VIEWS THAT DREAMS ARE MADE OF - This Fort Mountain New Construction features views for miles. New Construction on 6.98 Unrestricted Acres with 4 Bedrooms, 4 Full Baths, Master On Main Level, Large Laundry Room On Main Level, Great Room With Large View Windows and Gas Log Stone Fire Place, Beautiful Kitchen with Granite Counter Tops, Full Finished Basement with Entertainment Room with Gas Log Stone Fireplace, Large Main Level Porch with Stone Fireplace, Covered Grilling Area and the MOST BREATHTAKING VIEW EVER...........
Closed
$1,050,000
9359 52nd Hwy, Chatsworth, GA 30705
4beds
2,948sqft
Single Family Residence, Cabin
Built in 2023
6.98 Acres Lot
$1,006,900 Zestimate®
$356/sqft
$2,085 Estimated rent
Home value
$1,006,900
$936,000 - $1.09M
$2,085/mo
Zestimate® history
Owner options
List your home for rent
$2,085/mo
Rent Zestimate®
Find your next renter with Zillow Rental Manager. Plus, with online applications, you can quickly screen prospective tenants – for free.
$2,085/mo
Rent Zestimate®
Refinance and save
$6,209/mo
Est. payment
Refinancing to a lower rate could help reduce your monthly payments and save thousands over the life of the loan.
$6,209/mo
Est. payment
Explore your selling options
Work with a Zillow partner agent
Leverage their expertise and Zillow's premium Showcase listings to get your home seen by more buyers.
Get startedList with your own agent
Get your home in front of millions of buyers by listing it on Zillow.
Learn how to do itSell it yourself
Take full control of how buyers see your home on Zillow by listing For Sale by Owner (FSBO).
List your homeWhat's special
Zillow last checked:
Listing updated:
Listed by:
Crystal Ledford-Chastain 706-273-8028,
RE/MAX Town & Country
Bought with:
Non Mls Salesperson, 403676
Non-Mls Company
Source: GAMLS,MLS#: 20139401
Facts & features
Interior
Bedrooms & bathrooms
- Bedrooms: 4
- Bathrooms: 4
- Full bathrooms: 4
- Main level bathrooms: 2
- Main level bedrooms: 2
Rooms
- Room types: Laundry, Bonus Room, Great Room
Dining room
- Features: Dining Rm/Living Rm Combo
Kitchen
- Features: Kitchen Island, Pantry, Walk-in Pantry
Heating
- Propane, Central
Cooling
- Electric, Ceiling Fan(s), Central Air
Appliances
- Included: Tankless Water Heater, Convection Oven, Cooktop, Dishwasher, Microwave, Oven, Refrigerator, Stainless Steel Appliance(s)
- Laundry: Other
Features
- Vaulted Ceiling(s), High Ceilings, Double Vanity, Soaking Tub, Separate Shower, Tile Bath, Walk-In Closet(s), Wet Bar, Master On Main Level
- Flooring: Tile, Laminate
- Windows: Double Pane Windows
- Basement: Bath Finished,Daylight,Interior Entry,Exterior Entry,Finished,Full
- Number of fireplaces: 3
- Fireplace features: Basement, Living Room, Outside, Gas Log
Interior area
- Total structure area: 2,948
- Total interior livable area: 2,948 sqft
- Finished area above ground: 1,474
- Finished area below ground: 1,474
Property
Parking
- Parking features: Parking Pad
- Has uncovered spaces: Yes
Features
- Levels: One
- Stories: 1
- Patio & porch: Deck, Porch
- Has view: Yes
- View description: Mountain(s)
Lot
- Size: 6.98 Acres
- Features: Level, Sloped, Steep Slope
- Residential vegetation: Wooded
Details
- Parcel number: 0103 022 001
Construction
Type & style
- Home type: SingleFamily
- Architectural style: Country/Rustic,Craftsman
- Property subtype: Single Family Residence, Cabin
Materials
- Concrete
- Roof: Composition
Condition
- New Construction
- New construction: Yes
- Year built: 2023
Details
- Warranty included: Yes
Utilities & green energy
- Sewer: Septic Tank
- Water: Well
- Utilities for property: Cable Available, Electricity Available, High Speed Internet, Phone Available, Propane
Community & HOA
Community
- Features: None
- Subdivision: None
HOA
- Has HOA: No
- Services included: None
Location
- Region: Chatsworth
Financial & listing details
- Price per square foot: $356/sqft
- Annual tax amount: $2,500
- Date on market: 8/7/2023
- Cumulative days on market: 2 days
- Listing agreement: Exclusive Right To Sell
- Electric utility on property: Yes
Price history
| Date | Event | Price |
|---|---|---|
| 7/14/2025 | Listing removed | $1,180,000$400/sqft |
Source: Greater Chattanooga Realtors #1508788 Report a problem | ||
| 3/7/2025 | Listed for sale | $1,180,000+12.4%$400/sqft |
Source:  FMLS GA #7534342 Report a problem FMLS GA #7534342 Report a problem | ||
| 9/11/2023 | Sold | $1,050,000-4.5%$356/sqft |
Source:  GAMLS #20139401 Report a problem GAMLS #20139401 Report a problem | ||
| 8/15/2023 | Pending sale | $1,100,000$373/sqft |
Source: GAMLS #20139401 Report a problem | ||
| 8/7/2023 | Listed for sale | $1,100,000$373/sqft |
Source: GAMLS #20139401 Report a problem | ||
Public tax history
Tax history is unavailable.
Neighborhood: 30705
Nearby homes
- $646,500-- bd2 ba1.8k sqft9551 Highway 52, Chatsworth, GA 30705Off Market
- $341,7002 bd2 ba2k sqft82 Winnebago Trl, Chatsworth, GA 30705Off Market
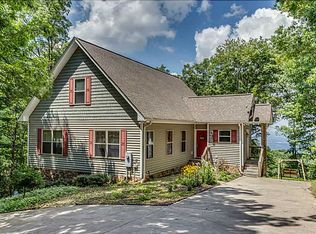
- $20,000-- bd-- ba-- sqft82 Winnebago Trl, Chatsworth, GA 30705Off Market
- $272,2003 bd2 ba2.5k sqft61 Aztec Way, Chatsworth, GA 30705Off Market
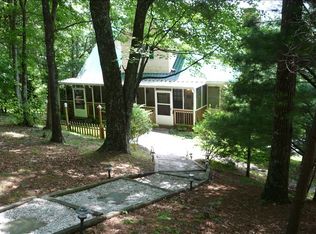
- $378,9004 bd3 ba1.8k sqft71 Winnebago Trl, Chatsworth, GA 30705Off Market
- $334,0003 bd2 ba-- sqft121 Winnebago Trl, Chatsworth, GA 30705Sold
- $293,7003 bd2 ba1.1k sqft57 Aztec Way, Chatsworth, GA 30705Off Market
- $449,0003 bd4 ba2.1k sqft141 Winnebago Trl, Chatsworth, GA 30705For Sale
Nearby schools
GreatSchools rating
- 7/10Chatsworth Elementary SchoolGrades: PK-6Distance: 6.7 mi
- 4/10Gladden Middle SchoolGrades: 7-8Distance: 6.7 mi
- 5/10Murray County High SchoolGrades: 9-12Distance: 7.3 mi
Schools provided by the listing agent
- Elementary: Chatsworth
- Middle: Gladden
- High: Murray County
Source: GAMLS. This data may not be complete. We recommend contacting the local school district to confirm school assignments for this home.
Get a cash offer in 3 minutes
Find out how much your home could sell for in as little as 3 minutes with a no-obligation cash offer.
Estimated market value
$1,006,900
Get a cash offer in 3 minutes
Find out how much your home could sell for in as little as 3 minutes with a no-obligation cash offer.
Estimated market value
$1,006,900
- Georgia
- Murray County
- Chatsworth
- 30705
- 9359 52nd Hwy
Nearby cities
Nearby neighborhoods
Nearby zip codes
Other Chatsworth Topics
