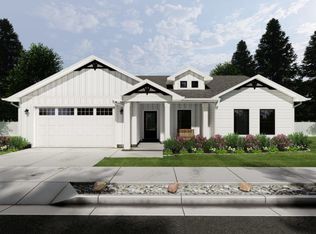
Check out this brand-new rambler located on the scenic Hyde Park bench, featuring the popular Atlas floor plan. This thoughtfully designed home offers 3 spacious bedrooms and 2 full bathrooms on the finished main level, perfect for modern living. The expansive 3-car garage comes with insulated doors, ideal for Utah's weather. Inside, you'll find an open-concept kitchen, dining, and living room layout, creating a bright and welcoming space for gatherings. The kitchen is a chef's dream with a large island, custom cabinetry, granite countertops, and a roomy pantry for all your storage needs. Retreat to the luxurious main-floor master suite, where you'll fall in love with the elegant tray ceilings and the spa-like master bathroom featuring quartz countertops, a separate tub and shower, and an impressively large walk-in closet. The unfinished basement offers endless possibilities with space for an additional 3 bedrooms, a full bath, and a spacious family room, providing flexibility for future growth. Estimated Completion is the middle of July 2026. Call agent for details.
New construction
$670,000
936 E 410 N #183, Hyde Park, UT 84318
3beds
3,642sqft
:
Get pre-qualifiedN/A
Single Family Residence
Built in 2026
0.33 Acres Lot
$667,800 Zestimate®
$184/sqft
$30/mo HOA
What's special
Separate tub and showerLarge islandRoomy pantryCustom cabinetryGranite countertopsLuxurious main-floor master suiteSpa-like master bathroom
- 97 days |
- 105 |
- 7 |
Zillow last checked:
Listing updated:
Listed by:
Deolinda Marshall 435-512-7386,
Key to Realty, LLC
Source: UtahRealEstate.com,MLS#: 2156795
Facts & features
Interior
Bedrooms & bathrooms
- Bedrooms: 3
- Bathrooms: 2
- Full bathrooms: 2
- Main level bedrooms: 3
Rooms
- Room types: Master Bathroom, Great Room
Primary bedroom
- Level: First
Heating
- Forced Air, Central, >= 95% efficiency
Cooling
- Central Air, Ceiling Fan(s)
Appliances
- Included: Microwave, Disposal, Free-Standing Range
- Laundry: Electric Dryer Hookup
Features
- Separate Bath/Shower, Walk-In Closet(s), Vaulted Ceiling(s), Smart Thermostat
- Flooring: Carpet
- Windows: None, Double Pane Windows
- Basement: Full
- Number of fireplaces: 1
- Fireplace features: Fireplace Insert, Insert
Interior area
- Total structure area: 3,642
- Total interior livable area: 3,642 sqft
- Finished area above ground: 1,815
Property
Parking
- Total spaces: 6
- Parking features: Open
- Attached garage spaces: 3
- Uncovered spaces: 3
Features
- Stories: 2
- Patio & porch: Porch, Patio, Open Porch, Open Patio
- Exterior features: Entry (Foyer)
- Has view: Yes
- View description: Mountain(s), Valley
Lot
- Size: 0.33 Acres
- Features: Curb & Gutter, Gentle Sloping
- Topography: Terrain Grad Slope
Details
- Parcel number: 041980183
- Zoning: R
- Zoning description: Single-Family
Construction
Type & style
- Home type: SingleFamily
- Architectural style: Rambler/Ranch
- Property subtype: Single Family Residence
Materials
- Cement Siding
- Roof: Asphalt,Metal
Condition
- Und. Const.
- New construction: Yes
- Year built: 2026
Details
- Warranty included: Yes
Utilities & green energy
- Sewer: Public Sewer, Sewer: Public
- Water: Culinary
- Utilities for property: Natural Gas Connected, Electricity Connected, Sewer Connected, Water Connected
Community & HOA
Community
- Features: Sidewalks
- Subdivision: Mountain Gate Subdvision
HOA
- Has HOA: Yes
- HOA fee: $360 annually
- HOA name: North HOA Management
- HOA phone: 435-774-2005
Location
- Region: Hyde Park
Financial & listing details
- Price per square foot: $184/sqft
- Annual tax amount: $1,197
- Date on market: 5/9/2026
- Listing terms: Cash,Conventional,FHA,VA Loan,USDA Loan
- Inclusions: Ceiling Fan, Fireplace Insert, Microwave, Range, Smart Thermostat(s)
- Acres allowed for irrigation: 0
- Electric utility on property: Yes
- Road surface type: Paved
Estimated market value
$667,800
$634,000 - $701,000
$3,134/mo
Price history
| Date | Event | Price |
|---|---|---|
| 5/9/2026 | Listed for sale | $670,000$184/sqft |
Source:  UtahRealEstate.com #2156795 Report a problem UtahRealEstate.com #2156795 Report a problem | ||
Public tax history
Tax history is unavailable.
Monthly payment
Est. payment
Payment breakdown
Explore the cost of this home by adjusting the details. Changes won't be saved.Climate risks
Neighborhood: 84318
Nearby schools
GreatSchools rating
- 8/10Cedar Ridge SchoolGrades: K-6Distance: 1.6 mi
- 7/10Green Canyon High SchoolGrades: 8-12Distance: 2.2 mi
- 7/10North Cache CenterGrades: 7-8Distance: 7.3 mi
Schools provided by the listing agent
- Elementary: Cedar Ridge
- Middle: North Cache
- High: Green Canyon
- District: Cache
Source: UtahRealEstate.com. This data may not be complete. We recommend contacting the local school district to confirm school assignments for this home.
- $654,800-- bd-- ba1.6k sqft394 N 900 E, Hyde Park, UT 84318Off Market
- $634,4003 bd2 ba3.6k sqft420 N 900 E, Hyde Park, UT 84318Off Market
- $684,200-- bd-- ba1.6k sqft364 N 900 E, Hyde Park, UT 84318Off Market
- $693,100-- bd-- ba2.9k sqft434 N 900 E, Hyde Park, UT 84318Off Market
- $654,300-- bd-- ba1.6k sqft415 N 900 E, Hyde Park, UT 84318Off Market
- $556,800-- bd-- ba1.8k sqft429 N 900 E, Hyde Park, UT 84318Off Market
- $165,0000.33 acres870 E 410 N, Hyde Park, UT 84318Off Market
- $529,800-- bd-- ba1.7k sqft448 N 900 E, Hyde Park, UT 84318Off Market
A local agent can set up tours, give advice and negotiate with sellers.
A local lender can help you make sure your offer is ready when you are.
Similar homes
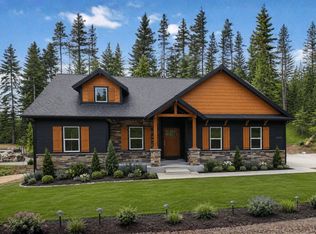
- from $633,9005 bd3 ba3.6k sqftStanton Plan, Cedar Bluffs | OLO Builders, Hyde Park, UT 84318New Construction
 New Home Info
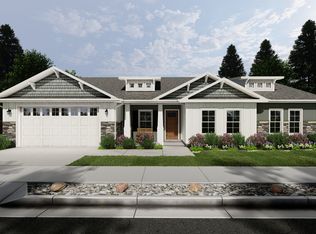
 - from $626,9253 bd2 ba3.3k sqftDenford Plan, Cedar Bluffs | OLO Builders, Hyde Park, UT 84318New Construction
 New Home Info
 - from $639,7502 bd3 ba4.6k sqftKensington Plan, Cedar Bluffs | OLO Builders, Hyde Park, UT 84318New Construction
 New Home Info
 - from $586,7503 bd2 ba3.6k sqftStanton Plan, Cedar Bluffs | OLO Builders, Hyde Park, UT 84318New ConstructionNew Home Info
- from $699,9006 bd4 ba4.6k sqftKensington Plan, Cedar Bluffs | OLO Builders, Hyde Park, UT 84318New ConstructionNew Home Info
- $574,0003 bd2 ba3.2k sqft102 S 1300 E, Smithfield, UT 84335New Construction
 MLS ID #2178020, Chris Douglass, Stonegate Realty PLLC. UtahRealEstate.com
 - from $569,7253 bd2 ba3.3k sqftDenford Plan, Cedar Bluffs | OLO Builders, Hyde Park, UT 84318New ConstructionNew Home Info
- from $526,3003 bd2 ba1.8k sqftStanton Plan, Cedar Bluffs | OLO Builders, Hyde Park, UT 84318New ConstructionNew Home Info
- from $567,3002 bd3 ba2.3k sqftKensington Plan, Cedar Bluffs | OLO Builders, Hyde Park, UT 84318New ConstructionNew Home Info
- from $666,7253 bd2 ba4k sqftCanyon Plan, Shoreline Estates | OLO Builders, Providence, UT 84332New ConstructionOLO Builders
- $525,0003 bd2 ba3.1k sqft735 N 300 W, Smithfield, UT 84335For SaleMLS ID #2178385, Eston Mercer, Century 21 Everest. UtahRealEstate.com
- from $674,7324 bd3 ba2.3k sqftThe Gates Plan, Sky View Heights, Smithfield, UT 84335New ConstructionVista Homes
- from $651,7253 bd2 ba3.7k sqftStanton Plan, Shoreline Estates | OLO Builders, Providence, UT 84332New ConstructionOLO Builders
- $559,9003 bd2 ba3.5k sqft657 N 200 E, Providence, UT 84332New ConstructionUtahRealEstate.com
- from $675,9004 bd3 ba3.9k sqftBrantwood Plan, Homes on the Knoll Phase 2 | OLO Builders, Providence, UT 84332New ConstructionOLO Builders
- $659,9005 bd3 ba3.1k sqft1249 S 780 E, Hyrum, UT 84319For SaleMLS ID #2157615, Chase Morrell, Kartchner Homes, Inc. UtahRealEstate.com
- from $620,8003 bd3 ba1.8k sqftThe Cascade Plan, Sky View Heights, Smithfield, UT 84335New ConstructionVista Homes
- from $658,9255 bd3 ba3.7k sqftStanton Plan, Homes on the Knoll Phase 2 | OLO Builders, Providence, UT 84332New ConstructionOLO Builders
- from $611,7253 bd2 ba3.7k sqftStanton Plan, Homes on the Knoll Phase 2 | OLO Builders, Providence, UT 84332New ConstructionOLO Builders
- from $652,9255 bd3 ba3.3k sqftDenford Plan, Homes on the Knoll Phase 2 | OLO Builders, Providence, UT 84332New ConstructionOLO Builders
