1906 Rural Victorian Mansion Circa 1906 | 936 K148 Hwy, Norway, KS - This extensively updated 6-bedroom, 4.5-bath property offers the rare combination of size, functionality, historic charm and complete system upgrades, all wrapped into a layout that simply makes sense the moment you walk through it. This rural Kansas property is located just outside of Norway, KS along Highway K-148. The property sits approximately 15 minutes from both Concordia and Belleville, giving you the feel of country living with convenient access to nearby communities. From the main living area, you're immediately welcomed by an abundance of natural light-highlighted by a new picture window that creates a bright, open feel and anchors the space. The flow between living areas and kitchen is seamless, making the home ideal for both everyday living and entertaining. The kitchen has been thoughtfully refreshed with updated cabinetry, new countertops in the back kitchen, a new cooktop, and recessed lighting throughout-providing both functionality and a clean, modern look. With six true bedrooms and 4.5 bathrooms, this home offers flexibility for large families, multi-generational living, or even home office setups. The layout provides separation where you want it, while still maintaining strong connectivity between main living spaces. Below grade, the expansive basement offers substantial bonus space-perfect for a second living area, recreation room, or storage. Above, the expansive unfinished attic adds even more potential for storage or future finishing. Outside, the spacious detached garage/shop for hobbyists and tinkerers. Extensive updates throughout the home-including major improvements to HVAC, electrical, plumbing, windows, doors, and flooring-provide a level of confidence that's hard to find in properties of this size. With both rural water service and private well water available, fiber internet access, and established apple and peach trees, this property is set up for both comfort and long-term reliability. - Property Highlights & Updates - Living Area: 6,774 sq ft (total area) comprised of: 2,702 sq ft (main floor) + 1,724 sq ft (2nd floor) + 1,300 sq ft (basement) + 1,048 sq ft (walk-up attic / 3rd level) - Bedrooms: (6) Total - (2) main floor + (4) 2nd Floor - Bathrooms: (4.5) Total - (2.5) main floor + (2) 2nd Floor - Notable Updates & Features: - New bathroom fixtures (5 toilets , 5 vanities, 3 bathtubs) - New doors (24 interior doors, 4 exterior doors and garage) - New painting (Sherwin Williams paint) - New potable water components (fresh water lines, water manifold, water heater) - New floor coverings (vinyl plank) - New HVAC dual-zone, all-electric, forced air heating & cooling system - New Light fixtures (1 1 ceiling fans) - New Electrical components (service, breaker boxes, GFI outlets) + new electric service to the pole/house
For sale
Price cut: $9K (6/5)
$388,000
936 K Hwy #148, Norway, KS 66961
6beds
4,426sqft
:
Get pre-qualified$2,710/mo
Single Family Residence
Built in 1906
1.4 Acres Lot
$-- Zestimate®
$88/sqft
$-- HOA
What's special
New picture windowRecessed lighting throughoutNew bathroom fixturesBright open feelSix true bedroomsAbundance of natural lightUpdated cabinetry
- 113 days |
- 769 |
- 54 |
Zillow last checked:
Listing updated:
Listed by:
Casey Orr 785-620-7121,
Wildlife Properties Land Company, LLC,
Nick Rhodes 785-620-7122
Source: My State MLS,MLS#: 11694929
Facts & features
Interior
Bedrooms & bathrooms
- Bedrooms: 6
- Bathrooms: 5
- Full bathrooms: 4
- 1/2 bathrooms: 1
Rooms
- Room types: Den, Dining Room, Family Room, First Floor Master Bedroom, Living Room
Kitchen
- Features: Open
Basement
- Area: 1300
Heating
- Electric, Forced Air, Zoned
Cooling
- Central, Zoned
Appliances
- Included: Oven
Features
- Doors: Bilco Doors
- Basement: Full,Bilco Doors,Unfinished
- Number of fireplaces: 2
Interior area
- Total structure area: 5,726
- Total interior livable area: 4,426 sqft
- Finished area above ground: 4,426
Property
Parking
- Total spaces: 4
- Parking features: Driveway, Attached
- Garage spaces: 4
- Has uncovered spaces: Yes
Features
- Stories: 2
- Patio & porch: Covered Porch, Open Porch
- Has view: Yes
- View description: Scenic
Lot
- Size: 1.4 Acres
- Features: Trees
Details
- Additional structures: General Outbuilding, Workshop
- Lease amount: $0
Construction
Type & style
- Home type: SingleFamily
- Architectural style: Victorian
- Property subtype: Single Family Residence
Materials
- Frame
- Roof: Asphalt
Condition
- New construction: No
- Year built: 1906
- Major remodel year: 2025
Utilities & green energy
- Electric: Amps(0)
- Sewer: Private Septic
- Water: Municipal
Community & HOA
HOA
- Has HOA: No
Location
- Region: Norway
Financial & listing details
- Price per square foot: $88/sqft
- Date on market: 4/18/2026
- Date available: 04/18/2026
- Listing agreement: Exclusive

Casey Orr
(785) 620-7121
By pressing Contact Agent, you agree that the real estate professional identified above may call/text you about your search, which may involve use of automated means and pre-recorded/artificial voices. You don't need to consent as a condition of buying any property, goods, or services. Message/data rates may apply. You also agree to our Terms of Use. Zillow does not endorse any real estate professionals. We may share information about your recent and future site activity with your agent to help them understand what you're looking for in a home.
Estimated market value
Not available
Estimated sales range
Not available
Not available
Price history
| Date | Event | Price |
|---|---|---|
| 6/5/2026 | Price change | $388,000-2.3%$88/sqft |
Source: My State MLS #11694929 Report a problem | ||
| 4/18/2026 | Listed for sale | $397,000$90/sqft |
Source: My State MLS #11694929 Report a problem | ||
Public tax history
Tax history is unavailable.
Monthly payment
Est. payment
Payment breakdown
Explore the cost of this home by adjusting the details. Changes won't be saved.Climate risks
Neighborhood: Norway
Nearby schools
GreatSchools rating
- 6/10Pike Valley Elementary SchoolGrades: PK-6Distance: 8.8 mi
- 8/10Pike Valley Jr High SchoolGrades: 7-8Distance: 6.9 mi
- 4/10Pike Valley High SchoolGrades: 9-12Distance: 6.9 mi
- $25,5902 bd1 ba972 sqft126 Nelson Ave, Norway, KS 66961Off Market
- $820-- bd-- ba-- sqft118 Nelson Ave, Norway, KS 66961Off Market
- $310-- bd-- ba-- sqft118 Nelson Ave, Norway, KS 66961Off Market
- $470,8003 bd1 ba1.3k sqft1075 Highway K148, Scandia, KS 66966Off Market
- $68,6105 bd2 ba2.5k sqft117 Nelson Ave, Norway, KS 66961Off Market
- $146,4003 bd2 ba2.4k sqft947 Highway K148, Norway, KS 66961Off Market
- $77,8002 bd1 ba1.4k sqft949 Highway K148, Norway, KS 66961Off Market
- $21,2002 bd1 ba1.4k sqft104 Quincey St, Norway, KS 66961Off Market
Similar homes
- $350,0005 bd3 ba4.5k sqft1351 80 Rd, Scandia, KS 66966For Sale
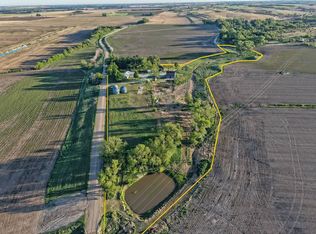 MLS ID #11741283, Aleah Williams, Wildlife Properties Land Company, LLC. My State MLS
 - $420,0003 bd4 ba3.7k sqft1410 Crescent Ln, Concordia, KS 66901For Sale
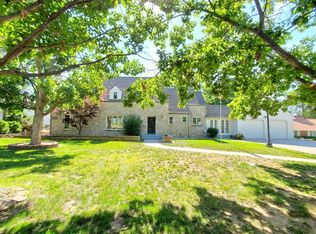 MLS ID #11847105, Theresa Bonebrake, Century 21 GHC Associates, Inc.. My State MLS
 - $275,0004 bd2 ba2.6k sqft805 W 8th St, Concordia, KS 66901For Sale
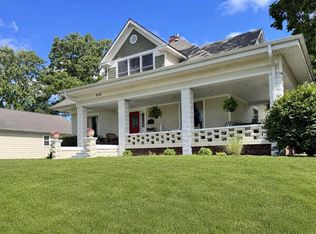
 MLS ID #20261672, Mechelle Reynolds, Coldwell Banker Kaleidoscope Realty. FHARMLS as distributed by MLS GRID
 - $250,0005 bd3 ba2.3k sqft116 E 8th St, Concordia, KS 66901For Sale
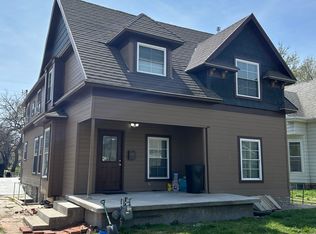 MLS ID #11471031, Kevin Motes, Thummel Real Estate & Auction LLC. My State MLS
 - $550,0003 bd2 ba2.4k sqft1915 12th St, Belleville, KS 66935For SaleMLS ID #11910609, Brock Merkel, Hayden Outdoors Real Estate. My State MLS
- $225,0003 bd3 ba2.8k sqft515 Peck Ave, Concordia, KS 66901For SaleMLS ID #11870545, Brice Bowers, Bowers Realty. My State MLS
- $288,5004 bd2 ba2.3k sqft2314 K St, Belleville, KS 66935For SaleMLS ID #676773, Laura Krier, Exp Realty, LLC. SCKMLS as distributed by MLS GRID
- $195,0003 bd2 ba3.2k sqft1909 Washington St, Concordia, KS 66901For SaleMLS ID #11798867, Brice Bowers, Bowers Realty. My State MLS
- $219,5003 bd2 ba2.3k sqft651 E 14th St, Concordia, KS 66901For SaleMLS ID #671804, Laura Krier, Exp Realty, LLC. SCKMLS as distributed by MLS GRID
