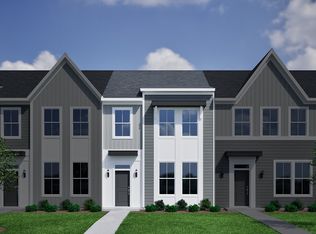
Morgan Bungalow C - Home is under construction. Updated list price includes structural and design options.
Pending
Price increase: $40.3K (7/21)
$657,370
936 Landon Laurel Ln, Midlothian, VA 23114
3beds
2,369sqft
Single Family Residence
Built in 2026
-- sqft lot
$-- Zestimate®
$277/sqft
$94/mo HOA
What's special
- 100 days
- 1
- 0
Zillow last checked:
Listing updated:
Listed by:
Jeri Copeland 804-640-1033,
HHHunt Realty Inc 804-762-4800
Source: CVRMLS,MLS#: 2616454 Originating MLS: Central Virginia Regional MLS
Originating MLS: Central Virginia Regional MLSFacts & features
Interior
Bedrooms & bathrooms
- Bedrooms: 3
- Bathrooms: 3
- Full bathrooms: 2
- 1/2 bathrooms: 1
Primary bedroom
- Description: Tray Ceiling, WIC, Ensuite Bath w/ Spa Shower
- Level: Second
- Dimensions: 14.9 x 16.0
Bedroom 2
- Description: WIC
- Level: Second
- Dimensions: 11.0 x 12.11
Bedroom 3
- Description: WIC
- Level: Second
- Dimensions: 11.0 x 14.8
Additional room
- Description: Loft
- Level: Second
- Dimensions: 14.1 x 12.0
Additional room
- Description: Flex Space w/ French Doors
- Level: First
- Dimensions: 12.7 x 9.10
Dining room
- Description: Tray Ceiling
- Level: First
- Dimensions: 11.8 x 13.6
Family room
- Level: First
- Dimensions: 18.4 x 16.6
Foyer
- Level: First
- Dimensions: 0 x 0
Other
- Description: Tub & Shower
- Level: Second
Half bath
- Level: First
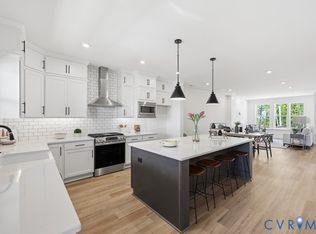
Kitchen
- Description: Island, Walk-in Pantry
- Level: First
- Dimensions: 14.9 x 17.0
Laundry
- Level: Second
- Dimensions: 0 x 0
Heating
- Forced Air, Natural Gas
Cooling
- Central Air
Appliances
- Included: Built-In Oven, Dishwasher, Electric Cooking, Gas Water Heater, Microwave, Oven, Tankless Water Heater
- Laundry: Washer Hookup, Dryer Hookup
Features
- Breakfast Area, Tray Ceiling(s), Dining Area, Double Vanity, French Door(s)/Atrium Door(s), Granite Counters, High Ceilings, Kitchen Island, Loft, Bath in Primary Bedroom, Pantry, Walk-In Closet(s)
- Flooring: Ceramic Tile, Partially Carpeted, Vinyl
- Doors: French Doors, Sliding Doors
- Windows: Screens
- Basement: Crawl Space
- Attic: Pull Down Stairs
Interior area
- Total interior livable area: 2,369 sqft
- Finished area above ground: 2,369
- Finished area below ground: 0
Property
Parking
- Total spaces: 2
- Parking features: Attached, Direct Access, Driveway, Garage, Garage Door Opener, Oversized, Paved
- Attached garage spaces: 2
- Has uncovered spaces: Yes
Features
- Levels: Two
- Stories: 2
- Patio & porch: Rear Porch, Front Porch, Screened, Porch
- Exterior features: Sprinkler/Irrigation, Porch, Paved Driveway
- Pool features: In Ground, Pool, Community
Lot
- Features: Cul-De-Sac
Details
- Parcel number: 721704325300000
- Special conditions: Corporate Listing
Construction
Type & style
- Home type: SingleFamily
- Architectural style: Two Story
- Property subtype: Single Family Residence
Materials
- Brick Veneer, Vinyl Siding, Wood Siding
- Roof: Shingle
Condition
- New Construction,Under Construction
- New construction: Yes
- Year built: 2026
Utilities & green energy
- Sewer: Public Sewer
- Water: Public
Community & HOA
Community
- Features: Common Grounds/Area, Clubhouse, Home Owners Association, Playground, Pool, Tennis Court(s), Trails/Paths
- Security: Smoke Detector(s)
- Subdivision: Charter Colony West
HOA
- Has HOA: Yes
- Services included: Association Management, Common Areas, Recreation Facilities, Road Maintenance, Trash
- HOA fee: $282 quarterly
Location
- Region: Midlothian
Financial & listing details
- Price per square foot: $277/sqft
- Tax assessed value: $96,000
- Annual tax amount: $5,851
- Date on market: 7/9/2026
- Ownership: Corporate
- Ownership type: Corporation
Estimated market value
Not available
Estimated sales range
Not available
Not available
Price history
| Date | Event | Price |
|---|---|---|
| 7/21/2026 | Pending sale | $604,275$255/sqft |
Source:  CVRMLS #2616454 Report a problem CVRMLS #2616454 Report a problem | ||
| 7/21/2026 | Price change | $604,275+7.2%$255/sqft |
Source: CVRMLS #2616454 Report a problem | ||
| 6/16/2026 | Listed for sale | $563,950$238/sqft |
Source: CVRMLS #2616454 Report a problem | ||
Public tax history
| Year | Property taxes | Tax assessment |
|---|---|---|
| 2025 | $854 | $96,000 |
Find assessor info on the county website
Monthly payment
Est. payment
Payment breakdown
Explore the cost of this home by adjusting the details. Changes won't be saved.Climate risks
Neighborhood: 23114
Nearby schools
Schools provided by the listing agent
- Elementary: Watkins
- Middle: Midlothian
- High: Midlothian
Source: CVRMLS. This data may not be complete. We recommend contacting the local school district to confirm school assignments for this home.
Similar homes
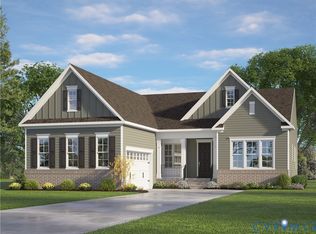
- from $567,9503 bd3 ba2.2k sqftTaylor Plan, Charter Colony, Midlothian, VA 23114New Construction
 HHHunt Homes
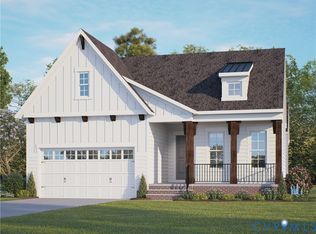
 - from $576,9504 bd3 ba2.4k sqftBeechridge Plan, Charter Colony, Midlothian, VA 23114New Construction
 HHHunt Homes
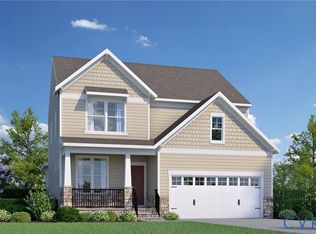
 - from $435,9503 bd3 ba1.7k sqftCorabell 3-Story Sunken Front 2-Car Garage Plan, Sycamore Place, Midlothian, VA 23114New Construction
 Mungo Homes, Inc
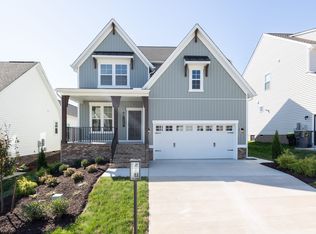
 - $607,0154 bd5 ba2.7k sqft727 Aura Ave, Midlothian, VA 23113New Construction
 CVRMLS
