This beautiful Tresana ranch style home in tip-top condition is move-in ready and has newly refinished hardwood floors through-out. This is the ideal home for anyone looking for true single level living in this upscale community. The open gourmet kitchen comes with lots of counter space, stainless steel appliances including a smooth-top stove, refrigerator with french doors and freezer on the bottom. A breakfast bar and a separate eating space for a full formal dining room allows for plenty of seating options. The family room has a gas fireplace and home entertainment alcove that is perfect for those friends & family gatherings. A door to the covered patio makes for a perfect entre to an outdoor BBQ. The flex room is enclosed with charming glass french doors and is ideal for a private study, craft room or ongoing project. Down the hall you will find two bedrooms including a good sized master suite complete with a sparkling 5-peice bath, huge walk-in closet & plantation shutters The second bedroom has a spacious wall-to-wall closet. A second full hall bath is convenient for family & guests. .The 2 car side-by-side garage opens directly into the kitchen for ease of bringing in the groceries! Call this home for practically care-free living. Walking trails just a few steps away. Close to 2 out of 4 Highlands Ranch Recreation Centers. Within walking distance to neighborhood Whole Foods, Starbucks & lots of eateries.
Sold for $525,000
$525,000
9362 Loggia St Unit A, Highlands Ranch, CO 80126
2beds
1,637sqft
Condo
Built in 2010
-- sqft lot
$542,000 Zestimate®
$321/sqft
$2,809 Estimated rent
Home value
$542,000
$515,000 - $569,000
$2,809/mo
Zestimate® history
Owner options
List your home for rent
$2,809/mo
Rent Zestimate®
Find your next renter with Zillow Rental Manager. Plus, with online applications, you can quickly screen prospective tenants – for free.
$2,809/mo
Rent Zestimate®
Refinance and save
$3,196/mo
Est. payment
Refinancing to a lower rate could help reduce your monthly payments and save thousands over the life of the loan.
$3,196/mo
Est. payment
Explore your selling options
Work with a Zillow partner agent
Leverage their expertise and Zillow's premium Showcase listings to get your home seen by more buyers.
Get startedList with your own agent
Get your home in front of millions of buyers by listing it on Zillow.
Learn how to do itSell it yourself
Take full control of how buyers see your home on Zillow by listing For Sale by Owner (FSBO).
List your homeWhat's special
Facts & features
Interior
Bedrooms & bathrooms
- Bedrooms: 2
- Bathrooms: 2
- Full bathrooms: 2
Heating
- Forced air, Gas
Cooling
- Central
Appliances
- Included: Dishwasher, Microwave, Range / Oven, Refrigerator, Washer
- Laundry: In Unit
Features
- Kitchen Island, Pantry, Walk-In Closet(s), Tile Counters, Open Floorplan, Master Suite, No Stairs, Five Piece Bath, Smoke Free
- Flooring: Hardwood
- Windows: Double Pane Windows, Window Coverings
- Has fireplace: Yes
- Common walls with other units/homes: 1 Common Wall, End Unit
Interior area
- Total interior livable area: 1,637 sqft
Property
Parking
- Total spaces: 2
- Parking features: Garage - Attached
Features
- Entry level: 1
- Entry location: Ground
- Patio & porch: Patio, Covered
- Exterior features: Stone, Stucco
- Pool features: Outdoor Pool
Details
- Parcel number: 222912104021
Construction
Type & style
- Home type: Condo
- Architectural style: Contemporary
Materials
- Frame
- Roof: Other
Condition
- Year built: 2010
Community & HOA
Community
- Security: Security System, Smoke Detector(s)
HOA
- Has HOA: Yes
- Amenities included: Clubhouse, Pool, Tennis Court(s)
- Services included: Snow Removal, Trash, Maintenance Grounds, Water, Maintenance Structure, Recycling
- HOA fee: $52 monthly
Location
- Region: Highlands Ranch
Financial & listing details
- Price per square foot: $321/sqft
- Tax assessed value: $557,546
- Annual tax amount: $3,353
Price history
| Date | Event | Price |
|---|---|---|
| 8/5/2026 | Sold | $525,000+11.7%$321/sqft |
Source: Public Record Report a problem | ||
| 8/14/2025 | Listing removed | $2,900$2/sqft |
Source: REcolorado as distributed by MLS GRID #1881232 Report a problem | ||
| 8/8/2025 | Listed for rent | $2,900+16%$2/sqft |
Source: REcolorado as distributed by MLS GRID #1881232 Report a problem | ||
| 5/23/2020 | Listing removed | $470,000$287/sqft |
Source: The Cherry Creek Meadows Broker Inc #4565309 Report a problem | ||
| 5/17/2020 | Pending sale | $470,000$287/sqft |
Source: The Cherry Creek Meadows Broker Inc #4565309 Report a problem | ||
| 5/14/2020 | Price change | $470,000-3.1%$287/sqft |
Source: The Cherry Creek Meadows Broker Inc #4565309 Report a problem | ||
| 4/11/2020 | Listed for sale | $485,000+27.6%$296/sqft |
Source: The Cherry Creek Meadows Broker Inc #4565309 Report a problem | ||
| 3/8/2020 | Listing removed | $2,500$2/sqft |
Source: The Cherry Creek Meadows Broker Inc #3541325 Report a problem | ||
| 11/9/2019 | Price change | $2,500-9.1%$2/sqft |
Source: The Cherry Creek Meadows Broker Inc #6148757 Report a problem | ||
| 10/27/2019 | Listed for rent | $2,750$2/sqft |
Source: The Cherry Creek Meadows Broker Inc #6148757 Report a problem | ||
| 9/1/2016 | Sold | $380,000+19.6%$232/sqft |
Source: Public Record Report a problem | ||
| 6/1/2009 | Sold | $317,639$194/sqft |
Source: Public Record Report a problem | ||
Public tax history
| Year | Property taxes | Tax assessment |
|---|---|---|
| 2025 | $3,353 +0.2% | $34,850 -11.3% |
| 2024 | $3,347 +21.6% | $39,270 -1% |
| 2023 | $2,754 -3.9% | $39,650 +31.6% |
| 2022 | $2,864 | $30,140 -2.8% |
| 2021 | -- | $31,010 +11.3% |
| 2020 | $2,584 +8.9% | $27,860 |
| 2019 | $2,372 0% | $27,860 +11% |
| 2018 | $2,372 +14.7% | $25,100 |
| 2017 | $2,068 +100% | $25,100 +6.4% |
| 2016 | $1,034 -51.1% | $23,590 |
| 2015 | $2,113 +96.2% | $23,590 +6.2% |
| 2014 | $1,077 | $22,210 |
Find assessor info on the county website
Neighborhood: 80126
Nearby homes
- $407,2462 bd2 ba1.6k sqft9362 Loggia St UNIT C, Littleton, CO 80126Off Market

- $417,0812 bd2 ba1.4k sqft9362 Loggia St UNIT B, Littleton, CO 80126Off Market
- $525,0002 bd2 ba1.6k sqft9362 Loggia St UNIT D, Littleton, CO 80126Sold
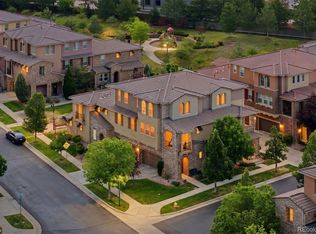
- $555,6002 bd2 ba1.6k sqft9374 Loggia St UNIT A, Highlands Ranch, CO 80126Off Market
- $407,2882 bd2 ba1.5k sqft9374 Loggia St UNIT D, Littleton, CO 80126Off Market
- $416,9232 bd2 ba1.4k sqft9374 Loggia St UNIT B, Littleton, CO 80126Off Market
- $406,2412 bd2 ba1.6k sqft9374 Loggia St UNIT C, Littleton, CO 80126Off Market
- $300,5713 bd2 ba1.5k sqft9506 Loggia St UNIT A, Highlands Ranch, CO 80126Off Market
Nearby schools
GreatSchools rating
- 6/10Sand Creek Elementary SchoolGrades: PK-6Distance: 1.4 mi
- 9/10Mountain Ridge Middle SchoolGrades: 7-8Distance: 0.6 mi
- 9/10Mountain Vista High SchoolGrades: 9-12Distance: 1.9 mi
Schools provided by the listing agent
- Elementary: Sand Creek
- Middle: Mountain Ridge
- High: Mountain Vista
- District: Douglas RE-1
Source: The MLS. This data may not be complete. We recommend contacting the local school district to confirm school assignments for this home.
Get a cash offer in 3 minutes
Find out how much your home could sell for in as little as 3 minutes with a no-obligation cash offer.
Estimated market value
$542,000
Get a cash offer in 3 minutes
Find out how much your home could sell for in as little as 3 minutes with a no-obligation cash offer.
Estimated market value
$542,000
- Colorado
- Douglas County
- Highlands Ranch
- 80126
- 9362 Loggia St Unit A
Nearby cities
Nearby zip codes
Other Highlands Ranch Topics
