Skip main navigation
Off market
  • Tax assessed value
    $406,241

    9374 Loggia St Unit C, Littleton, CO 80126

    2beds
    1,606sqft
    Condo
    Built in 2009
    -- sqft lot
    $-- Zestimate®
    $253/sqft
    $2,859 Estimated rent

    Home value

    Not available

    Estimated sales range

    Not available

    $2,859/mo

    Zestimate® history
    Loading
    Loading...

    Owner options

    List your home for rent

    $2,859/mo

    Rent Zestimate®

    Find your next renter with Zillow Rental Manager. Plus, with online applications, you can quickly screen prospective tenants – for free.

    Learn more

    $2,859/mo

    Rent Zestimate®

    Refinance and save

    $2,452/mo

    Est. payment

    Refinancing to a lower rate could help reduce your monthly payments and save thousands over the life of the loan.

    See today's rates

    $2,452/mo

    Est. payment

    Explore your selling options

    Work with a Zillow partner agent

    Leverage their expertise and Zillow's premium Showcase listings to get your home seen by more buyers.

    Get started

    List with your own agent

    Get your home in front of millions of buyers by listing it on Zillow.

    Learn how to do it

    Sell it yourself

    Take full control of how buyers see your home on Zillow by listing For Sale by Owner (FSBO).

    List your home

    What's special

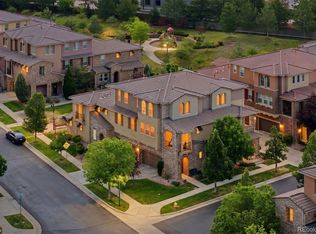
    Stunning! Move in Ready! Tresana Townhome Style Low Maintenance Living! Freshly Updated with Brand New Interior Paint, New Wood Look Tile, New Carpet , New Appliances and New Slab Granite in this 2 bedroom, 2 bath with attached 2 car garage! Popular Cossa Model is loved for its Soaring Ceilings and Great Light from Lots of Windows. From Garage or Front Porch Entry, there is a convenient coat closet and then a full flight of stairs to Main Living Level. The Open Great Room includes a Gas Fireplace, New Ceiling Fan, 2 Story Walls with Art Niches and Door to Covered Patio. You'll enjoy the thoughtful spaces for desk or extra seating by the Under Staircase Storage and Landing by the Patio. Open Breakfast Bar into Kitchen boasts 42" Maple Cabinets, New Slab Granite Countertops & Double Stainless Sink, New Whirlpool Range, Microwave and Dishwasher! Formal Dining Area is open to kitchen for great entertaining or use as a kitchen nook & study! Main level living also has Secondary Bedroom, Full Updated Bath, Storage Nook & Laundry Room w/ GE Washer & Dryer! Notable Custom Staircase with wrought iron spindles, leads you to the spacious & private Master Suite finished w/ 5-piece bath & walk-in 9 x 5 closet! EXCELLENT MOVE-IN CONDITION!! Tresana Low Maintenance Community is highly sought after for design and location in the heart of Highlands Ranch! Minutes to C-470, Walkable Restaurants, Kroger and Whole Foods Grocery Stores, Salons, Banks, Heath Care, Fitness Centers, etc.. HR Metro District Walking /Biking Trails are connected to the SW side of community. As a Tresana Homeowner, you have a pool, spa and outdoor piazza to enjoy in the summer, year round exterior maintenance, snow removal, trash and water. Additionally, you have access to 4 State Of the Art Highlands Ranch Rec Centers year round, numerous parks and trails throughout Highlands Ranch.

    This property is not currently displayed as for sale or rent on Zillow. This may be different from what's on other websites or public sources.
    Facts & features

    Interior

    Bedrooms & bathrooms
    • Bedrooms: 2
    • Bathrooms: 2
    • Full bathrooms: 2
    Heating
    • Forced air, Gas
    Cooling
    • Central
    Appliances
    • Included: Dishwasher, Dryer, Garbage disposal, Microwave, Washer
    • Laundry: In Unit
    Features
    • Ceiling Fan(s), Walk-In Closet(s), Vaulted Ceiling(s), Granite Counters, Tile Counters, Open Floorplan, Master Suite, Five Piece Bath, Smoke Free
    • Flooring: Carpet, Hardwood
    • Windows: Double Pane Windows
    • Has fireplace: Yes
    • Fireplace features: Family Room, Gas Log
    • Common walls with other units/homes: End Unit
    Interior area
    • Total interior livable area: 1,606 sqft

    Property

    Parking
    • Total spaces: 2
    • Parking features: Garage - Attached
    Features
    • Entry location: Ground
    • Patio & porch: Patio, Covered
    • Exterior features: Stucco
    Details
    • Parcel number: 222912104023
    • Zoning description: PDU

    Construction

    Type & style
    • Home type: Condo
    Materials
    • Frame
    • Roof: Other
    Condition
    • Year built: 2009

    Utilities & green energy

    • Sewer: Public Sewer
    • Water: Public

    Community & HOA

    Community
    • Security: Smoke Detector(s), Carbon Monoxide Detector(s)
    HOA
    • Has HOA: Yes
    • Amenities included: Pool, Tennis Court(s), Fitness Center, Trail(s)
    • Services included: Snow Removal, Trash, Maintenance Grounds, Water, Sewer, Road Maintenance, Maintenance Structure, Recycling, Capital Reserves
    • HOA fee: $51 monthly
    Location
    • Region: Littleton

    Financial & listing details

    • Price per square foot: $253/sqft
    • Tax assessed value: $406,241
    • Road surface type: Paved

    Price history

    DateEventPrice
    11/20/2020Sold$420,000-0.9%$262/sqft
    Source: Agent Provided Report a problem
    10/23/2020Pending sale$424,000$264/sqft
    Source: Re/max Professionals #5316701 Report a problem
    10/15/2020Listed for sale$424,000$264/sqft
    Source: RE/MAX Professionals #5316701 Report a problem

    Public tax history

    YearProperty taxesTax assessment
    2021-- $29,050
    Find assessor info on the county website

    Neighborhood: 80126

    Nearby schools

    GreatSchools rating
    Schools provided by the listing agent
    • Elementary: Sand Creek
    • Middle: Mountain Ridge
    • High: Mountain Vista
    • District: Douglas RE-1

    Source: The MLS. This data may not be complete. We recommend contacting the local school district to confirm school assignments for this home.

    Get pre-qualified for a loan
    At Zillow Home Loans, we can pre-qualify you in as little as 5 minutes with no impact to your credit score.

    An equal housing lender. NMLS #10287.
