Stunning low-maintenance home in the highly sought-after Tresana community, beautifully positioned on a premium corner lot with abundant natural light, soaring vaulted ceilings, and breathtaking mountain views. Featuring a private driveway and attached 2-car garage, this residence lives like a townhome while offering exceptional comfort and style. Inside, you’ll find gorgeous upgrades throughout, including newer blackened maple flooring, plush brand new carpet, wrought iron railings, and designer lighting and ceiling fans. Stunning new fireplace tile surround and distressed wood mantel. The upgraded kitchen is a showstopper with slab granite countertops, stainless steel appliances, raised-panel maple cabinetry in a rich Royal Coffee stain, upgraded hardware, and both upper and under-cabinet lighting. The spacious third-level primary suite creates a private retreat, while both bathrooms feature upgraded vanities, ceramic tile, and custom accent tile details. Additional highlights include Hunter Douglas window coverings, prewiring for home theater and security systems, and a finished garage with substantial storage space. Relax on the covered patio and enjoy beautiful sunset views over the mountains. Residents of Tresana enjoy access to a community pool and spa, four Highlands Ranch recreation centers, scenic walking trails, and convenient walkability to restaurants and grocery stores. Ideally located near C-470 and the DTC for easy commuting. See the MLS Supplements for the full list of updates!
Accepting backups
$525,000
9362 Loggia Street #D, Highlands Ranch, CO 80126
2beds
1,601sqft
:
Get pre-qualified$3,793/mo
Townhouse
Built in 2009
-- sqft lot
$-- Zestimate®
$328/sqft
$490/mo HOA
What's special
- 64 days |
- 64 |
- 0 |
Zillow last checked:
Listing updated:
Listed by:
Jackie Stratton 720-496-5308 JStratton@livsothebysrealty.com,
LIV Sotheby's International Realty
Source: REcolorado as distributed by MLS GRID,MLS#: 5313031
Facts & features
Interior
Bedrooms & bathrooms
- Bedrooms: 2
- Bathrooms: 2
- Full bathrooms: 2
- Main level bathrooms: 1
- Main level bedrooms: 1
Bedroom
- Description: Brand New Carpet. Ceiling Fan.
- Level: Main
Bedroom
- Description: Brand New Carpet. Awesome Retreat. Ceiling Fan.
- Features: Primary Suite
- Level: Upper
Bathroom
- Description: Updated Finishes And Tile.
- Level: Main
Bathroom
- Description: 5-Piece Spa Like Bathroom. Large Soaker Tub
- Features: En Suite Bathroom, Primary Suite
- Level: Upper
Bonus room
- Description: Storage Closet
- Level: Lower
Dining room
- Description: Open Concept. Hardwood Flooring. Pendant Lantern. Amazing Location Proximal To Kitchen And Living Room.
- Level: Main
Kitchen
- Description: Hardwood Flooring. Stainless Appliances And French Door Refrigerator. Granite Slab Countertops. Gooseneck Faucet, Updated Sink.
- Level: Main
Laundry
- Description: Washer And Dryer Included! Lots Of Cabinet Space.
- Level: Main
Living room
- Description: Vaulted Ceiling. Hardwood Flooring. Beautiful Windows Bring Lots Of Natural Light! Gorgeous Custom Fireplace With Gorgeous Tile And Mantle. Ceiling Fan. Stylish Curtains. Access To Private Balcony With Amazing Views.
- Level: Main
Loft
- Description: Brand New Carpet.
- Level: Upper
Heating
- Forced Air
Cooling
- Central Air
Appliances
- Laundry: In Unit
Features
- Ceiling Fan(s), Entrance Foyer, Five Piece Bath, Granite Counters, High Ceilings, Open Floorplan, Primary Suite
- Flooring: Carpet, Tile, Wood
- Windows: Double Pane Windows, Window Coverings, Window Treatments
- Has basement: No
- Number of fireplaces: 1
- Fireplace features: Gas Log, Living Room
- Common walls with other units/homes: End Unit
Interior area
- Total structure area: 1,601
- Total interior livable area: 1,601 sqft
- Finished area above ground: 1,601
Video & virtual tour
Property
Parking
- Total spaces: 2
- Parking features: Concrete, Dry Walled, Insulated Garage, Lighted, Oversized, Storage
- Attached garage spaces: 2
Features
- Levels: Multi/Split
Details
- Parcel number: R0478777
- Special conditions: Standard
Construction
Type & style
- Home type: Townhouse
- Property subtype: Townhouse
- Attached to another structure: Yes
Materials
- Stucco
- Roof: Composition
Condition
- Updated/Remodeled
- Year built: 2009
Utilities & green energy
- Sewer: Public Sewer
- Water: Public
Community & HOA
Community
- Subdivision: Tresana
HOA
- Has HOA: Yes
- Amenities included: Clubhouse, Fitness Center, Park, Playground, Pool, Sauna, Spa/Hot Tub, Tennis Court(s), Trail(s)
- Services included: Maintenance Grounds, Maintenance Structure, Sewer, Snow Removal, Trash, Water
- HOA fee: $303 monthly
- HOA name: Tresana Condominium
- HOA phone: 303-221-1117
- Second HOA fee: $129 monthly
- Second HOA name: Tresana Amenities
- Second HOA phone: 303-482-2213
- Third HOA fee: $174 quarterly
- Third HOA name: HRCA
- Third HOA phone: 303-791-2500
Location
- Region: Littleton
Financial & listing details
- Price per square foot: $328/sqft
- Tax assessed value: $407,252
- Annual tax amount: $3,590
- Date on market: 6/4/2026
- Listing terms: Cash,Conventional,FHA,Other,VA Loan
- Exclusions: Seller's Personal Property
- Ownership: Individual
Estimated market value
Not available
Estimated sales range
Not available
Not available
Price history
| Date | Event | Price |
|---|---|---|
| 6/20/2026 | Pending sale | $525,000$328/sqft |
Source:  REcolorado as distributed by MLS GRID #5313031 Report a problem REcolorado as distributed by MLS GRID #5313031 Report a problem | ||
| 6/4/2026 | Listed for sale | $525,000+67.2%$328/sqft |
Source: REcolorado as distributed by MLS GRID #5313031 Report a problem | ||
| 5/5/2014 | Sold | $314,000-1.3%$196/sqft |
Source: Agent Provided Report a problem | ||
| 3/28/2014 | Listed for sale | $318,000$199/sqft |
Source: RE/MAX Professionals #8819149 Report a problem | ||
Public tax history
| Year | Property taxes | Tax assessment |
|---|---|---|
| 2021 | -- | $29,120 |
Find assessor info on the county website
Monthly payment
Est. payment
Payment breakdown
Explore the cost of this home by adjusting the details. Changes won't be saved.Climate risks
Neighborhood: 80126
Nearby schools
GreatSchools rating
- 7/10Sand Creek Elementary SchoolGrades: PK-6Distance: 1.4 mi
- 5/10Mountain Ridge Middle SchoolGrades: 7-8Distance: 0.6 mi
- 9/10Mountain Vista High SchoolGrades: 9-12Distance: 1.9 mi
Schools provided by the listing agent
- Elementary: Sand Creek
- Middle: Mountain Ridge
- High: Mountain Vista
- District: Douglas RE-1
Source: REcolorado as distributed by MLS GRID. This data may not be complete. We recommend contacting the local school district to confirm school assignments for this home.
- $539,5002 bd2 ba1.6k sqft9362 Loggia St UNIT A, Highlands Ranch, CO 80126Off Market
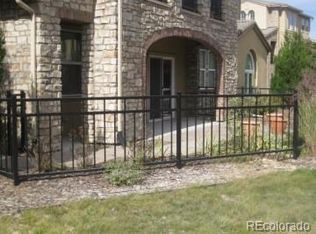
- $407,2462 bd2 ba1.6k sqft9362 Loggia St UNIT C, Littleton, CO 80126Off Market

- $417,0812 bd2 ba1.4k sqft9362 Loggia St UNIT B, Littleton, CO 80126Off Market
- $551,9002 bd2 ba1.6k sqft9374 Loggia St UNIT A, Highlands Ranch, CO 80126Off Market
- $407,2882 bd2 ba1.5k sqft9374 Loggia St UNIT D, Littleton, CO 80126Off Market
- $416,9232 bd2 ba1.4k sqft9374 Loggia St UNIT B, Littleton, CO 80126Off Market
- $406,2412 bd2 ba1.6k sqft9374 Loggia St UNIT C, Littleton, CO 80126Off Market
- $480,0002 bd2 ba1.6k sqft3454 Cascina Pl UNIT D, Littleton, CO 80126Sold
A local agent can set up tours, give advice and negotiate with sellers.
Similar homes
- $475,0002 bd2 ba1.5k sqft10588 Parkington Lane #D, Highlands Ranch, CO 80126For Sale

 MLS ID #3139683, Merritt Cohn, MB Cohn & Assoc. REcolorado as distributed by MLS GRID
 - $459,9002 bd2 ba1.6k sqft10549 Graymont Lane #14D, Littleton, CO 80126For Sale
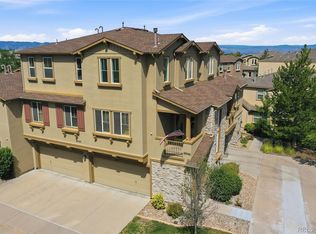 MLS ID #5857617, Thomas Richardson, Six Star Properties LLC. REcolorado as distributed by MLS GRID
 - $535,0003 bd3 ba1.8k sqftSilver Mesa, Littleton, CO 80130For Sale
 MLS ID #4707494, Ben Prucey, RE/MAX Professionals. REcolorado as distributed by MLS GRID
 - $495,0003 bd3 ba1.5k sqft1208 Carlyle Park Circle, Highlands Ranch, CO 80129For Sale
 MLS ID #5523345, Toni Cordillo, Coldwell Banker Realty 54. REcolorado as distributed by MLS GRID
 - $620,0003 bd3 ba2k sqft8615 Gold Peak Pl #F, Highlands Ranch, CO 80130For Sale
 MLS ID #1065639, Ben Prucey, RE/MAX Professionals DTC. IRES as distributed by MLS GRID
 - $510,0003 bd3 ba2k sqftSilver Mesa, Littleton, CO 80130For SaleMLS ID #5434049, Ben Prucey, RE/MAX Professionals. REcolorado as distributed by MLS GRID
- $474,5002 bd2 ba1.4k sqft8546 Gold Peak Lane #C, Highlands Ranch, CO 80130For SaleMLS ID #4827559, Steffen Kaufman, RE/MAX Professionals. REcolorado as distributed by MLS GRID
- $499,9003 bd3 ba1.8k sqft6500 Silver Mesa Drive #A, Highlands Ranch, CO 80130For SaleMLS ID #6693699, Richard Miskiewicz, Compass - Denver. REcolorado as distributed by MLS GRID
- $480,0002 bd2 ba1.2k sqft9451 Elmhurst Lane #A, Highlands Ranch, CO 80129For SaleMLS ID #9211753, Blessed Barrack, Equity Colorado Real Estate. REcolorado as distributed by MLS GRID
- $585,0003 bd3 ba1.9k sqft9499 Rockhurst Street #C, Highlands Ranch, CO 80129For SaleMLS ID #1561341, Jim Hendry, Open Real Estate Inc.. REcolorado as distributed by MLS GRID
- $500,0003 bd3 ba2k sqft6472 Silver Mesa Drive #D, Highlands Ranch, CO 80130For SaleMLS ID #9608235, Kimberly Davis, HomeSmart Realty. REcolorado as distributed by MLS GRID
- $455,0002 bd2 ba1.1k sqft8547 Gold Peak Drive #D, Highlands Ranch, CO 80130For SaleMLS ID #1852274, Bonnie Emmett, RE/MAX Professionals. REcolorado as distributed by MLS GRID
- $425,0002 bd2 ba1.5k sqft10578 Parkington Lane #35D, Highlands Ranch, CO 80126For SaleMLS ID #7769459, Amy Elizabeth, Compass - Denver. REcolorado as distributed by MLS GRID
- $480,0002 bd3 ba1.5k sqft8906 E Nichols Pl, Centennial, CO 80112For SaleMLS ID #1064877, Wendy French, Housing Solutions Real Estate. IRES as distributed by MLS GRID
- $457,5002 bd2 ba1.4k sqftGold Peak at Palomino Park, Highlands Ranch, CO 80130For SaleMLS ID #9812400, Meredith Hotz, Kentwood Real Estate DTC, LLC. REcolorado as distributed by MLS GRID
- $585,0004 bd3 ba2.1k sqft4238 Brookwood Place, Highlands Ranch, CO 80130For SaleMLS ID #8409486, Bob Miner, RE/MAX Professionals. REcolorado as distributed by MLS GRID
- $575,0003 bd3 ba2k sqft8614 Gold Peak Drive #B, Highlands Ranch, CO 80130For SaleMLS ID #3011818, Tammy Crowden, Keller Williams Advantage Realty LLC. REcolorado as distributed by MLS GRID
- $350,0002 bd2 ba1k sqft4572 Copeland Loop #201, Littleton, CO 80126For SaleMLS ID #8771333, Jenna Walton, Keller Williams Real Estate LLC. REcolorado as distributed by MLS GRID
- $635,0002 bd3 ba1.8k sqft10152 Bluffmont Lane, Lone Tree, CO 80124For SaleMLS ID #4907299, Beth Smart, Realty One Group Platinum Elite Colorado. REcolorado as distributed by MLS GRID
- $517,0003 bd3 ba1.6k sqft7474 S Logan Street, Littleton, CO 80122For SaleMLS ID #3019368, David Dershem, Compass - Denver. REcolorado as distributed by MLS GRID
