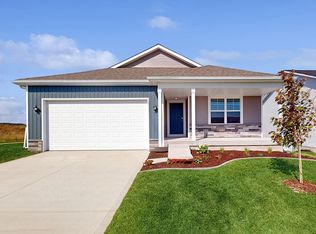
Welcome to the Hamilton in Harvest Meadows - a beautifully designed ranch-style home offering 2,190 sq. ft. of finished living space with 4 bedrooms and 3 bathrooms, including a finished basement. From the moment you enter, the bright foyer leads past two spacious secondary bedrooms and a full bath—ideal for guests or a home office. At the heart of the home is an open-concept kitchen featuring white cabinetry, stainless steel appliances, a generous island, and ample prep space. The adjoining great room is flooded with natural light from large windows and centered around a cozy electric fireplace. The private primary suite offers a spa-like retreat with a dual-sink vanity, walk-in shower, and spacious walk-in closet. Downstairs, enjoy a large rec room, fourth bedroom, and a third full bath. This home offers a daylight basement for added natural light. Call us for a personal tour! Photos similar to.
Pending
Price cut: $4K (10/8)
$335,990
937 8th St NW, Bondurant, IA 50035
4beds
1,498sqft
Single Family Residence
Built in 2026
0.3 Acres Lot
$336,000 Zestimate®
$224/sqft
$8/mo HOA
What's special
Large rec roomOpen-concept kitchenAdjoining great roomGenerous islandDual-sink vanitySpacious walk-in closetPrivate primary suite
- 23 days
- 74
- 3
Zillow last checked:
Listing updated:
Listed by:
Kathryn Greer (515)605-7444,
DRH Realty of Iowa, LLC
Source: DMMLS,MLS#: 736946 Originating MLS: Des Moines Area Association of REALTORS
Facts & features
Interior
Bedrooms & bathrooms
- Bedrooms: 4
- Bathrooms: 3
- Full bathrooms: 2
- 3/4 bathrooms: 1
- Main level bedrooms: 3
Heating
- Forced Air, Gas, Natural Gas
Cooling
- Central Air
Appliances
- Included: Dishwasher, Microwave, Stove
- Laundry: Main Level
Features
- Dining Area, Eat-in Kitchen
- Basement: Daylight,Finished
- Number of fireplaces: 1
- Fireplace features: Electric
Interior area
- Total structure area: 1,498
- Total interior livable area: 1,498 sqft
- Finished area below ground: 693
Property
Parking
- Total spaces: 2
- Parking features: Attached, Garage, Two Car Garage
- Attached garage spaces: 2
Features
- Stories: 1
- Patio & porch: Deck
- Exterior features: Deck
Lot
- Size: 0.3 Acres
Details
- Parcel number: 23152325301004
- Zoning: R
Construction
Type & style
- Home type: SingleFamily
- Architectural style: Ranch
- Property subtype: Single Family Residence
Materials
- Vinyl Siding
- Foundation: Poured
- Roof: Asphalt,Shingle
Condition
- New Construction
- New construction: Yes
- Year built: 2026
Details
- Builder name: DR Horton
- Warranty included: Yes
Utilities & green energy
- Sewer: Public Sewer
- Water: Public
Community & HOA
HOA
- Has HOA: Yes
- HOA fee: $100 annually
- HOA name: Harvest Meadows HOA
- Second HOA name: Kimberley Development
Location
- Region: Bondurant
Financial & listing details
- Price per square foot: $224/sqft
- Date on market: 3/25/2026
- Cumulative days on market: 187 days
- Listing terms: Cash,Conventional,FHA,VA Loan
- Road surface type: Concrete
Estimated market value
$336,000
$319,000 - $353,000
$2,352/mo
Price history
| Date | Event | Price |
|---|---|---|
| 10/12/2026 | Pending sale | $335,990$224/sqft |
Source:  DMMLS #736946 Report a problem | ||
| 10/8/2026 | Price change | $335,990-1.2%$224/sqft |
Source: DMMLS #736946 Report a problem | ||
| 9/24/2026 | Listed for sale | $339,990$227/sqft |
Source: DMMLS #736946 Report a problem | ||
| 9/8/2026 | Pending sale | $339,990$227/sqft |
Source: DMMLS #736946 Report a problem | ||
| 8/31/2026 | Price change | $339,990-15%$227/sqft |
Source: DMMLS #736946 Report a problem | ||
| 8/26/2026 | Price change | $399,990+17.6%$267/sqft |
Source: DMMLS #736946 Report a problem | ||
| 8/26/2026 | Price change | $339,990-1.4%$227/sqft |
Source:  DR Horton Report a problem | ||
| 6/24/2026 | Price change | $344,990-1.4%$230/sqft |
Source: DMMLS #736946 Report a problem | ||
| 5/21/2026 | Price change | $349,990-1.4%$234/sqft |
Source: DMMLS #736946 Report a problem | ||
| 5/13/2026 | Listed for sale | $354,990$237/sqft |
Source: DMMLS #736946 Report a problem | ||
| 4/24/2026 | Listing removed | $354,990$237/sqft |
Source: DR Horton Report a problem | ||
| 4/7/2026 | Price change | $354,990+0.9%$237/sqft |
Source: DMMLS #736946 Report a problem | ||
| 3/31/2026 | Price change | $351,990+2%$235/sqft |
Source: DMMLS #736946 Report a problem | ||
| 3/25/2026 | Listed for sale | $344,990$230/sqft |
Source: DMMLS #736946 Report a problem | ||
Public tax history
Tax history is unavailable.
Monthly payment
Est. payment
Payment breakdown
Explore the cost of this home by adjusting the details. Changes won't be saved.Climate risks
Neighborhood: 50035
Nearby schools
Schools provided by the listing agent
- District: Bondurant-Farrar
Source: DMMLS. This data may not be complete. We recommend contacting the local school district to confirm school assignments for this home.


Similar homes
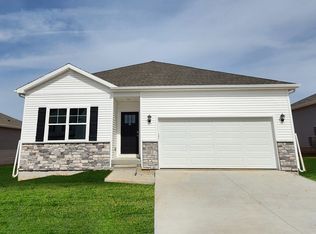
- $369,9904 bd3 ba1.4k sqft837 7th St NW, Bondurant, IA 50035New Construction
 MLS ID #728931, Kathryn Greer, DRH Realty of Iowa, LLC. DMMLS
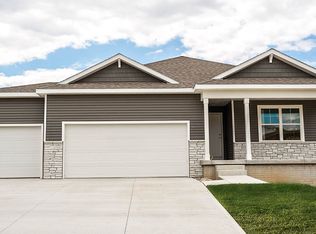
- $339,9904 bd3 ba2k sqft813 Fireside Dr NW, Bondurant, IA 50035New Construction
 DMMLS
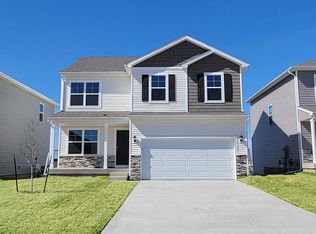
- $314,9904 bd3 ba1.2k sqft804 Fireside Dr NW, Bondurant, IA 50035New Construction
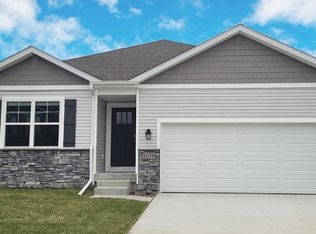 DMMLS
- from $319,9904 bd3 ba2k sqftBellhaven Plan, Harvest Meadows, Bondurant, IA 50035New Construction
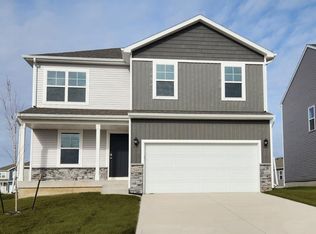 DR Horton
