Skip main navigation
Off market
  • Price Unknown

    9378 Summer Field Dr, Traverse City, MI 49684

    5beds
    3,638sqft
    SingleFamily
    Built in 2026
    0.71 Acres Lot
    $-- Zestimate®
    $--/sqft
    $5,356 Estimated rent

    Home value

    Not available

    Estimated sales range

    Not available

    $5,356/mo

    Zestimate® history
    Loading
    Loading...

    Owner options

    List your home for rent

    $5,356/mo

    Rent Zestimate®

    Find your next renter with Zillow Rental Manager. Plus, with online applications, you can quickly screen prospective tenants – for free.

    Learn more

    $5,356/mo

    Rent Zestimate®

    Refinance and save

    Refinancing to a lower rate could help reduce your monthly payments and save thousands over the life of the loan.

    See today's rates

    Explore your selling options

    Work with a Zillow partner agent

    Leverage their expertise and Zillow's premium Showcase listings to get your home seen by more buyers.

    Get started

    List with your own agent

    Get your home in front of millions of buyers by listing it on Zillow.

    Learn how to do it

    Sell it yourself

    Take full control of how buyers see your home on Zillow by listing For Sale by Owner (FSBO).

    List your home

    What's special

    Finished three-car heated garageDual-zoned heating and coolingUnderground irrigationMain floor laundry roomStone fireplaceMain-level primary ensuite

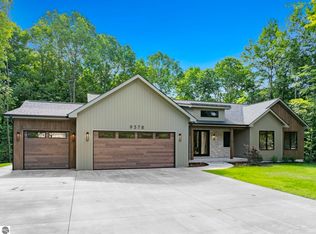
    Stunning new construction home professionally designed and built by Wheelhouse Construction. Located in the sought-after Leelanau Highlands subdivision, in Elmwood Township of Leelanau County. This 3638 finished sq/ft home includes 5 bedrooms, 3.5 bathrooms, and a finished three-car heated garage. A functional and universally appealing layout with a main-level primary ensuite plus two additional bedrooms, full bathroom, powder bath and main floor laundry room. The lower level has 9' ceilings, 2 additional bedrooms, a living room, rec room and full bath. The features in this home are too many to list, but some include vaulted living room ceiling with white oak beams, stone fireplace, custom kitchen with professional Thor appliances, huge workstation sink with dual faucets, large walk-in pantry with secondary sink, large covered back deck with vaulted wood ceiling, thoughtfully designed bathrooms with beautiful tile, dual-zoned heating and cooling, underground irrigation, and so much more. To fully appreciate this home, you must see it for yourself. Call 231-633-6008 for more information or to schedule a tour.

    This property is off market, which means it's not currently listed for sale or rent on Zillow. This may be different from what's available on other websites or public sources.
    Facts & features

    Interior

    Bedrooms & bathrooms
    • Bedrooms: 5
    • Bathrooms: 4
    • Full bathrooms: 3
    • 1/2 bathrooms: 1
    Heating
    • Forced air, Gas
    Cooling
    • Central
    Appliances
    • Included: Dishwasher, Dryer, Freezer, Garbage disposal, Microwave, Range / Oven, Refrigerator, Washer
    Features
    • Flooring: Tile, Carpet, Hardwood
    • Basement: Partially finished
    • Has fireplace: Yes
    Interior area
    • Total interior livable area: 3,638 sqft

    Property

    Parking
    • Parking features: Garage - Attached
    Features
    • Exterior features: Stone, Wood
    Lot
    • Size: 0.71 Acres
    Details
    • Parcel number: 00463001300

    Construction

    Type & style
    • Home type: SingleFamily
    Materials
    • Roof: Asphalt
    Condition
    • Year built: 2026

    Community & HOA

    Location
    • Region: Traverse City

    Price history

    DateEventPrice
    6/29/2026Listing removed--
    Source: Owner Report a problem
    6/26/2026Listed for sale$1,385,000$381/sqft
    Source: Owner Report a problem

    Public tax history

    Tax history is unavailable.

    Neighborhood: 49684

    Nearby schools

    GreatSchools rating