Skip main navigation
Off market
  • $366,200

    9379 Green Meadow Dr, Cedar Lake, IN 46303

    2beds
    1,880sqft
    MultiFamily
    Built in ----
    -- sqft lot
    $366,200 Zestimate®
    $195/sqft
    $2,242 Estimated rent

    Home value

    $366,200

    $348,000 - $388,000

    $2,242/mo

    Zestimate® history
    Loading
    Loading...

    Owner options

    List your home for rent

    $2,242/mo

    Rent Zestimate®

    Find your next renter with Zillow Rental Manager. Plus, with online applications, you can quickly screen prospective tenants – for free.

    Learn more

    $2,242/mo

    Rent Zestimate®

    Refinance and save

    $2,309/mo

    Est. payment

    Refinancing to a lower rate could help reduce your monthly payments and save thousands over the life of the loan.

    See today's rates

    $2,309/mo

    Est. payment

    Explore your selling options

    Work with a Zillow partner agent

    Leverage their expertise and Zillow's premium Showcase listings to get your home seen by more buyers.

    Get started

    List with your own agent

    Get your home in front of millions of buyers by listing it on Zillow.

    Learn how to do it

    Sell it yourself

    Take full control of how buyers see your home on Zillow by listing For Sale by Owner (FSBO).

    List your home

    What's special

    Master bathArchitectural trimVolume ceilingDesigner kitchenQuick-step flooring throughoutOversized islandFrench door entry

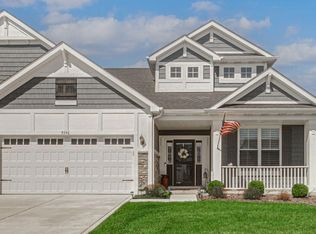
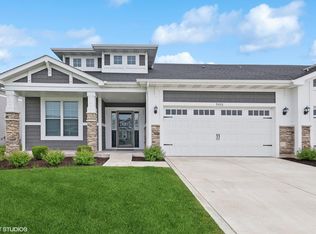
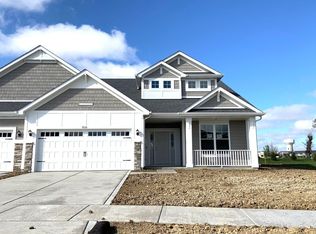
    Ready Now! Designed for comfort and easy living, the Nottingham has an open concept living area and this homesite is just perfect. Wait until you see the yard! Highlighted in this home is a sunroom, fireplace, and a flex room with tray ceiling, wainscoting, and French door entry. The designer kitchen has staggered height cabinets in Alpine, subway backsplash, quartz countertops, oversized island, pantry, and SS appliances. The master has a tray ceiling and the master bath has a tiled shower and taller double bowl vanity. Other notable features of this home include a volume ceiling and wainscoting in the foyer, architectural trim, quick-step flooring throughout the main living area, and laundry tub. All of this plus a 12'x15' concrete patio, finished garage, and maintenance free landscaping w/irrigation. Enjoy peace of mind with the 10 year structural and 4 year workmanship on the roof warranties and an Industry Best Customer Care Program. Visit Mill Creek and find a place where you belong.

    This property is not currently displayed as for sale or rent on Zillow. This may be different from what's on other websites or public sources.

    Facts & features

    Interior

    Bedrooms & bathrooms
    • Bedrooms: 2
    • Bathrooms: 2
    • Full bathrooms: 1
    • 3/4 bathrooms: 1
    Heating
    • Forced air, Gas
    Cooling
    • Central
    Appliances
    • Included: Dishwasher, Garbage disposal, Microwave, Range / Oven, Refrigerator
    Interior area
    • Total interior livable area: 1,880 sqft

    Property

    Parking
    • Total spaces: 2
    • Parking features: Garage - Attached
    Features
    • Exterior features: Stone, Vinyl
    Lot
    • Size: 0.39 Acres

    Construction

    Type & style
    • Home type: MultiFamily

    Community & HOA

    Location
    • Region: Cedar Lake

    Financial & listing details

    • Price per square foot: $195/sqft

    Price history

    DateEventPrice
    10/11/2022Sold$343,364-4.7%$183/sqft
    Source: NIRA as distributed by MLS GRID #516724 Report a problem
    8/18/2022Price change$360,168+2.8%$192/sqft
    Source: Olthof Homes Report a problem
    8/3/2022Listed for sale$350,483$186/sqft
    Source: Olthof Homes Report a problem
    7/26/2022Listing removed--
    Source: Olthof Homes Report a problem
    7/17/2022Listed for sale$350,483$186/sqft
    Source: Olthof Homes Report a problem

    Public tax history

    Tax history is unavailable.

    Neighborhood: 46303

    Nearby schools

    GreatSchools rating
    Schools provided by the listing agent
    • Elementary: Lincoln Elementary School
    • Middle: Hanover Central Middle School
    • High: Hanover Central High School
    • District: Hanover Community School Corp

    Source: The MLS. This data may not be complete. We recommend contacting the local school district to confirm school assignments for this home.

    Get a cash offer in 3 minutes
    Find out how much your home could sell for in as little as 3 minutes with a no-obligation cash offer.
    Estimated market value
    $366,200
    Get a cash offer in 3 minutes
    Find out how much your home could sell for in as little as 3 minutes with a no-obligation cash offer.
    Estimated market value
    $366,200