Skip main navigation
Sold for $362,999
  • $362,999

    9387 Ashbury Circle #201, Parker, CO 80134

    2beds
    1,246sqft
    Condominium
    Built in 2007
    -- sqft lot
    $-- Zestimate®
    $291/sqft
    $2,312 Estimated rent

    Home value

    Not available

    Estimated sales range

    Not available

    $2,312/mo

    Zestimate® history
    Loading
    Loading...

    Owner options

    List your home for rent

    $2,312/mo

    Rent Zestimate®

    Find your next renter with Zillow Rental Manager. Plus, with online applications, you can quickly screen prospective tenants – for free.

    Learn more

    $2,312/mo

    Rent Zestimate®

    Refinance and save

    $2,679/mo

    Est. payment

    Refinancing to a lower rate could help reduce your monthly payments and save thousands over the life of the loan.

    See today's rates

    $2,679/mo

    Est. payment

    Explore your selling options

    Work with a Zillow partner agent

    Leverage their expertise and Zillow's premium Showcase listings to get your home seen by more buyers.

    Get started

    List with your own agent

    Get your home in front of millions of buyers by listing it on Zillow.

    Learn how to do it

    Sell it yourself

    Take full control of how buyers see your home on Zillow by listing For Sale by Owner (FSBO).

    List your home

    What's special

    Gas fireplaceWonderful viewBeautiful landscapingCommon areaNew appliancesOpen spaceCenter island
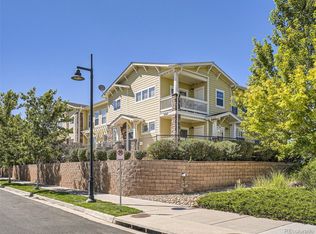
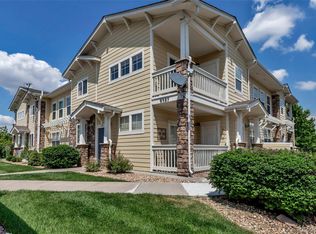
    Your New home is an immaculate one owner 2 bed 2 bath home on the second floor (with main floor entry) and an amazing view. You will find a very bright and open feeling with a wonderful view of open space and common area boasting tons of beautiful landscaping. Your new home is spotless and ready to move into. The kitchen has all new appliances, center island, and separate eating space. Your new home has a 1 car detached garage, fully paid for trash removal, water, pool and more. You will find Warmth from the cold winter days sitting in front of your gas fireplace. www.gofreedle.com

    Zillow last checked:

    Listing updated:

    Listed by:

    Scott Freedle 720-207-1318 scott@gofreedle.com,

    Freedle and Associates LLC

    Bought with:

    Scott Freedle, 40012699

    Freedle and Associates LLC

    Source: REcolorado as distributed by MLS GRID,MLS#: 9863935MLS Logo

    Facts & features

    Interior

    Bedrooms & bathrooms
    • Bedrooms: 2
    • Bathrooms: 2
    • Full bathrooms: 2
    • Main level bathrooms: 2
    • Main level bedrooms: 2
    Primary bedroom
    • Level: Main
    Bedroom
    • Level: Main
    Primary bathroom
    • Level: Main
    Bathroom
    • Level: Main
    Bonus room
    • Description: Storage Closet On Balcony
    • Level: Main
    Dining room
    • Level: Main
    Kitchen
    • Level: Main
    Laundry
    • Level: Main
    Living room
    • Level: Main
    Mud room
    • Level: Main
    Heating
    • Floor Furnace
    Cooling
    • Central Air
    Appliances
    • Included: Dishwasher, Disposal, Dryer, Gas Water Heater, Microwave, Oven, Refrigerator, Washer
    Features
    • Ceiling Fan(s), High Speed Internet
    • Flooring: Carpet, Tile
    • Windows: Window Coverings
    • Has basement: No
    • Number of fireplaces: 1
    • Fireplace features: Family Room, Gas Log
    • Common walls with other units/homes: No One Above
    Interior area
    • Total structure area: 1,246
    • Total interior livable area: 1,246 sqft
    • Finished area above ground: 1,246

    Property

    Parking
    • Total spaces: 1
    • Parking features: Garage
    • Garage spaces: 1
    Features
    • Levels: One
    • Stories: 1
    • Entry location: Stairs
    • Patio & porch: Covered, Deck
    • Exterior features: Balcony
    • Pool features: Outdoor Pool
    Details
    • Parcel number: R0473844
    • Special conditions: Standard

    Construction

    Type & style
    • Home type: Condo
    • Property subtype: Condominium
    • Attached to another structure: Yes
    Materials
    • Rock, Wood Siding
    • Roof: Composition
    Condition
    • Year built: 2007

    Utilities & green energy

    • Electric: 110V, 220 Volts
    • Sewer: Public Sewer
    • Water: Public
    • Utilities for property: Cable Available, Electricity Connected, Internet Access (Wired), Natural Gas Connected

    Community & HOA

    Community
    • Subdivision: Highlands At Stonegate North Condos
    HOA
    • Has HOA: Yes
    • Amenities included: Clubhouse, Fitness Center, Garden Area, Park, Parking, Pool
    • Services included: Reserve Fund, Insurance, Irrigation, Maintenance Grounds, Maintenance Structure, Recycling, Road Maintenance, Sewer, Snow Removal, Trash, Water
    • HOA fee: $510 monthly
    • HOA name: M@M property management
    • HOA phone: 866-611-5864
    • Second HOA fee: $40 quarterly
    • Second HOA name: ..
    Location
    • Region: Parker

    Financial & listing details

    • Price per square foot: $291/sqft
    • Tax assessed value: $261,769
    • Annual tax amount: $2,408
    • Date on market: 2/8/2024
    • Listing terms: Cash,Conventional,FHA,VA Loan
    • Exclusions: Personal Property, Some Furniture Is Available To Purchase
    • Ownership: Individual
    • Electric utility on property: Yes

    Price history

    DateEventPrice
    5/16/2024Sold$362,999+0.8%$291/sqft
    Source: REcolorado as distributed by MLS GRID #9863935 Report a problem
    4/21/2024Pending sale$359,999$289/sqft
    Source: REcolorado as distributed by MLS GRID #9863935 Report a problem
    4/19/2024Price change$359,999-1.4%$289/sqft
    Source: REcolorado as distributed by MLS GRID #9863935 Report a problem
    4/17/2024Price change$365,000-3.9%$293/sqft
    Source: REcolorado as distributed by MLS GRID #9863935 Report a problem
    2/25/2024Price change$379,999-5%$305/sqft
    Source: REcolorado as distributed by MLS GRID #9863935 Report a problem
    2/16/2024Price change$400,000-2.4%$321/sqft
    Source: REcolorado as distributed by MLS GRID #9863935 Report a problem
    2/8/2024Listed for sale$410,000$329/sqft
    Source: REcolorado as distributed by MLS GRID #9863935 Report a problem

    Public tax history

    YearProperty taxesTax assessment
    2021-- $18,720
    Find assessor info on the county website

    Neighborhood: Stonegate

    Nearby schools

    GreatSchools rating
    Schools provided by the listing agent
    • Elementary: Mammoth Heights
    • Middle: Sierra
    • High: Chaparral
    • District: Douglas RE-1

    Source: REcolorado as distributed by MLS GRID. This data may not be complete. We recommend contacting the local school district to confirm school assignments for this home.

    Get pre-qualified for a loan
    At Zillow Home Loans, we can pre-qualify you in as little as 5 minutes with no impact to your credit score.

    An equal housing lender. NMLS #10287.