Skip main navigation
Sold for $375,000
  • $375,000

    9387 Ashbury Circle #101, Parker, CO 80134

    2beds
    1,190sqft
    Condominium
    Built in 2007
    -- sqft lot
    $-- Zestimate®
    $315/sqft
    $2,280 Estimated rent

    Home value

    Not available

    Estimated sales range

    Not available

    $2,280/mo

    Zestimate® history
    Loading
    Loading...

    Owner options

    List your home for rent

    $2,280/mo

    Rent Zestimate®

    Find your next renter with Zillow Rental Manager. Plus, with online applications, you can quickly screen prospective tenants – for free.

    Learn more

    $2,280/mo

    Rent Zestimate®

    Refinance and save

    $2,697/mo

    Est. payment

    Refinancing to a lower rate could help reduce your monthly payments and save thousands over the life of the loan.

    See today's rates

    $2,697/mo

    Est. payment

    Explore your selling options

    Work with a Zillow partner agent

    Leverage their expertise and Zillow's premium Showcase listings to get your home seen by more buyers.

    Get started

    List with your own agent

    Get your home in front of millions of buyers by listing it on Zillow.

    Learn how to do it

    Sell it yourself

    Take full control of how buyers see your home on Zillow by listing For Sale by Owner (FSBO).

    List your home

    What's special

    Warm corner fireplaceNew televisionUpdated kitchenFantastic floor planSpacious wall closetElegant plantation shutters throughoutPrivate primary bath
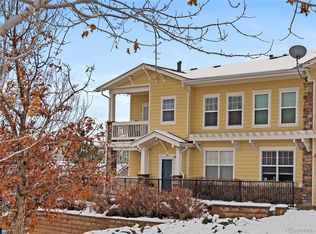
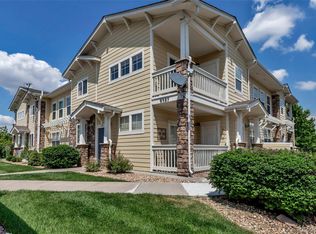
    This is an exceptionally desirable ground floor corner unit with 2 Bedrooms and 2 Bathrooms and 2 Detached Car side-by-side garage to meet your parking and storage needs, tucked away in a private location facing the park and conveniently situated near the private pool. Step into an absolutely beautiful home that boasts a fantastic floor plan and has received upgrades, including slab granite countertops and elegant plantation shutters throughout and newer Furnace and Central-Airconditioning. The walls have been freshly painted, and new carpet and tile flooring have been installed. The updated kitchen is a chef's delight and features a brand-new Bosch quiet dishwasher, while a new Samsung Washer and Dryer await you in the separate laundry room. The oversized primary bedroom offers a cozy sitting area with a new television, a generously sized walk-in closet, and a private primary bath complete with a walk-in shower and two new sinks. The second bedroom is equipped with a spacious wall closet, and the bathroom boasts a large tub. The inviting living room seamlessly connects to the kitchen and features a warm corner fireplace, creating a perfect gathering space. Step outside to a covered patio that offers extreme privacy and views of the park, along with a locking storage closet. With easy access to E-470 & I25, this immaculate, well-lit home is move-in ready and waiting for you to make it your own.

    Zillow last checked:

    Listing updated:

    Listed by:

    Ayad Toma 303-946-9033 ayadtoma@comcast.net,

    RE/MAX Leaders

    Bought with:

    David Geppert, 100089090

    Keller Williams Preferred Realty

    The Strange Team

    Keller Williams Preferred Realty

    Source: REcolorado as distributed by MLS GRID,MLS#: 7583212MLS Logo

    Facts & features

    Interior

    Bedrooms & bathrooms
    • Bedrooms: 2
    • Bathrooms: 2
    • Full bathrooms: 1
    • 3/4 bathrooms: 1
    • Main level bathrooms: 2
    • Main level bedrooms: 2
    Primary bedroom
    • Description: Spacious Primary Bedroom With Walk-In Closet
    • Level: Main
    • Area: 154 Square Feet
    • Dimensions: 14 x 11
    Bedroom
    • Description: Spacious Wall Closet
    • Level: Main
    • Area: 110 Square Feet
    • Dimensions: 10 x 11
    Primary bathroom
    • Description: Private Primary Bath With Two New Sinks
    • Level: Main
    • Area: 72 Square Feet
    • Dimensions: 6 x 12
    Bathroom
    • Description: Boasts A Large Tub
    • Level: Main
    • Area: 54 Square Feet
    • Dimensions: 6 x 9
    Dining room
    • Description: Cozy Dining Area
    • Level: Main
    • Area: 84 Square Feet
    • Dimensions: 7 x 12
    Kitchen
    • Description: Center Kitchen Island
    • Level: Main
    • Area: 108 Square Feet
    • Dimensions: 9 x 12
    Laundry
    • Description: Included A New Samsung Washer & Dryer
    • Level: Main
    • Area: 25 Square Feet
    • Dimensions: 5 x 5
    Living room
    • Description: Spacious Living Room With Fireplace
    • Level: Main
    • Area: 143 Square Feet
    • Dimensions: 13 x 11
    Heating
    • Forced Air
    Cooling
    • Central Air
    Appliances
    • Included: Dishwasher, Disposal, Dryer, Microwave, Oven, Range, Refrigerator, Washer
    Features
    • Granite Counters, Kitchen Island, Open Floorplan
    • Flooring: Carpet, Tile
    • Has basement: No
    • Number of fireplaces: 1
    • Fireplace features: Living Room
    Interior area
    • Total structure area: 1,190
    • Total interior livable area: 1,190 sqft
    • Finished area above ground: 1,190

    Property

    Parking
    • Total spaces: 2
    • Parking features: Concrete
    • Garage spaces: 2
    Features
    • Levels: One
    • Stories: 1
    • Exterior features: Balcony
    Details
    • Parcel number: R0473845
    • Special conditions: Standard

    Construction

    Type & style
    • Home type: Condo
    • Property subtype: Condominium
    • Attached to another structure: Yes
    Materials
    • Frame, Wood Siding
    • Roof: Composition
    Condition
    • Year built: 2007

    Utilities & green energy

    • Sewer: Public Sewer
    • Water: Public

    Community & HOA

    Community
    • Subdivision: Highlands At Stonegate
    HOA
    • Has HOA: Yes
    • Amenities included: Park, Pool
    • Services included: Insurance, Maintenance Grounds, Maintenance Structure, Snow Removal, Trash, Water
    • HOA fee: $465 monthly
    • HOA name: Highlands at Stonegate North
    • Second HOA fee: $60 annually
    • Second HOA name: Stonegate Village
    • Second HOA phone: 303-224-0004
    Location
    • Region: Parker

    Financial & listing details

    • Price per square foot: $315/sqft
    • Tax assessed value: $271,934
    • Annual tax amount: $2,502
    • Date on market: 9/28/2023
    • Listing terms: 1031 Exchange,Cash,Conventional,FHA,VA Loan
    • Exclusions: None.
    • Ownership: Individual
    • Road surface type: Paved

    Price history

    DateEventPrice
    11/3/2023Sold$375,000-1.3%$315/sqft
    Source: REcolorado as distributed by MLS GRID #7583212 Report a problem
    10/3/2023Pending sale$380,000$319/sqft
    Source: REcolorado as distributed by MLS GRID #7583212 Report a problem
    9/28/2023Listed for sale$380,000+94.9%$319/sqft
    Source: REcolorado as distributed by MLS GRID #7583212 Report a problem
    8/15/2014Sold$195,000$164/sqft
    Source: Agent Provided Report a problem
    6/7/2014Listed for sale$195,000+23.5%$164/sqft
    Source: RE/MAX Professionals #2422466 Report a problem
    6/30/2010Sold$157,900$133/sqft
    Source: Agent Provided Report a problem

    Public tax history

    YearProperty taxesTax assessment
    2021-- $19,440
    Find assessor info on the county website

    Neighborhood: Stonegate

    Nearby schools

    GreatSchools rating
    Schools provided by the listing agent
    • Elementary: Mammoth Heights
    • Middle: Sierra
    • High: Chaparral
    • District: Douglas RE-1

    Source: REcolorado as distributed by MLS GRID. This data may not be complete. We recommend contacting the local school district to confirm school assignments for this home.

    Get pre-qualified for a loan
    At Zillow Home Loans, we can pre-qualify you in as little as 5 minutes with no impact to your credit score.

    An equal housing lender. NMLS #10287.