Welcome to Pearl Circle in the desirable Highlands at Stonegate community. This thoughtfully designed condominium offers 1,417 square feet of finished living space, featuring 3 bedrooms and 4 bathrooms across two upper levels plus a fully finished lower level.
Step inside to an open and inviting main level complete with real wood flooring, tasteful tile, and a cozy fireplace in the living room. Once through the living room you are taken to the beautifully curated kitchen, where you will find butcher block counters, eat-in dining area, and generous storage space with soft close cabinetry and rollout shelving perfectly positioned for everyday living and entertaining. Just off the kitchen, you have access to a private deck, creating the ideal spot for morning coffee or evening relaxation.
Upstairs, there are two spacious bedrooms each offering their own ensuite bathroom. The primary suite boasts a walk in closet providing ample storage for all seasons. The laundry area is conveniently located between the two upper bedrooms for added ease. The finished walk-out lower level includes a private guest suite with its own full bathroom. The lower level brings you into a two car tandem garage with plenty of room for tools and toys.
The Stonegate neighborhood affords you access to three pools, hot tubs and plenty of walking paths. With quick access to E-470, getting around the metro is seamless making commutes to Denver Tech Center, Castle Rock, and downtown Denver refreshingly easy.
Designed for ease and flexibility, this home is ideal for a true lock-and-leave lifestyle. Low maintenance living with grounds maintenance and snow removal means more time enjoying Colorado and less time worrying about upkeep — perfect for busy professionals, frequent travelers, or anyone who wants a simplified daily life without sacrificing location or comfort. Schedule your showing today, you’ll appreciate how effortless life feels here!
Sold for $415,000
$415,000
9543 Pearl Circle #105, Parker, CO 80134
3beds
1,417sqft
Townhouse
Built in 2005
-- sqft lot
$-- Zestimate®
$293/sqft
$2,662 Estimated rent
Home value
Not available
Estimated sales range
Not available
$2,662/mo
Zestimate® history
Owner options
List your home for rent
$2,662/mo
Rent Zestimate®
Find your next renter with Zillow Rental Manager. Plus, with online applications, you can quickly screen prospective tenants – for free.
$2,662/mo
Rent Zestimate®
Refinance and save
$2,844/mo
Est. payment
Refinancing to a lower rate could help reduce your monthly payments and save thousands over the life of the loan.
$2,844/mo
Est. payment
Explore your selling options
Work with a Zillow partner agent
Leverage their expertise and Zillow's premium Showcase listings to get your home seen by more buyers.
Get startedList with your own agent
Get your home in front of millions of buyers by listing it on Zillow.
Learn how to do itSell it yourself
Take full control of how buyers see your home on Zillow by listing For Sale by Owner (FSBO).
List your homeWhat's special
Tasteful tileButcher block countersEat-in dining areaBeautifully curated kitchenReal wood flooring
Zillow last checked:
Listing updated:
Listed by:
Andrea Price 303-956-9691 andrea@pricecohomes.com,
Price & Co. Real Estate,
Corey Popejoy 303-829-3993,
Price & Co. Real Estate
Bought with:
Rashell Evans, 100094416
EXIT Realty DTC, Cherry Creek, Pikes Peak.
Source: REcolorado as distributed by MLS GRID,MLS#: 4728848
Facts & features
Interior
Bedrooms & bathrooms
- Bedrooms: 3
- Bathrooms: 4
- Full bathrooms: 2
- 3/4 bathrooms: 1
- 1/2 bathrooms: 1
- Main level bathrooms: 1
Bedroom
- Features: Primary Suite
- Level: Upper
Bedroom
- Level: Upper
Bedroom
- Level: Lower
Bathroom
- Features: En Suite Bathroom, Primary Suite
- Level: Upper
Bathroom
- Features: En Suite Bathroom
- Level: Lower
Bathroom
- Features: En Suite Bathroom
- Level: Upper
Bathroom
- Level: Main
Dining room
- Level: Main
Family room
- Level: Main
Kitchen
- Level: Main
Laundry
- Level: Upper
Heating
- Forced Air
Cooling
- Central Air
Appliances
- Included: Cooktop, Dishwasher, Disposal, Dryer, Gas Water Heater, Microwave, Oven, Refrigerator, Washer
- Laundry: In Unit
Features
- Butcher Counters, Ceiling Fan(s), Eat-in Kitchen, High Ceilings, High Speed Internet, Open Floorplan, Primary Suite, Quartz Counters, Smoke Free, Walk-In Closet(s)
- Flooring: Carpet, Tile, Wood
- Windows: Double Pane Windows
- Basement: Finished
- Number of fireplaces: 1
- Fireplace features: Family Room
- Common walls with other units/homes: 1 Common Wall
Interior area
- Total structure area: 1,417
- Total interior livable area: 1,417 sqft
- Finished area above ground: 1,201
- Finished area below ground: 216
Property
Parking
- Total spaces: 2
- Parking features: Storage, Tandem
- Attached garage spaces: 2
Features
- Levels: Three Or More
- Entry location: Stairs
- Patio & porch: Covered, Front Porch
- Exterior features: Rain Gutters
- Fencing: None
Lot
- Features: Corner Lot, Landscaped, Master Planned, Near Public Transit
Details
- Parcel number: R0460339
- Special conditions: Standard
Construction
Type & style
- Home type: Townhouse
- Architectural style: Urban Contemporary
- Property subtype: Townhouse
- Attached to another structure: Yes
Materials
- Frame, Wood Siding
- Foundation: Concrete Perimeter, Slab
- Roof: Composition
Condition
- Updated/Remodeled
- Year built: 2005
Utilities & green energy
- Sewer: Public Sewer
- Water: Public
- Utilities for property: Cable Available, Electricity Connected, Internet Access (Wired), Natural Gas Connected, Phone Available
Community & HOA
Community
- Security: Smart Locks
- Subdivision: Stonegate
HOA
- Has HOA: Yes
- Amenities included: Clubhouse, Park, Playground, Pool, Tennis Court(s), Trail(s)
- Services included: Maintenance Grounds, Maintenance Structure, Snow Removal, Trash
- HOA fee: $360 monthly
- HOA name: Highlands at Stonegate
- HOA phone: 303-733-1121
- Second HOA fee: $60 annually
- Second HOA name: Stonegate Village
- Second HOA phone: 303-334-0004
Location
- Region: Parker
Financial & listing details
- Price per square foot: $293/sqft
- Tax assessed value: $304,447
- Annual tax amount: $3,381
- Date on market: 2/14/2026
- Listing terms: Cash,Conventional,FHA,VA Loan
- Exclusions: Sellers Personal Property
- Ownership: Individual
- Electric utility on property: Yes
- Road surface type: Paved
Price history
| Date | Event | Price |
|---|---|---|
| 3/16/2026 | Sold | $415,000$293/sqft |
Source:  REcolorado as distributed by MLS GRID #4728848 Report a problem REcolorado as distributed by MLS GRID #4728848 Report a problem | ||
| 2/15/2026 | Pending sale | $415,000$293/sqft |
Source: REcolorado as distributed by MLS GRID #4728848 Report a problem | ||
| 2/14/2026 | Listed for sale | $415,000$293/sqft |
Source: REcolorado as distributed by MLS GRID #4728848 Report a problem | ||
Public tax history
| Year | Property taxes | Tax assessment |
|---|---|---|
| 2021 | -- | $21,770 |
Find assessor info on the county website
Neighborhood: Stonegate
Nearby homes
- $303,1593 bd4 ba1.5k sqft9543 Pearl Cir UNIT 104, Parker, CO 80134Off Market

- $375,0002 bd2 ba1.1k sqft9387 Ashbury Cir UNIT 101, Parker, CO 80134Sold
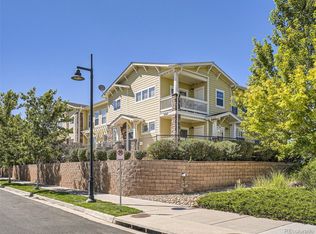
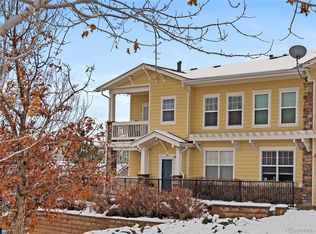
- $362,9992 bd2 ba1.2k sqft9387 Ashbury Cir UNIT 201, Parker, CO 80134Sold
- $254,9652 bd2 ba1.2k sqft9551 Pearl Cir UNIT 102, Parker, CO 80134Off Market

- $262,3092 bd2 ba1.1k sqft9552 Pearl Cir UNIT 101, Parker, CO 80134Off Market
- $168,3232 bd2 ba1.1k sqft9551 Pearl Cir UNIT 101, Parker, CO 80134Off Market
- $263,4352 bd2 ba1.1k sqft9551 Pearl Cir UNIT 103, Parker, CO 80134Off Market
- $273,8032 bd2 ba1.2k sqft9551 Pearl Cir UNIT 104, Parker, CO 80134Off Market
Nearby schools
GreatSchools rating
- 7/10Mammoth Heights Elementary SchoolGrades: PK-6Distance: 0.3 mi
- 4/10Sierra Middle SchoolGrades: 7-8Distance: 1.5 mi
- 8/10Chaparral High SchoolGrades: 9-12Distance: 0.6 mi
Schools provided by the listing agent
- Elementary: Mammoth Heights
- Middle: Sierra
- High: Chaparral
- District: Douglas RE-1
Source: REcolorado as distributed by MLS GRID. This data may not be complete. We recommend contacting the local school district to confirm school assignments for this home.


Get pre-qualified for a loan
At Zillow Home Loans, we can pre-qualify you in as little as 5 minutes with no impact to your credit score.An equal housing lender. NMLS #10287.
- Colorado
- Douglas County
- Parker
- 80134
- Stonegate
- 9543 Pearl Circle Unit 105
Nearby cities
Nearby neighborhoods
Nearby zip codes
Other Parker Topics
