Howard Hanna is so excited to share this incredible property with you! This BLIND SODUS BAY waterfront has SO MUCH TO OFFER! Let’s start with the SOOTHING VIEWS from the LIVING ROOM and upstairs LOFT SPACE! There are THREE possible bedrooms and TWO FULL BATHS in this A -FRAME STYLE home with SO MUCH natural woodwork! The deck wraps around the home to the first floor bedroom- imagine the sleep you’ll get with both these doors open! The sounds of the waterfront lulling you to dreamland! The kitchen is HUGE! What a coveted ENTERTAINMENT SPACE! Plenty of room for all your guests and hosting the holidays will be a dream in this YEAR ROUND home! There’s another bedroom at the rear of the home closest to the first floor FULL BATH! Down to the lower level you’ll see the partially finished space (studio- home office- game room!) that has its own FULL BATH! You’ll walk right out to the patio area and down to the waterfront where you’ll have your own boathouse! Store your seasonal dock and all those WATER TOYS! (Canoes, kayaks and more!) The TWO STORY detached garage has a METAL ROOF and the garage door is powered by electric! Please schedule your tour soon! We’d love to see you! SELLER HAS DELAYED OFFER REVIEW UNTIL 8/30/26 AT 10AM AND SHOWINGS START 8/17/26 AT 10AM
https://youtu.be/wYRUpjrbWzM
Active
$364,900
9387 Ingersoll Dr, Sterling, NY 13156
3beds
2,244sqft
Single Family Residence
Built in 1967
0.39 Acres Lot
$-- Zestimate®
$163/sqft
$-- HOA
What's special
Patio areaTwo story detached garageNatural woodworkCoveted entertainment spaceOwn boathouse
- 12 days |
- 1,936 |
- 134 |
Zillow last checked:
Listing updated:
Listed by:
Howard Hanna 315-524-2331,
Darlene Maimone 585-766-9336
Source: NYSAMLSs,MLS#: R1705501 Originating MLS: Rochester
Originating MLS: RochesterFacts & features
Interior
Bedrooms & bathrooms
- Bedrooms: 3
- Bathrooms: 2
- Full bathrooms: 2
- Main level bathrooms: 1
- Main level bedrooms: 2
Heating
- Electric, Propane, Forced Air
Appliances
- Included: Built-In Range, Built-In Oven, Dryer, Dishwasher, Gas Cooktop, Microwave, Propane Water Heater, Refrigerator, Washer
- Laundry: In Basement
Features
- Den, Eat-in Kitchen, Bedroom on Main Level
- Flooring: Hardwood, Varies, Vinyl
- Basement: Full,Partially Finished,Walk-Out Access
- Has fireplace: No
Interior area
- Total structure area: 2,244
- Total interior livable area: 2,244 sqft
- Finished area below ground: 1,122
Video & virtual tour
Property
Parking
- Total spaces: 2
- Parking features: Detached, Electricity, Garage, Storage, Workshop in Garage, Garage Door Opener
- Garage spaces: 2
Accessibility
- Accessibility features: Accessible Bedroom
Features
- Levels: Two
- Stories: 2
- Patio & porch: Deck
- Exterior features: Deck, Gravel Driveway, Propane Tank - Leased
- On waterfront: Yes
- Waterfront features: Beach Access, Bayfront
- Body of water: Blind Sodus Bay
- Frontage length: 80
Lot
- Size: 0.39 Acres
- Dimensions: 80 x 208
- Features: Agricultural, Irregular Lot
Details
- Additional structures: Shed(s), Storage
- Parcel number: 54488907812100103045390000
- Special conditions: Standard
Construction
Type & style
- Home type: SingleFamily
- Architectural style: A-Frame,Ranch
- Property subtype: Single Family Residence
Materials
- Aluminum Siding, Wood Siding, PEX Plumbing
- Foundation: Block
- Roof: Asphalt,Metal
Condition
- Resale
- Year built: 1967
Utilities & green energy
- Sewer: Connected
- Water: Connected, Public
- Utilities for property: Electricity Connected, Sewer Connected, Water Connected
Community & HOA
Location
- Region: Sterling
Financial & listing details
- Price per square foot: $163/sqft
- Tax assessed value: $181,300
- Annual tax amount: $4,245
- Date on market: 8/14/2026
- Listing terms: Cash,Conventional,FHA,USDA Loan,VA Loan
Estimated market value
Not available
Estimated sales range
Not available
$2,012/mo
Price history
| Date | Event | Price |
|---|---|---|
| 8/14/2026 | Listed for sale | $364,900+82.5%$163/sqft |
Source:  NYSAMLSs #R1705501 Report a problem NYSAMLSs #R1705501 Report a problem | ||
| 8/3/2012 | Listing removed | $199,900$89/sqft |
Source: Sun Harvest Realty, Inc #S258163 Report a problem | ||
| 6/8/2012 | Price change | $199,900-4.8%$89/sqft |
Source: Sun Harvest Realty, Inc #S258163 Report a problem | ||
| 8/5/2011 | Listed for sale | $210,000$94/sqft |
Source: Sun Harvest Realty, Inc #S258163 Report a problem | ||
Public tax history
| Year | Property taxes | Tax assessment |
|---|---|---|
| 2025 | -- | $181,300 |
| 2024 | -- | $181,300 |
| 2023 | -- | $181,300 |
| 2022 | -- | $181,300 +18.9% |
| 2021 | -- | $152,500 |
| 2020 | -- | $152,500 |
| 2019 | -- | $152,500 |
| 2018 | -- | $152,500 |
| 2017 | $2,541 | $152,500 +18.3% |
| 2016 | -- | $128,900 |
| 2015 | -- | $128,900 |
| 2014 | -- | $128,900 |
| 2013 | -- | $128,900 |
| 2012 | -- | $128,900 |
| 2011 | -- | $128,900 |
| 2010 | -- | $128,900 +23.9% |
| 2009 | -- | $104,000 |
| 2008 | -- | $104,000 |
| 2007 | -- | $104,000 +9% |
| 2006 | -- | $95,400 |
| 2005 | -- | $95,400 |
| 2004 | -- | $95,400 +1.4% |
| 2003 | -- | $94,100 |
| 2002 | -- | $94,100 |
| 2001 | -- | $94,100 |
| 2000 | -- | $94,100 |
Find assessor info on the county website
Monthly payment
Climate risks
Neighborhood: 13156
Nearby schools
GreatSchools rating
- 6/10Margaret W Cuyler Elementary SchoolGrades: PK-5Distance: 6.6 mi
- 6/10Red Creek Middle SchoolGrades: 6-8Distance: 6.6 mi
- 5/10Red Creek High SchoolGrades: 9-12Distance: 6.6 mi
Schools provided by the listing agent
- District: Red Creek
Source: NYSAMLSs. This data may not be complete. We recommend contacting the local school district to confirm school assignments for this home.
- $307,8002 bd1 ba1k sqft9395 Ingersoll Dr, Sterling, NY 13156Off Market
- $74,700-- bd-- ba-- sqft9459 Ingersoll Dr, Wolcott, NY 13156Off Market
- $104,247-- bd-- ba-- sqft9459 Ingersoll Dr, Wolcott, NY 13156Off Market
- $255,0003 bd2 ba1.5k sqft9371 Ingersoll Dr, Sterling, NY 13156Sold

- $382,2003 bd2 ba893 sqft9369 Ingersoll Dr, Sterling, NY 13156Off Market
- $389,3003 bd1 ba1.1k sqft9401 Ingersoll Dr, Wolcott, NY 14590Off Market
- $189,5002 bd1 ba1.9k sqft9367 Ingersoll Dr, Sterling, NY 13156Off Market
- $113,800-- bd-- ba564 sqft9367 Ingersoll Dr, Sterling, NY 13156Off Market
A local agent can set up tours, give advice and negotiate with sellers.
Similar homes
- $229,9004 bd1 ba2.2k sqft1662 Macneil Rd, Sterling, NY 13156For Sale
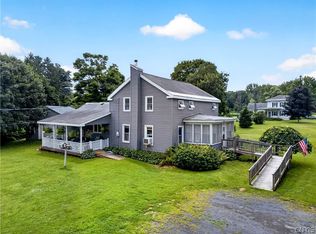
 MLS ID #S1707327, Teri L Beckwith, Listing by: Hunt Real Estate ERA. NYSAMLSs
 - $--3 bd2 ba2.6k sqft14 Pineview Ln, Hannibal, NY 13074Auction
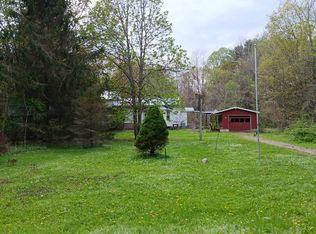 Auction.com 1
 - $340,0003 bd2 ba1.5k sqft12727 S Butler Rd, Savannah, NY 13146For Sale
 MLS ID #R1709488, Jay N Martin, Listing by: Keuka Lake & Land Realty. NYSAMLSs
 - $225,0003 bd2 ba1.2k sqft14165 Wilde Rd, Martville, NY 13111For Sale
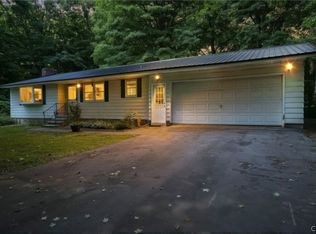 MLS ID #S1708916, David Hall, Listing by: eXp Realty. NYSAMLSs
 - $349,9003 bd1 ba1.4k sqft8160 Graves Point Rd, Wolcott, NY 14590For SaleMLS ID #R1701406, Richard J. Borrelli, Listing by: WCI Realty. NYSAMLSs
- $379,9002 bd1 ba1.1k sqft8393 Thrush Rd, Wolcott, NY 14590For Sale By Owner
- $349,0003 bd1 ba1.6k sqft3043 Tindall Rd, Cato, NY 13033For SaleMLS ID #S1706583, Courtney Joslin, Listing by: Acropolis Realty Group LLC. NYSAMLSs
- $369,9004 bd3 ba2k sqft46 Burden Dr, Oswego, NY 13126For SaleMLS ID #S1699877, Teri L Beckwith, Listing by: Hunt Real Estate ERA. NYSAMLSs
- $319,9003 bd2 ba1.3k sqft417 State Route 104a, Hannibal, NY 13074For SaleMLS ID #S1705997, Dawn M Dashnaw, Listing by: Furnia Realty. NYSAMLSs
- $259,0004 bd3 ba2.1k sqft48 Edwards Cir, Oswego, NY 13126For SaleMLS ID #S1707213, Sarah Hoefer, Listing by: Century 21 Galloway Realty. NYSAMLSs
- $449,9004 bd3 ba1.5k sqft11737 Tompkins Point Rd, Wolcott, NY 14590For SaleMLS ID #R1698855, Cindy B. Rosato, Listing by: RE/MAX Realty Group. NYSAMLSs
- $349,0004 bd3 ba2.2k sqft833 County Route 14, Fulton, NY 13069For SaleMLS ID #R1703692, Figen Cansever, Listing by: Keller Williams Realty Greater Rochester. NYSAMLSs
- $199,9002 bd1 ba1.1k sqft7957 N Maple Rd, Wolcott, NY 14590For SaleMLS ID #R1709490, Ryan D. Smith, Listing by: Tru Agent Real Estate. NYSAMLSs
- $219,9004 bd2 ba1.9k sqft7385 State Route 104, Oswego, NY 13126For SaleMLS ID #S1707508, Sarah Cooley, Listing by: Hunt Real Estate ERA. NYSAMLSs
- $270,0005 bd2 ba2.1k sqft11490 White Rd, Cato, NY 13033For SaleMLS ID #S1709233, Angela Stevens, Listing by: Acropolis Realty Group LLC. NYSAMLSs
- $205,0004 bd2 ba1.5k sqft6560 South St, Red Creek, NY 13143For SaleMLS ID #R1702647, Angel Harrison, Listing by: Howard Hanna. NYSAMLSs
- $425,0003 bd4 ba1.7k sqft321 W Lake Rd, Oswego, NY 13126For SaleMLS ID #S1688480, Tammy K. Murphy, Listing by: Fitzgibbons Real Estate. NYSAMLSs
- $466,5002 bd2 ba1.4k sqftW Bay Rd Lot 7, Sterling, NYNew ConstructionMLS ID #R299832, John M. Graziose, Listing by: Gerber Homes. NYSAMLSs
- $425,0005 bd2 ba2.3k sqft10606 State Route 34, Cato, NY 13166For SaleMLS ID #S1703919, Crystal Currier, Listing by: Howard Hanna Real Estate. NYSAMLSs
- $288,0004 bd3 ba2k sqft54 Perry Hill Rd, Oswego, NY 13126For SaleMLS ID #S1701096, Caitlin Reynolds Gilkey, Listing by: Century 21 Galloway Realty. NYSAMLSs
