Don't miss this beautiful Birchwood model corner townhome with scenic pond views in the highly desirable Indian Trail subdivision. Originally designed as a three-bedroom home, the main-floor bedroom has been thoughtfully converted into a bright family room or home office, offering flexible living space and the option to easily convert it back if desired. Enter through a private courtyard into a sun-filled main level featuring gleaming oak hardwood, a spacious living and dining room with fireplace, a generous eat-in kitchen, the versatile family room/office, and a full first-floor bath. Upstairs you'll find two large bedrooms with great closet space with a shared primary bath, providing comfortable and functional living. Two car heated attached garage. New Roof and Windows 2015. Perfectly located with easy access to shopping, dining, healthcare, and both O'Hare and Midway airports. Two miles to downtown Westmont and Metra. Indian Trail is an owner-occupied community-no rentals allowed.
Closed
$401,000
939 Brown Deer Dr, Westmont, IL 60559
2beds
1,571sqft
Townhouse, Single Family Residence
Built in 1983
-- sqft lot
$-- Zestimate®
$255/sqft
$2,831 Estimated rent
Home value
Not available
Estimated sales range
Not available
$2,831/mo
Zestimate® history
Owner options
List your home for rent
$2,831/mo
Rent Zestimate®
Find your next renter with Zillow Rental Manager. Plus, with online applications, you can quickly screen prospective tenants – for free.
$2,831/mo
Rent Zestimate®
Refinance and save
$2,685/mo
Est. payment
Refinancing to a lower rate could help reduce your monthly payments and save thousands over the life of the loan.
$2,685/mo
Est. payment
Explore your selling options
Work with a Zillow partner agent
Leverage their expertise and Zillow's premium Showcase listings to get your home seen by more buyers.
Get startedList with your own agent
Get your home in front of millions of buyers by listing it on Zillow.
Learn how to do itSell it yourself
Take full control of how buyers see your home on Zillow by listing For Sale by Owner (FSBO).
List your homeWhat's special
Full first-floor bathScenic pond viewsGenerous eat-in kitchenPrivate courtyardSun-filled main levelGleaming oak hardwoodShared primary bath
Zillow last checked:
Listing updated:
Listed by:
Michael Pochron 708-707-9411,
@properties Christie's International Real Estate
Bought with:
Joe Elwood
RE/MAX Professionals Select
Source: MRED as distributed by MLS GRID,MLS#: 12592307
Facts & features
Interior
Bedrooms & bathrooms
- Bedrooms: 2
- Bathrooms: 2
- Full bathrooms: 2
Rooms
- Room types: Breakfast Room, Foyer, Den
Primary bedroom
- Features: Flooring (Carpet)
- Level: Second
- Area: 195 Square Feet
- Dimensions: 15X13
Bedroom 2
- Features: Flooring (Carpet)
- Level: Second
- Area: 143 Square Feet
- Dimensions: 13X11
Breakfast room
- Features: Flooring (Hardwood)
- Level: Main
- Area: 45 Square Feet
- Dimensions: 9X5
Den
- Features: Flooring (Hardwood)
- Level: Main
- Area: 132 Square Feet
- Dimensions: 12X11
Dining room
- Features: Flooring (Hardwood)
- Level: Main
- Area: 96 Square Feet
- Dimensions: 12X8
Foyer
- Features: Flooring (Hardwood)
- Level: Main
- Area: 105 Square Feet
- Dimensions: 15X7
Kitchen
- Features: Flooring (Hardwood)
- Level: Main
- Area: 120 Square Feet
- Dimensions: 12X10
Living room
- Features: Flooring (Hardwood)
- Level: Main
- Area: 225 Square Feet
- Dimensions: 15X15
Heating
- Natural Gas, Forced Air
Cooling
- Central Air
Appliances
- Laundry: In Unit
Features
- Basement: None
Interior area
- Total structure area: 0
- Total interior livable area: 1,571 sqft
Property
Parking
- Total spaces: 2
- Parking features: Asphalt, Yes, Garage Owned, Attached, Garage
- Attached garage spaces: 2
Accessibility
- Accessibility features: No Disability Access
Features
- Has view: Yes
- View description: Side(s) of Property
- Has water view: Yes
- Water view: Side(s) of Property
Details
- Parcel number: 0633410040
- Special conditions: None
Construction
Type & style
- Home type: Townhouse
- Property subtype: Townhouse, Single Family Residence
Materials
- Brick, Cedar
- Foundation: Concrete Perimeter
- Roof: Asphalt
Condition
- New construction: No
- Year built: 1983
Details
- Builder model: Birchwood
Utilities & green energy
- Electric: Circuit Breakers
- Sewer: Public Sewer
- Water: Public
Community & HOA
Community
- Subdivision: Indian Trail
HOA
- Has HOA: Yes
- Services included: Insurance, Exterior Maintenance, Lawn Care, Scavenger, Snow Removal
- HOA fee: $345 monthly
Location
- Region: Westmont
Financial & listing details
- Price per square foot: $255/sqft
- Tax assessed value: $89,583
- Annual tax amount: $4,788
- Date on market: 3/22/2026
- Listing terms: Conventional
- Ownership: Condo
Price history
| Date | Event | Price |
|---|---|---|
| 4/23/2026 | Sold | $401,000+6.9%$255/sqft |
Source:  MRED as distributed by MLS GRID #12592307 Report a problem MRED as distributed by MLS GRID #12592307 Report a problem | ||
| 3/23/2026 | Contingent | $375,000$239/sqft |
Source: MRED as distributed by MLS GRID #12592307 Report a problem | ||
| 3/22/2026 | Listed for sale | $375,000+134.4%$239/sqft |
Source: MRED as distributed by MLS GRID #12592307 Report a problem | ||
| 7/24/2000 | Sold | $160,000$102/sqft |
Source: Public Record Report a problem | ||
Public tax history
| Year | Property taxes | Tax assessment |
|---|---|---|
| 2024 | $4,788 +6.6% | $89,583 +8.1% |
| 2023 | $4,492 -10.2% | $82,840 -3.4% |
| 2022 | $5,004 +5.8% | $85,800 +2.5% |
| 2021 | $4,729 +2.6% | $83,670 +2.2% |
| 2020 | $4,608 +5.1% | $81,840 +5.2% |
| 2019 | $4,383 +3.9% | $77,800 +5.6% |
| 2018 | $4,217 +4.5% | $73,640 +4.9% |
| 2017 | $4,037 +3.9% | $70,170 +6.2% |
| 2016 | $3,884 +3.9% | $66,100 +7.3% |
| 2015 | $3,739 +3.8% | $61,580 +5.6% |
| 2014 | $3,603 +3.8% | $58,320 -1.4% |
| 2013 | $3,472 -2.2% | $59,140 -6.2% |
| 2012 | $3,551 +3.6% | $63,030 -7.9% |
| 2011 | $3,428 -6.1% | $68,430 -9.9% |
| 2010 | $3,652 +2.2% | $75,940 -6.8% |
| 2009 | $3,574 +3.3% | $81,470 |
| 2008 | $3,460 +6.8% | $81,470 +8.8% |
| 2007 | $3,240 -4% | $74,880 +4.1% |
| 2006 | $3,374 +4.9% | $71,950 +6.9% |
| 2005 | $3,217 +1.7% | $67,300 +6.3% |
| 2004 | $3,163 -4.8% | $63,310 +1.7% |
| 2003 | $3,323 +4.6% | $62,280 +9.3% |
| 2002 | $3,178 +8.3% | $57,000 +8.7% |
| 2001 | $2,934 +3.5% | $52,420 +5.2% |
| 2000 | $2,834 | $49,830 |
Find assessor info on the county website
Neighborhood: 60559
Nearby homes
- $315,0002 bd2 ba1.3k sqft943 Brown Deer Dr, Westmont, IL 60559Sold
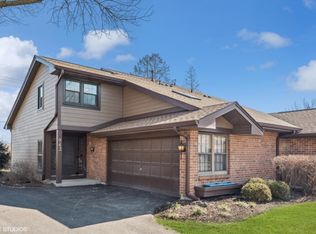
- $377,700-- bd-- ba-- sqftBrown Deer Dr, Westmont, IL 60559Off Market
- $371,200-- bd-- ba1.1k sqft947 Brown Deer Dr, Westmont, IL 60559Off Market
- $379,9003 bd2 ba1.5k sqft951 Brown Deer Dr, Westmont, IL 60559Sold
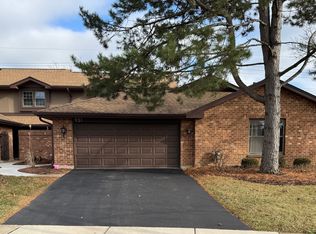
- $407,200-- bd-- ba1.8k sqft955 Brown Deer Dr, Westmont, IL 60559Off Market
- $332,5002 bd1 ba1.3k sqft938 Brown Deer Dr, Westmont, IL 60559Off Market
- $416,1003 bd3 ba1.8k sqft934 Brown Deer Dr, Westmont, IL 60559Off Market
- $353,3002 bd2 ba1.3k sqft942 Brown Deer Dr, Westmont, IL 60559Off Market
Nearby schools
GreatSchools rating
- NAC E Miller Elementary SchoolGrades: K-1Distance: 0.9 mi
- 9/10Westmont Jr High SchoolGrades: 6-8Distance: 0.6 mi
- 9/10Westmont High SchoolGrades: 9-12Distance: 0.8 mi
Schools provided by the listing agent
- Elementary: J T Manning Elementary School
- Middle: Westmont Junior High School
- High: Westmont High School
- District: 201
Source: MRED as distributed by MLS GRID. This data may not be complete. We recommend contacting the local school district to confirm school assignments for this home.


Get pre-qualified for a loan
At Zillow Home Loans, we can pre-qualify you in as little as 5 minutes with no impact to your credit score.An equal housing lender. NMLS #10287.
- Illinois
- DuPage County
- Westmont
- 60559
- 939 Brown Deer Dr
Nearby cities
Nearby zip codes
Other Westmont Topics
