Welcome to the highly coveted Indian Trails subdivision, where the wait for the next new listing is finally over! Nestled in this sought-after neighborhood, this exquisite townhome is ready to embrace its new owner(s) with open arms. As you step inside, you're greeted by a spacious raised foyer that sets the tone for the elegance and comfort found throughout the home. The focal point of the main level is the inviting 2-story living room, boasting an updated cozy gas fireplace with glass rocks and abundant space that allows for versatile furniture arrangements without sacrificing roominess. Adjacent to the living room, the expansive dining area easily accommodates gatherings, offering ample space for a full-sized dining table and additional furniture such as a buffet or China cabinet. Step out onto the newer deck off the dining area, which provides an ideal setting for outdoor entertaining, gardening, or simply unwinding with a refreshing beverage. Prepare to be impressed by the fully updated kitchen, meticulously designed to satisfy even the most discerning buyer's tastes. Convenience reigns supreme on the first floor, where you'll find a spacious updated powder room, convenient storage, laundry room, and access to the 2.5 car garage. Venture upstairs to discover the primary and secondary bedrooms, both enhanced by an updated shared bathroom. A delightful surprise awaits with the bonus/flex room, featuring a charming skylight and recently finished to accommodate any vision - whether it be an additional closet, storage space, playroom, music room, or art studio. The possibilities are as endless as your imagination. Hardwood flooring graces the entirety of the home, adding warmth and sophistication to every corner. Ample storage solutions abound, with multiple attic access points from both the second floor and the garage. Conveniently located near shopping, dining, schools, parks, golf courses, lodging, hospitals, corporate offices, and expressways, this townhome offers the perfect central location for suburban living. Don't miss out on this rare opportunity to make 943 Brown Deer Drive your home sweet home!
Closed
$315,000
943 Brown Deer Dr, Westmont, IL 60559
2beds
1,387sqft
Townhouse, Duplex, Single Family Residence
Built in 1983
-- sqft lot
$360,000 Zestimate®
$227/sqft
$2,686 Estimated rent
Home value
$360,000
$342,000 - $378,000
$2,686/mo
Zestimate® history
Owner options
List your home for rent
$2,686/mo
Rent Zestimate®
Find your next renter with Zillow Rental Manager. Plus, with online applications, you can quickly screen prospective tenants – for free.
$2,686/mo
Rent Zestimate®
Refinance and save
$2,553/mo
Est. payment
Refinancing to a lower rate could help reduce your monthly payments and save thousands over the life of the loan.
$2,553/mo
Est. payment
Explore your selling options
Work with a Zillow partner agent
Leverage their expertise and Zillow's premium Showcase listings to get your home seen by more buyers.
Get startedList with your own agent
Get your home in front of millions of buyers by listing it on Zillow.
Learn how to do itSell it yourself
Take full control of how buyers see your home on Zillow by listing For Sale by Owner (FSBO).
List your homeWhat's special
Golf coursesLaundry roomHardwood flooring gracesNewer deckGlass rocksMultiple attic access pointsConvenient storage
Zillow last checked:
Listing updated:
Listed by:
Autumn Sheppard-Blandi, ABR,AHWD,E-PRO,GRI,MRP,PSA,RSPS,SFR 630-369-9000,
Coldwell Banker Realty,
Julia Sargis, CSC,E-PRO,GRI,PSA,SRS 630-788-6824,
Coldwell Banker Realty
Bought with:
Lissette Rivero
Structure Realty LLC
Source: MRED as distributed by MLS GRID,MLS#: 11973868
Facts & features
Interior
Bedrooms & bathrooms
- Bedrooms: 2
- Bathrooms: 2
- Full bathrooms: 1
- 1/2 bathrooms: 1
Rooms
- Room types: Walk In Closet, Bonus Room, Foyer, Deck
Primary bedroom
- Features: Flooring (Hardwood), Window Treatments (Blinds, Screens, Tinted Windows)
- Level: Second
- Area: 187 Square Feet
- Dimensions: 17X11
Bedroom 2
- Features: Flooring (Hardwood), Window Treatments (Blinds, Insulated Windows, Screens, Some Tilt-In Windows)
- Level: Second
- Area: 120 Square Feet
- Dimensions: 12X10
Bonus room
- Features: Flooring (Carpet), Window Treatments (Skylight(s))
- Level: Second
- Area: 144 Square Feet
- Dimensions: 16X9
Deck
- Features: Flooring (Other)
- Level: Main
- Area: 352 Square Feet
- Dimensions: 22X16
Dining room
- Features: Flooring (Hardwood), Window Treatments (Blinds)
- Level: Main
- Area: 110 Square Feet
- Dimensions: 11X10
Foyer
- Features: Flooring (Hardwood), Window Treatments (Blinds, Some Wood Windows)
- Level: Main
- Area: 42 Square Feet
- Dimensions: 7X6
Kitchen
- Features: Kitchen (Pantry-Closet, Custom Cabinetry, Granite Counters, Pantry, Updated Kitchen), Flooring (Hardwood)
- Level: Main
- Area: 143 Square Feet
- Dimensions: 13X11
Laundry
- Features: Flooring (Ceramic Tile)
- Level: Main
- Area: 48 Square Feet
- Dimensions: 8X6
Living room
- Features: Flooring (Hardwood), Window Treatments (Blinds)
- Level: Main
- Area: 272 Square Feet
- Dimensions: 17X16
Walk in closet
- Features: Flooring (Hardwood)
- Level: Second
- Area: 72 Square Feet
- Dimensions: 9X8
Heating
- Natural Gas, Electric, Forced Air, Baseboard
Cooling
- Central Air
Appliances
- Included: Range, Microwave, Dishwasher, Refrigerator, Washer, Dryer, Disposal, Stainless Steel Appliance(s), Gas Cooktop, Gas Oven, Gas Water Heater
- Laundry: Washer Hookup, Main Level, In Unit
Features
- Cathedral Ceiling(s), Storage, Granite Counters, Pantry
- Flooring: Hardwood, Carpet
- Doors: Storm Door(s)
- Windows: Skylight(s), Window Treatments, Insulated Windows
- Basement: None
- Number of fireplaces: 1
- Fireplace features: Attached Fireplace Doors/Screen, Gas Starter, Living Room
- Common walls with other units/homes: End Unit
Interior area
- Total structure area: 1,387
- Total interior livable area: 1,387 sqft
Property
Parking
- Total spaces: 2.5
- Parking features: Asphalt, Shared Driveway, Garage Door Opener, On Site, Garage Owned, Attached, Garage
- Attached garage spaces: 2.5
- Has uncovered spaces: Yes
Accessibility
- Accessibility features: No Disability Access
Features
- Patio & porch: Deck
- Has view: Yes
Lot
- Dimensions: 47X133X40X142
- Features: Views
Details
- Additional structures: None
- Parcel number: 0633410039
- Special conditions: None
- Other equipment: TV-Cable, Ceiling Fan(s)
Construction
Type & style
- Home type: Townhouse
- Property subtype: Townhouse, Duplex, Single Family Residence
Materials
- Brick, Cedar
- Foundation: Concrete Perimeter
- Roof: Asphalt
Condition
- New construction: No
- Year built: 1983
Details
- Builder model: DEERFIELD
Utilities & green energy
- Electric: Circuit Breakers
- Sewer: Public Sewer
- Water: Lake Michigan, Public
Community & HOA
Community
- Security: Security System
- Subdivision: Indian Trail
HOA
- Has HOA: Yes
- Amenities included: Fencing, Privacy Fence
- Services included: Insurance, Exterior Maintenance, Lawn Care, Snow Removal
- HOA fee: $325 monthly
Location
- Region: Westmont
Financial & listing details
- Price per square foot: $227/sqft
- Tax assessed value: $97,759
- Annual tax amount: $5,061
- Date on market: 2/16/2024
- Listing terms: Conventional
- Ownership: Fee Simple w/ HO Assn.
Price history
| Date | Event | Price |
|---|---|---|
| 3/25/2024 | Sold | $315,000$227/sqft |
Source:  MRED as distributed by MLS GRID #11973868 Report a problem MRED as distributed by MLS GRID #11973868 Report a problem | ||
| 3/21/2024 | Pending sale | $315,000$227/sqft |
Source: MRED as distributed by MLS GRID #11973868 Report a problem | ||
| 2/26/2024 | Contingent | $315,000$227/sqft |
Source: MRED as distributed by MLS GRID #11973868 Report a problem | ||
| 2/23/2024 | Price change | $315,000-1.6%$227/sqft |
Source: MRED as distributed by MLS GRID #11973868 Report a problem | ||
| 2/16/2024 | Listed for sale | $320,000+60%$231/sqft |
Source: MRED as distributed by MLS GRID #11973868 Report a problem | ||
| 6/15/2015 | Sold | $200,000-7.8%$144/sqft |
Source: Public Record Report a problem | ||
| 6/27/2009 | Listing removed | $217,000$156/sqft |
Source: foreclosure.com Report a problem | ||
| 4/17/2009 | Listed for sale | $217,000-12.3%$156/sqft |
Source: foreclosure.com Report a problem | ||
| 12/22/2005 | Sold | $247,500$178/sqft |
Source: Public Record Report a problem | ||
Public tax history
| Year | Property taxes | Tax assessment |
|---|---|---|
| 2024 | $5,841 +5.5% | $97,759 +8.1% |
| 2023 | $5,537 +9.4% | $90,400 +10.7% |
| 2022 | $5,061 +5.6% | $81,650 +2.5% |
| 2021 | $4,791 +2.5% | $79,620 +2.2% |
| 2020 | $4,676 +4.7% | $77,880 +5.2% |
| 2019 | $4,465 +3.5% | $74,050 +5.6% |
| 2018 | $4,315 +4% | $70,090 +4.9% |
| 2017 | $4,147 +3.4% | $66,790 +6.2% |
| 2016 | $4,012 +3.1% | $62,920 +7.3% |
| 2015 | $3,890 +3.2% | $58,620 +5.6% |
| 2014 | $3,770 +3.9% | $55,520 -1.4% |
| 2013 | $3,627 +0.3% | $56,300 -6.2% |
| 2012 | $3,616 +4.2% | $60,000 -7.9% |
| 2011 | $3,470 -5.5% | $65,140 -9.9% |
| 2010 | $3,672 +2.6% | $72,300 -6.8% |
| 2009 | $3,579 +3.3% | $77,580 |
| 2008 | $3,466 +7.1% | $77,580 +8.8% |
| 2007 | $3,236 +1.1% | $71,300 +4.1% |
| 2006 | $3,201 +4.9% | $68,510 +6.9% |
| 2005 | $3,051 +1.7% | $64,090 +6.3% |
| 2004 | $3,000 -4.9% | $60,290 +1.7% |
| 2003 | $3,155 +3.2% | $59,310 +7.9% |
| 2002 | $3,058 +8.3% | $54,980 +8.7% |
| 2001 | $2,823 +3.5% | $50,560 +5.2% |
| 2000 | $2,726 | $48,060 |
Find assessor info on the county website
Neighborhood: 60559
Nearby homes
- $371,200-- bd-- ba1.1k sqft947 Brown Deer Dr, Westmont, IL 60559Off Market
- $401,0002 bd2 ba1.5k sqft939 Brown Deer Dr, Westmont, IL 60559Sold
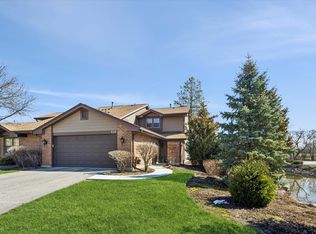
- $379,9003 bd2 ba1.5k sqft951 Brown Deer Dr, Westmont, IL 60559Sold
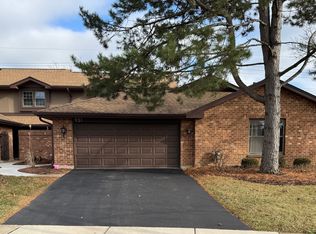
- $333,900-- bd-- ba-- sqftBrown Deer Dr, Westmont, IL 60559Off Market
- $407,200-- bd-- ba1.8k sqft955 Brown Deer Dr, Westmont, IL 60559Off Market
- $329,0002 bd2 ba1.3k sqft959 Brown Deer Dr, Westmont, IL 60559Sold
- $341,2002 bd2 ba1.3k sqft963 Brown Deer Dr, Westmont, IL 60559Off Market
- $407,0003 bd3 ba1.8k sqft946 Brown Deer Dr, Westmont, IL 60559Off Market
Nearby schools
GreatSchools rating
- NAC E Miller Elementary SchoolGrades: K-1Distance: 0.9 mi
- 9/10Westmont Jr High SchoolGrades: 6-8Distance: 0.6 mi
- 9/10Westmont High SchoolGrades: 9-12Distance: 0.8 mi
Schools provided by the listing agent
- Elementary: J T Manning Elementary School
- Middle: Westmont Junior High School
- High: Westmont High School
- District: 201
Source: MRED as distributed by MLS GRID. This data may not be complete. We recommend contacting the local school district to confirm school assignments for this home.
Get a cash offer in 3 minutes
Find out how much your home could sell for in as little as 3 minutes with a no-obligation cash offer.
Estimated market value
$360,000
Get a cash offer in 3 minutes
Find out how much your home could sell for in as little as 3 minutes with a no-obligation cash offer.
Estimated market value
$360,000
- Illinois
- DuPage County
- Westmont
- 60559
- 943 Brown Deer Dr
Nearby cities
Nearby zip codes
Other Westmont Topics
