Newly refreshed 2 story townhome located in the desirable Indian Trail subdivision of Westmont. This 3 bedroom, 2 bathroom townhome hosts a sought after first floor bedroom option which only the Birchwood model offers. Its 1,571 sq ft footprint has a rare heated 2 car garage with a private driveway that will accommodate 2 vehicles. Ample storage throughout its 2 floors of living space. In unit laundry, an eat-in kitchen and bathrooms on both levels. Smartly designed, generous living space that doesn't feel cramped. Indian Trail's HOA fee includes exterior maintenance, a rarity in townhome communities with recent capital improvements such as new roofs, gutters, driveways, exterior paint and landscape improvements to name a few, and all with no special assessment related to those projects. Indian Trail has a financially sound HOA with ample reserves and a board of directors that strive to maintain the natural beauty and welcoming allure of the community. Close proximity to a host of shopping, dining, parks, golf, both airports and more.
Closed
$379,900
951 Brown Deer Dr, Westmont, IL 60559
3beds
1,571sqft
Townhouse, Single Family Residence
Built in 1983
-- sqft lot
$387,500 Zestimate®
$242/sqft
$2,976 Estimated rent
Home value
$387,500
$357,000 - $422,000
$2,976/mo
Zestimate® history
Owner options
List your home for rent
$2,976/mo
Rent Zestimate®
Find your next renter with Zillow Rental Manager. Plus, with online applications, you can quickly screen prospective tenants – for free.
$2,976/mo
Rent Zestimate®
Refinance and save
$3,028/mo
Est. payment
Refinancing to a lower rate could help reduce your monthly payments and save thousands over the life of the loan.
$3,028/mo
Est. payment
Explore your selling options
Work with a Zillow partner agent
Leverage their expertise and Zillow's premium Showcase listings to get your home seen by more buyers.
Get startedList with your own agent
Get your home in front of millions of buyers by listing it on Zillow.
Learn how to do itSell it yourself
Take full control of how buyers see your home on Zillow by listing For Sale by Owner (FSBO).
List your homeWhat's special
In unit laundryEat-in kitchenBathrooms on both levels
Zillow last checked:
Listing updated:
Listed by:
Don Francis (708)435-9300,
The Agency X
Bought with:
Linda Schramm
Baird & Warner
Source: MRED as distributed by MLS GRID,MLS#: 12544673
Facts & features
Interior
Bedrooms & bathrooms
- Bedrooms: 3
- Bathrooms: 2
- Full bathrooms: 2
Rooms
- Room types: No additional rooms
Primary bedroom
- Level: Second
- Area: 165 Square Feet
- Dimensions: 15X11
Bedroom 2
- Level: Second
- Area: 154 Square Feet
- Dimensions: 14X11
Bedroom 3
- Level: Main
- Area: 110 Square Feet
- Dimensions: 11X10
Dining room
- Level: Main
- Area: 90 Square Feet
- Dimensions: 10X9
Kitchen
- Features: Kitchen (Eating Area-Table Space, Pantry-Closet)
- Level: Main
- Area: 96 Square Feet
- Dimensions: 12X8
Laundry
- Level: Main
- Area: 15 Square Feet
- Dimensions: 5X3
Living room
- Level: Main
- Area: 225 Square Feet
- Dimensions: 15X15
Heating
- Natural Gas
Cooling
- Central Air
Appliances
- Included: Gas Water Heater
- Laundry: Main Level, Washer Hookup, Gas Dryer Hookup, In Unit, In Kitchen
Features
- Walk-In Closet(s), Pantry
- Basement: None
- Number of fireplaces: 1
- Fireplace features: Gas Log, Living Room, Master Bedroom, Bedroom, Dining Room, Kitchen
Interior area
- Total structure area: 0
- Total interior livable area: 1,571 sqft
Property
Parking
- Total spaces: 4
- Parking features: Asphalt, Garage Door Opener, Heated Garage, Yes, Garage Owned, Attached, Driveway, Owned, Garage
- Attached garage spaces: 2
- Has uncovered spaces: Yes
Accessibility
- Accessibility features: No Disability Access
Features
- Patio & porch: Deck, Patio
Lot
- Dimensions: 30X120X29X120
Details
- Parcel number: 0633410014
- Special conditions: None
- Other equipment: Ceiling Fan(s), Fan-Attic Exhaust
Construction
Type & style
- Home type: Townhouse
- Property subtype: Townhouse, Single Family Residence
Materials
- Brick, Frame, Fiber Cement
- Foundation: Concrete Perimeter
- Roof: Asphalt
Condition
- New construction: No
- Year built: 1983
Details
- Builder model: Birchwood
Utilities & green energy
- Electric: Circuit Breakers
- Sewer: Public Sewer
- Water: Lake Michigan, Public
Community & HOA
Community
- Subdivision: Indian Trail
HOA
- Has HOA: Yes
- Amenities included: Ceiling Fan, Laundry
- Services included: Insurance, Exterior Maintenance, Lawn Care, Snow Removal
- HOA fee: $345 monthly
Location
- Region: Westmont
Financial & listing details
- Price per square foot: $242/sqft
- Tax assessed value: $89,583
- Annual tax amount: $5,309
- Date on market: 3/7/2026
- Listing terms: Conventional
- Ownership: Fee Simple w/ HO Assn.
Price history
| Date | Event | Price |
|---|---|---|
| 4/9/2026 | Sold | $379,900$242/sqft |
Source:  MRED as distributed by MLS GRID #12544673 Report a problem MRED as distributed by MLS GRID #12544673 Report a problem | ||
| 3/23/2026 | Pending sale | $379,900$242/sqft |
Source: MRED as distributed by MLS GRID #12544673 Report a problem | ||
| 3/13/2026 | Contingent | $379,900$242/sqft |
Source: MRED as distributed by MLS GRID #12544673 Report a problem | ||
| 3/7/2026 | Listed for sale | $379,900+82.6%$242/sqft |
Source: MRED as distributed by MLS GRID #12544673 Report a problem | ||
| 7/15/2020 | Listing removed | $2,000$1/sqft |
Source: Berkshire Hathaway HomeServices Chicago #10756667 Report a problem | ||
| 6/23/2020 | Listed for rent | $2,000$1/sqft |
Source: Berkshire Hathaway HomeServices Chicago #10756667 Report a problem | ||
| 10/2/2018 | Listing removed | $2,000$1/sqft |
Source: Berkshire Hathaway HomeServices KoenigRubloff Realty Group #10086507 Report a problem | ||
| 9/18/2018 | Listed for rent | $2,000$1/sqft |
Source: Berkshire Hathaway HomeServices KoenigRubloff #10086507 Report a problem | ||
| 5/13/2012 | Listing removed | $208,000$132/sqft |
Source: Prudential Rubloff #07986921 Report a problem | ||
| 3/29/2012 | Price change | $208,000-0.5%$132/sqft |
Source: Prudential Rubloff #07986921 Report a problem | ||
| 2/4/2012 | Listed for sale | $209,000-21.1%$133/sqft |
Source: Prudential Rubloff Report a problem | ||
| 10/13/2005 | Sold | $265,000$169/sqft |
Source: Public Record Report a problem | ||
Public tax history
| Year | Property taxes | Tax assessment |
|---|---|---|
| 2024 | $5,309 +5.6% | $89,583 +8.1% |
| 2023 | $5,029 -5.8% | $82,840 -3.4% |
| 2022 | $5,338 +5.6% | $85,800 +2.5% |
| 2021 | $5,054 +2.4% | $83,670 +2.2% |
| 2020 | $4,934 +4.7% | $81,840 +5.2% |
| 2019 | $4,711 +3.5% | $77,800 +5.6% |
| 2018 | $4,554 +4% | $73,640 +4.9% |
| 2017 | $4,378 +3.3% | $70,170 +6.2% |
| 2016 | $4,236 +3.1% | $66,100 +7.3% |
| 2015 | $4,109 +3.1% | $61,580 +5.6% |
| 2014 | $3,984 +4% | $58,320 -1.4% |
| 2013 | $3,832 +19.2% | $59,140 -6.2% |
| 2012 | $3,216 +2.6% | $63,030 -7.9% |
| 2011 | $3,135 -7.1% | $68,430 -9.9% |
| 2010 | $3,375 +1.6% | $75,940 -6.8% |
| 2009 | $3,324 +3.2% | $81,470 |
| 2008 | $3,220 -5.6% | $81,470 +8.8% |
| 2007 | $3,411 +1.1% | $74,880 +4.1% |
| 2006 | $3,374 +4.9% | $71,950 +6.9% |
| 2005 | $3,217 +1.7% | $67,300 +6.3% |
| 2004 | $3,163 -4.8% | $63,310 +1.7% |
| 2003 | $3,323 +4.6% | $62,280 +9.3% |
| 2002 | $3,178 +8.3% | $57,000 +8.7% |
| 2001 | $2,934 +3.5% | $52,420 +5.2% |
| 2000 | $2,834 | $49,830 |
Find assessor info on the county website
Neighborhood: 60559
Nearby homes
- $397,700-- bd-- ba1.8k sqft955 Brown Deer Dr, Westmont, IL 60559Off Market
- $364,900-- bd-- ba1.1k sqft947 Brown Deer Dr, Westmont, IL 60559Off Market
- $329,0002 bd2 ba1.3k sqft959 Brown Deer Dr, Westmont, IL 60559Sold
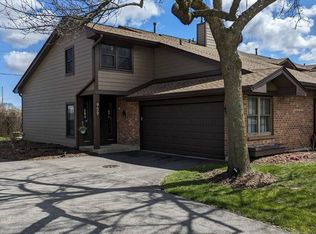
- $315,0002 bd2 ba1.3k sqft943 Brown Deer Dr, Westmont, IL 60559Sold
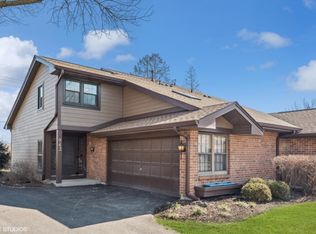
- $339,4002 bd2 ba1.3k sqft963 Brown Deer Dr, Westmont, IL 60559Off Market
- $401,0002 bd2 ba1.5k sqft939 Brown Deer Dr, Westmont, IL 60559Sold
- $404,4003 bd3 ba1.8k sqft967 Brown Deer Dr, Westmont, IL 60559Off Market
- $325,200-- bd-- ba-- sqftBrown Deer Dr, Westmont, IL 60559Off Market
Nearby schools
GreatSchools rating
- NAC E Miller Elementary SchoolGrades: K-1Distance: 0.9 mi
- 9/10Westmont Jr High SchoolGrades: 6-8Distance: 0.6 mi
- 9/10Westmont High SchoolGrades: 9-12Distance: 0.8 mi
Schools provided by the listing agent
- Elementary: J T Manning Elementary School
- Middle: Westmont Junior High School
- High: Westmont High School
- District: 201
Source: MRED as distributed by MLS GRID. This data may not be complete. We recommend contacting the local school district to confirm school assignments for this home.
Get a cash offer in 3 minutes
Find out how much your home could sell for in as little as 3 minutes with a no-obligation cash offer.
Estimated market value
$387,500
Get a cash offer in 3 minutes
Find out how much your home could sell for in as little as 3 minutes with a no-obligation cash offer.
Estimated market value
$387,500
- Illinois
- DuPage County
- Westmont
- 60559
- 951 Brown Deer Dr
Nearby cities
Nearby zip codes
Other Westmont Topics
