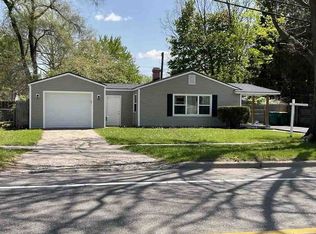
Seller is requesting highest and best offers with a due date of Tuesday September 29, 2026 at 6:00 p.m. UPDATED, MOVE-IN READY RANCH WITH BEAUTIFUL CURB APPEAL! Welcome to 939 Madison Street in Ypsilanti, where modern updates meet classic charm. This inviting 3-bedroom, 2-bath ranch has been thoughtfully updated and is ready for its new owner. Step inside to discover a beautifully renovated kitchen featuring crisp white cabinetry, new countertops and appliances, updated sink and faucet and attractive flooring. The kitchen offers an excellent combination of style, storage, and workspace. Updated bathroom design with subway tile surround, updated vanity, modern fixtures, and a clean, bright finish. The ranch-style floor plan provides convenient one-level living with three bedrooms and 1.5 baths. Fresh, neutral finishes throughout make this home easy to move into and personalize. Outside, the home makes an excellent first impression with its covered front porch, brick accents, mature landscaping, established trees, and welcoming front entry. The mature greenery creates a pleasant, shaded setting while adding privacy and character to the property. Conveniently located near shopping, dining, parks, schools, and major highways, From the updated kitchen and bathroom to the attractive exterior and established landscaping, 939 Madison Street offers the combination of modern updates and classic Ypsilanti charm you've been looking for. Come see this one for yourself!
Pending
$189,900
939 Madison St, Ypsilanti, MI 48197
3beds
960sqft
Single Family Residence
Built in 1970
6,098 Square Feet Lot
$197,200 Zestimate®
$198/sqft
$-- HOA
What's special
Modern fixturesClean bright finishMature landscapingUpdated vanityFresh neutral finishes throughoutBrick accentsCovered front porch
- 28 days
- 1,396
- 128
Zillow last checked:
Listing updated:
Listed by:
Corey McCord 517-787-0351,
Solutions Realty LLC 517-787-0351
Source: MichRIC,MLS#: 26050799
Facts & features
Interior
Bedrooms & bathrooms
- Bedrooms: 3
- Bathrooms: 2
- Full bathrooms: 2
- Main level bedrooms: 3
Heating
- Forced Air
Cooling
- Central Air
Appliances
- Included: Dishwasher, Microwave, Range, Refrigerator
- Laundry: In Basement, Sink
Features
- Eat-in Kitchen
- Flooring: Carpet, Tile
- Basement: Full
- Has fireplace: No
Interior area
- Total structure area: 960
- Total interior livable area: 960 sqft
- Finished area below ground: 480
Property
Parking
- Parking features: Carport, Attached
- Has carport: Yes
Features
- Stories: 1
- Exterior features: Other
Lot
- Size: 6,098 Square Feet
- Dimensions: 50 x 122
Details
- Parcel number: 111137153005
Construction
Type & style
- Home type: SingleFamily
- Property subtype: Single Family Residence
Materials
- Brick, Vinyl Siding
Condition
- New construction: No
- Year built: 1970
Utilities & green energy
- Sewer: Public Sewer
- Water: Public
Community & HOA
Community
- Security: Smoke Detector(s)
Location
- Region: Ypsilanti
Financial & listing details
- Price per square foot: $198/sqft
- Tax assessed value: $35,088
- Annual tax amount: $2,836
- Date on market: 9/23/2026
- Listing terms: Cash,FHA,VA Loan,Conventional
- Road surface type: Paved
Estimated market value
$197,200
$187,000 - $207,000
$1,998/mo
Price history
| Date | Event | Price |
|---|---|---|
| 9/30/2026 | Pending sale | $189,900$198/sqft |
Source:  MichRIC #26050799 Report a problem | ||
| 9/23/2026 | Listed for sale | $189,900+212.1%$198/sqft |
Source: MichRIC #26050799 Report a problem | ||
| 2/26/2026 | Sold | $60,847+58%$63/sqft |
Source: Public Record Report a problem | ||
| 10/27/2011 | Listing removed | $900$1/sqft |
Source: Kohala Enterprise LLC Report a problem | ||
| 10/21/2011 | Listed for rent | $900$1/sqft |
Source: Kohala Enterprise LLC Report a problem | ||
| 7/6/2007 | Sold | $38,500$40/sqft |
Source: Public Record Report a problem | ||
Public tax history
| Year | Property taxes | Tax assessment |
|---|---|---|
| 2026 | $2,812 +2% | $82,200 +3.1% |
| 2025 | $2,758 | $79,700 +2.7% |
| 2024 | -- | $77,600 +17.2% |
| 2023 | -- | $66,200 +12.4% |
| 2022 | -- | $58,900 +15.5% |
| 2021 | -- | $51,000 +18.1% |
| 2020 | $2,571 | $43,200 +16.1% |
| 2019 | -- | $37,200 +10.7% |
| 2018 | -- | $33,600 +5.3% |
| 2017 | $2,309 | $31,900 +19.5% |
| 2016 | $2,309 | $26,698 +0.3% |
| 2015 | -- | $26,619 +0.4% |
| 2014 | -- | $26,500 |
| 2013 | -- | $26,500 +2% |
| 2012 | -- | $25,983 -27% |
| 2011 | -- | $35,595 -13.6% |
| 2010 | -- | $41,200 -2.4% |
| 2009 | -- | $42,200 -16.4% |
| 2008 | -- | $50,500 +54.7% |
| 2007 | -- | $32,638 -36.9% |
| 2005 | -- | $51,700 +11.2% |
| 2004 | -- | $46,500 +3.1% |
| 2003 | -- | $45,100 +25.3% |
| 2002 | $1,545 +37% | $36,000 +10.8% |
| 2001 | $1,127 +16.8% | $32,500 +8.7% |
| 2000 | $965 +241.2% | $29,900 +4.2% |
| 1999 | $283 | $28,700 |
Find assessor info on the county website
Monthly payment
Est. payment
Payment breakdown
Explore the cost of this home by adjusting the details. Changes won't be saved.Climate risks
Neighborhood: Heritage Park
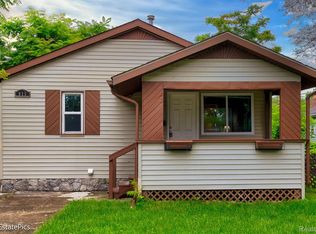
Similar homes
- $--3 bd2 ba1.1k sqft1027 Macarthur Dr, Ypsilanti, MI 48198Auction
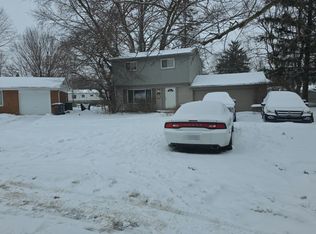 Auction.com 2
- $--3 bd1 ba864 sqft2051 Champagne Dr, Ann Arbor, MI 48108Auction
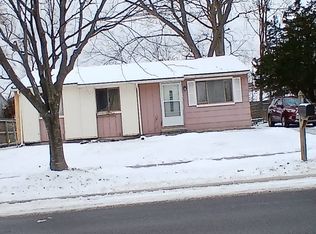 Auction.com 2
- $190,0003 bd2 ba1k sqft766 Ford St, Ypsilanti, MI 48198For Sale
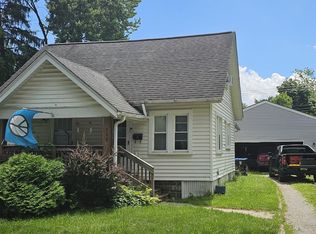
 MLS ID #26034679, Daniel Mladin, Real Estate One Inc. MichRIC
- $--3 bd1 ba1k sqft1635 S Harris Rd, Ypsilanti, MI 48198Auction
 ServiceLink Auction
- $198,0003 bd1 ba1.2k sqft2773 Woodruff Ln, Ypsilanti, MI 48198For Sale
 MLS ID #20261079670, Alexander Rittner, EXP Realty Main. Realcomp II
- $199,0003 bd1 ba1.1k sqft1577 Andrea St, Ypsilanti, MI 48198For SaleMLS ID #26024661, Michael Slater, Beal Properties LLC. MichRIC
- $164,9003 bd1 ba850 sqft620 Eugene St, Ypsilanti, MI 48198For Sale
 MLS ID #50218673, Nicole Wallace, Keller Williams First. MiRealSource
- $176,9003 bd1 ba865 sqft1060 Commonwealth Ave, Ypsilanti, MI 48198For SaleMLS ID #26028154, Jeremy Dantzler, Dantzler RealEstate Collective. MichRIC
- $275,0004 bd2 ba1.4k sqft627 N Adams St, Ypsilanti, MI 48197For SaleMLS ID #26049209, Diane Crouch, Good Company. MichRIC
- $270,0003 bd1 ba1.2k sqft562 Brookside St, Ypsilanti, MI 48197For SaleMLS ID #26042964, Matthew Miller, The Charles Reinhart Company. MichRIC
- $189,0003 bd1 ba1.1k sqft38550 Superior St, Romulus, MI 48174For SaleMLS ID #20261050337, Michael D Long, RE/MAX Crossroads III. Realcomp II
- $249,9003 bd2 ba1.2k sqft1757 Dover Ct, Ypsilanti, MI 48198For SaleMLS ID #20261082900, Jason Salem, REALTEAM Real Estate. Realcomp II
- $135,0003 bd1 ba894 sqft789 Gates Ave, Ypsilanti, MI 48198For SaleMLS ID #20261065699, Angie Troiani, Coldwell Banker Professionals-AA. Realcomp II
