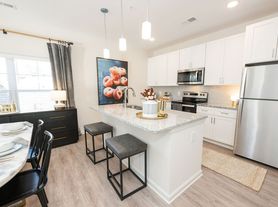
Bright, stylish, garage-equipped 3-bedroom, 2.5-bath townhome offering approximately 1,400 square feet of living space. This home features a spacious living room, a well-equipped kitchen, and a practical two-story layout with all three bedrooms located on the second floor. The combination of interior space, convenient storage, and functional amenities provides a comfortable setting for everyday living.
The kitchen features granite countertops, a kitchen island, and a pantry for additional storage. Appliances include a refrigerator, stove and oven, microwave, dishwasher, and garbage disposal. The kitchen offers useful countertop space for meal preparation, while the island provides an additional work surface. Interior finishes include a combination of vinyl flooring and carpet, along with ceiling fans, heating, and air conditioning for year-round comfort. Additional conveniences include laundry hookups, a linen closet, and designated storage space. The bathrooms feature mirrors, and the home also includes a double-sink vanity.
Outside, the property offers a private rear patio that provides dedicated outdoor space for relaxing or enjoying time outdoors. The patio extends the usable living area beyond the interior of the home and offers a separate space for outdoor activities. An attached one-car garage provides covered parking and convenient access to the property. The garage and patio complement the home's interior features by adding practical outdoor and parking options.
With three bedrooms positioned upstairs, the layout provides separation between the main living areas and bedroom spaces. The combination of a spacious living room, equipped kitchen, private patio, and garage parking supports a variety of everyday household activities without sacrificing functional space.
A minimum 12-month lease is required. The security deposit is equal to one month's rent. Applicants must demonstrate gross monthly income of at least three times the monthly rent and meet a minimum credit score requirement of 630. Pets are not permitted. The property includes kitchen appliances, laundry hookups, heating, air conditioning, and garage parking as described above. Interested applicants should review the rental requirements before applying.
Agent: Natalie Emory
Fees:
Application Fee = $50
Screening Fee = $22
To Lease
Security Deposit = 1 month rent
Pet if applicable = $230 (Fee is $200 & Screen is separate at $30)
Breed Restrictions may apply, owner approval prior to move in
Pets are not Allowed
ERRORS & OMISSIONS: Every effort has been made to provide reliable and accurate information about the home for which you are applying. However, changes may occur that inadvertently result in inaccurate information being presented. Applicants are encouraged to verify schools, pet restrictions, anticipated property features, and any HOA requirements or concerns before signing a lease agreement. Information included in any advertisement does not constitute a written agreement or a guarantee of the facts stated.
Townhouse for rent
Townhouse
Available now
No pets
Hookups laundry
Garage parking
What's special
Private rear patioBright stylishKitchen islandWell-equipped kitchenCovered parkingLaundry hookupsThree bedrooms positioned upstairs
- 36 days |
- -- |
- -- |
Zillow last checked:
Listing updated:
Travel times

Let’s turn your rent into credit progress
Build credit history with every on-time payment and get credit for the payment you’re already making.
Facts & features
Interior
Bedrooms & bathrooms
- Bedrooms: 3
- Bathrooms: 3
- Full bathrooms: 2
- 1/2 bathrooms: 1
Appliances
- Included: Dishwasher, Garbage Disposal, Refrigerator, Washer/Dryer Hookups
- Laundry: Hookups, Washer Dryer Hookup
Features
- Ceiling Fan(s), Pantry
- Flooring: Carpet, Hardwood
Interior area
- Total interior livable area: 1,400 sqft
Property
Parking
- Parking features: Garage
- Has garage: Yes
- Details: Contact manager
Features
- Patio & porch: Patio
- Exterior features: Chefs Kitchen, Granite Kitchen Counters, Stainless Steel Appliances
Details
- Additional structures: Garage(s)
- Parcel number: 9040002358
Construction
Type & style
- Home type: Townhouse
- Property subtype: Townhouse
Building
Management
- Pets allowed: No
Community & HOA
Location
- Region: Greer
Financial & listing details
- Lease term: Contact For Details
Price history
| Date | Event | Price |
|---|---|---|
| 10/7/2026 | Listed for rent | $1,625+1.6%$1/sqft |
Source: Zillow Rentals Report a problem | ||
| 7/26/2024 | Listing removed | -- |
Source: Zillow Rentals Report a problem | ||
| 5/30/2024 | Listed for rent | $1,600$1/sqft |
Source: Zillow Rentals Report a problem | ||
| 5/11/2023 | Listing removed | -- |
Source: Zillow Rentals Report a problem | ||
| 1/21/2023 | Listed for rent | $1,600$1/sqft |
Source: Zillow Rentals Report a problem | ||
| 12/30/2022 | Sold | $200,000-16.6%$143/sqft |
Source:  Greater Greenville AOR #1482675 Report a problem | ||
| 12/28/2022 | Pending sale | $239,900$171/sqft |
Source: Greater Greenville AOR #1482675 Report a problem | ||
| 12/21/2022 | Price change | $239,900+1.7%$171/sqft |
Source: Greater Greenville AOR #1482675 Report a problem | ||
| 12/13/2022 | Price change | $235,900-0.4%$169/sqft |
Source: Greater Greenville AOR #1482675 Report a problem | ||
| 11/15/2022 | Price change | $236,900-4.1%$169/sqft |
Source: Greater Greenville AOR #1482675 Report a problem | ||
| 10/11/2022 | Price change | $246,900-1.2%$176/sqft |
Source: Greater Greenville AOR #1482675 Report a problem | ||
| 9/23/2022 | Listed for sale | $249,900$179/sqft |
Source: Greater Greenville AOR #1482675 Report a problem | ||