LOOK NO FURTHER – THIS IS A REAL SHOWSTOPPER! Welcome to unparalleled luxury in the prestigious, highly sought-after Lake Forest section. From the moment you enter, you're greeted by the warmth and grandeur of this palace-like 4-bedroom, 3.5-bath residence spanning 3,546 sq ft under air. Set on an oversized half-acre lot, the home offers exceptional privacy, lush landscaping, a koi pond, serene lake views, and a resort-style pool deck perfect for entertaining. Extensive front and back landscape lighting transforms the property into a glowing sanctuary after dark. Freshly painted just four months ago, the home features impact-tinted windows, premium porcelain flooring, and a brand-new roof (August 2024). A grand foyer leads to a formal dining room and private office with hardwood floors. The open-concept living area centers around a gas fireplace, with tray ceiling lighting adding a warm glow. The chef’s kitchen is a standout, with granite countertops, center island, walk-in pantry, and GE Profile/Bosch appliances. Enjoy natural light throughout the home, enhanced by tinted dual-pane windows and elegant custom treatments. The spacious primary suite offers dual walk-in closets and a spa-style bathroom with double vanities and serene natural light. The oversized screened lanai is an entertainer’s dream, featuring a heated pool/spa, outdoor kitchen, and multiple dining/lounging areas. Additional features include plantation shutters, surround sound, a 3-car garage (one bay converted into a game room), central A/C, private security gate, and extra storage. AMENITIES: Enjoy the Shadow Wood Country Club lifestyle with 54 holes of championship golf, tennis, bocce, fine dining, and a vibrant social calendar. The upcoming Lifestyle Amenity Center will offer two resort-style pools, a kids’ pool, six indoor pickleball courts, a racquet pro shop, full-service restaurant/bar, and café. LOCATION: Just minutes from RSW Airport, Coconut Point, top-tier healthcare, white-sand beaches, and fine dining – this home truly captures the essence of Southwest Florida luxury living.
Sold for $2,000,000
$2,000,000
9391 Lakebend Preserve CT, ESTERO, FL 34135
4beds
3,546sqft
Single Family Residence
Built in 2004
0.47 Acres Lot
$1,966,600 Zestimate®
$564/sqft
$14,695 Estimated rent
Home value
$1,966,600
$1.73M - $2.22M
$14,695/mo
Zestimate® history
Owner options
List your home for rent
$14,695/mo
Rent Zestimate®
Find your next renter with Zillow Rental Manager. Plus, with online applications, you can quickly screen prospective tenants – for free.
$14,695/mo
Rent Zestimate®
Refinance and save
$19,113/mo
Est. payment
Refinancing to a lower rate could help reduce your monthly payments and save thousands over the life of the loan.
$19,113/mo
Est. payment
Explore your selling options
Work with a Zillow partner agent
Leverage their expertise and Zillow's premium Showcase listings to get your home seen by more buyers.
Get startedList with your own agent
Get your home in front of millions of buyers by listing it on Zillow.
Learn how to do itSell it yourself
Take full control of how buyers see your home on Zillow by listing For Sale by Owner (FSBO).
List your homeWhat's special
Heated pool and spaGas fireplaceCenter islandOutdoor kitchenGranite countertopsResort-style pool deckSpa-style bathroom
Zillow last checked:
Listing updated:
Listed by:
Cindy Cyrus 239-290-4292,
Compass Florida LLC,
Jeff Tyson 239-850-3403,
Compass Florida LLC
Bought with:
Cindy Cyrus
Compass Florida LLC
Jeff Tyson
Compass Florida LLC
Source: SWFLMLS,MLS#: 225034514 Originating MLS: Naples
Originating MLS: NaplesFacts & features
Interior
Bedrooms & bathrooms
- Bedrooms: 4
- Bathrooms: 4
- Full bathrooms: 3
- 1/2 bathrooms: 1
Rooms
- Room types: Den - Study, Family Room, Guest Bath, Office, Screened Lanai/Porch, 4 Bed
Dining room
- Features: Breakfast Bar, Breakfast Room, Dining - Living, Eat-in Kitchen, Formal
Kitchen
- Features: Gas Available, Island, Pantry
Heating
- Central
Cooling
- Ceiling Fan(s), Central Air, Zoned
Appliances
- Included: Gas Cooktop, Dishwasher, Disposal, Double Oven, Freezer, Grill - Gas, Microwave, Refrigerator/Freezer, Refrigerator/Icemaker, Self Cleaning Oven, Washer, Wine Cooler
- Laundry: Inside
Features
- Built-In Cabinets, Cathedral Ceiling(s), Closet Cabinets, Exclusions, Fireplace, Foyer, French Doors, Pantry, Wired for Sound, Tray Ceiling(s), Volume Ceiling, Wet Bar, Window Coverings, Den - Study, Family Room, Guest Bath, Home Office, Laundry in Residence, Screened Lanai/Porch
- Flooring: Carpet, Tile
- Doors: French Doors
- Windows: Window Coverings, Storm Protection (Other), Shutters
- Has fireplace: Yes
- Fireplace features: Outside
Interior area
- Total structure area: 4,431
- Total interior livable area: 3,546 sqft
Property
Parking
- Total spaces: 3
- Parking features: Attached
- Attached garage spaces: 3
Features
- Stories: 1
- Patio & porch: Deck, Screened Lanai/Porch
- Exterior features: Fire Pit, Outdoor Kitchen, Storage
- Has private pool: Yes
- Pool features: In Ground, Concrete, Custom Upgrades, Electric Heat, Pool Bath, Screen Enclosure
- Has spa: Yes
- Spa features: In Ground, Concrete, Heated, Pool Bath
- Has view: Yes
- View description: Lake, Landscaped Area, Trees/Woods
- Has water view: Yes
- Water view: Lake
- Waterfront features: Lake
- Frontage type: Lakefront
Lot
- Size: 0.47 Acres
- Features: Oversize
Details
- Additional structures: Tennis Court(s), Outdoor Kitchen, Storage
- Parcel number: 034725E305000.0070
- Zoning: MPD
Construction
Type & style
- Home type: SingleFamily
- Architectural style: Ranch,Traditional
- Property subtype: Single Family Residence
Materials
- Block, Stucco
- Foundation: Concrete Block
- Roof: Tile
Condition
- New construction: No
- Year built: 2004
Utilities & green energy
- Gas: Natural
- Water: Central
Community & HOA
Community
- Features: Street Lights, Tennis Court(s), Gated, Golf
- Security: Security System, Gated Community
- Subdivision: LAKE FOREST AT SHADOW WOOD
HOA
- Has HOA: Yes
- Amenities included: Bike And Jog Path, Streetlight, Tennis Court(s), Underground Utility
- HOA fee: $6,004 annually
Location
- Region: Estero
Financial & listing details
- Price per square foot: $564/sqft
- Tax assessed value: $2,003,350
- Annual tax amount: $17,578
- Date on market: 4/14/2025
- Lease term: Buyer Finance/Cash
- Contingency: Inspection
- Road surface type: Paved
Price history
| Date | Event | Price |
|---|---|---|
| 9/5/2025 | Sold | $2,000,000-8.5%$564/sqft |
Source:  SWFLMLS #225034514 Report a problem SWFLMLS #225034514 Report a problem | ||
| 8/7/2025 | Pending sale | $2,185,000$616/sqft |
Source: SWFLMLS #225034514 Report a problem | ||
| 6/26/2025 | Price change | $2,185,000-0.7%$616/sqft |
Source: SWFLMLS #225034514 Report a problem | ||
| 4/30/2025 | Price change | $2,200,000-4.3%$620/sqft |
Source: SWFLMLS #225034514 Report a problem | ||
| 4/22/2025 | Price change | $2,300,000-4%$649/sqft |
Source: SWFLMLS #225034514 Report a problem | ||
| 4/18/2025 | Price change | $2,395,000-6.1%$675/sqft |
Source: SWFLMLS #225034514 Report a problem | ||
| 4/14/2025 | Listed for sale | $2,550,000+85.5%$719/sqft |
Source: SWFLMLS #225034514 Report a problem | ||
| 1/23/2008 | Sold | $1,375,000+511.1%$388/sqft |
Source: Public Record Report a problem | ||
| 3/27/2001 | Sold | $225,000$63/sqft |
Source: Public Record Report a problem | ||
Public tax history
| Year | Property taxes | Tax assessment |
|---|---|---|
| 2025 | $18,047 +2.7% | $1,155,246 +3.4% |
| 2024 | $17,578 +2.1% | $1,117,688 +2.5% |
| 2023 | $17,213 +3% | $1,089,988 +3% |
| 2022 | $16,717 -0.2% | $1,058,241 +3% |
| 2021 | $16,751 -4.6% | $1,027,418 -3.2% |
| 2020 | $17,550 -0.5% | $1,061,067 -3.4% |
| 2019 | $17,639 | $1,098,185 +5.6% |
| 2018 | $17,639 0% | $1,040,240 +2.1% |
| 2017 | $17,644 -0.5% | $1,018,844 +2.1% |
| 2016 | $17,738 -0.7% | $997,888 -12.1% |
| 2015 | $17,858 | $1,135,310 |
Find assessor info on the county website
Neighborhood: The Brooks
Nearby homes
- $2,231,8003 bd3 ba3.5k sqft9401 Lakebend Preserve Ct, Estero, FL 34135Off Market
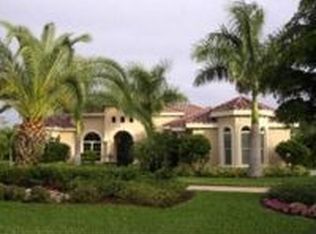
- $2,754,3004 bd6 ba4.6k sqft9381 Lakebend Preserve Ct, Estero, FL 34135Off Market

- $3,890,8005 bd7 ba7.5k sqft9390 Lakebend Preserve Ct, Estero, FL 34135Off Market

- $2,300,0004 bd5 ba3.7k sqft9411 Lakebend Preserve Ct, Estero, FL 34135Sold

- $2,958,0004 bd5 ba4.6k sqft9371 Lakebend Preserve Ct, Estero, FL 34135Off Market
- $2,221,1003 bd4 ba3.7k sqft9380 Lakebend Preserve Ct, Estero, FL 34135Off Market
- $2,250,0004 bd6 ba4.4k sqft9410 Lakebend Preserve Ct, Estero, FL 34135Sold
- $3,497,0003 bd5 ba5.4k sqft9370 Lakebend Preserve Ct, Estero, FL 34135Off Market
Nearby schools
GreatSchools rating
- 9/10Pinewoods Elementary SchoolGrades: PK-5Distance: 2.9 mi
- 8/10Three Oaks Middle SchoolGrades: 6-8Distance: 4.1 mi
- 4/10Estero High SchoolGrades: 9-12Distance: 0.7 mi
Sell for more on Zillow
Get a Zillow Showcase℠ listing at no additional cost and you could sell for .
$1,966,600
2% more
+$39,332
With Zillow Showcase(estimated)
$2,005,932
- Florida
- Lee County
- Estero
- 34135
- The Brooks
- 9391 Lakebend Preserve CT
Nearby cities
Nearby neighborhoods
Nearby zip codes
Other Estero Topics
