Back on the market. Full golf membership available. Move-in-ready Shadow Wood golf home in the Lake Forest neighborhood of Shadow Wood at The Brooks in Bonita Springs, offering a rare opportunity for full golf membership in a premier gated golf community close to Gulf beaches, shopping, dining and RSW. This Kingon Showcase Mustique model, built in 2004, features approximately 4,471 square feet under air and 7,619 total square feet on a 0.56-acre homesite with three bedrooms, den, bonus room, four full baths and two half baths. A new roof was installed in January 2025, and recent improvements include fresh interior and exterior paint, Ashford porcelain Honey Blonde Oak tile in the bedrooms and den, upgraded LED lighting and smart Wi-Fi appliances and ceiling fans. The kitchen offers all-new GE Profile appliances with gas cooktop, Bosch range hood and dishwasher. Quality details include dual-zone HVAC, Navien tankless water heater, Minka Aire ceiling fans, solid-core doors, tall ceilings, detailed crown molding and fine mahogany, granite and tile finishes. The lanai is designed for indoor-outdoor living with a resort-style pool and spa, summer gas kitchen and wide southeast lake and 9th-hole golf views, creating an ideal move-in-ready pool home with golf view. The oversized three-car garage with GarageTek storage system supports organized daily living, and the landscaped grounds feature mature lime, banana and avocado trees for a private backyard harvest. The seller is willing to transfer their position as an equity golf member to the new owner, subject to club approval and buyer's membership purchase, providing a path to bypass the golf waitlist. Shadow Wood at The Brooks offers 54 holes of championship golf, clubhouses with dining and social events, Har-Tru tennis, pickleball, bocce, fitness center, full-service spa, private restaurant, outdoor gathering spaces, access to a private beach club and a new Lifestyle Amenity Center. It offers resort-style pools, lap lanes, kids' pool, poolside dining, indoor pickleball courts, racquet pro shop and grab-and-go cafe, making this Bonita Springs gated golf community an ideal choice for buyers seeking immediate golf access and a private club lifestyle in Southwest Florida.
Sold for $2,250,000
$2,250,000
9410 Lakebend Preserve CT, ESTERO, FL 34135
4beds
4,471sqft
Single Family Residence
Built in 2004
0.56 Acres Lot
$2,241,200 Zestimate®
$503/sqft
$7,149 Estimated rent
Home value
$2,241,200
$1.99M - $2.51M
$7,149/mo
Zestimate® history
Owner options
List your home for rent
$7,149/mo
Rent Zestimate®
Find your next renter with Zillow Rental Manager. Plus, with online applications, you can quickly screen prospective tenants – for free.
$7,149/mo
Rent Zestimate®
Refinance and save
$20,689/mo
Est. payment
Refinancing to a lower rate could help reduce your monthly payments and save thousands over the life of the loan.
$20,689/mo
Est. payment
Explore your selling options
Work with a Zillow partner agent
Leverage their expertise and Zillow's premium Showcase listings to get your home seen by more buyers.
Get startedList with your own agent
Get your home in front of millions of buyers by listing it on Zillow.
Learn how to do itSell it yourself
Take full control of how buyers see your home on Zillow by listing For Sale by Owner (FSBO).
List your homeWhat's special
Resort-style pool and spaSummer gas kitchenSeamless indoor-outdoor living
Zillow last checked:
Listing updated:
Listed by:
John Nimmo 239-877-6870,
Premier Sotheby's Int'l Realty
Bought with:
Joe R Pavich
Realty World J. PAVICH R.E.
Source: SWFLMLS,MLS#: 225076573 Originating MLS: Naples
Originating MLS: NaplesFacts & features
Interior
Bedrooms & bathrooms
- Bedrooms: 4
- Bathrooms: 6
- Full bathrooms: 4
- 1/2 bathrooms: 2
Rooms
- Room types: Den - Study, Family Room, Guest Room, Office, Screened Lanai/Porch, 4 Bedrooms Plus Den
Primary bedroom
- Dimensions: 18 x 17
Bedroom
- Dimensions: 13 x 12
Bedroom
- Dimensions: 30 x 18
Den
- Dimensions: 14 x 14
Dining room
- Dimensions: 13 x 12
Family room
- Dimensions: 24 x 20
Heating
- Central
Cooling
- Ceiling Fan(s), Central Air
Appliances
- Included: Electric Cooktop, Dishwasher, Disposal, Double Oven, Dryer, Microwave, Refrigerator, Refrigerator/Icemaker, Self Cleaning Oven, Washer, Wine Cooler
- Laundry: Inside, Laundry Tub
Features
- Bar, Built-In Cabinets, Custom Mirrors, Fireplace, Foyer, French Doors, Laundry Tub, Multi Phone Lines, Pantry, Pull Down Stairs, Smoke Detectors, Tray Ceiling(s), Volume Ceiling, Walk-In Closet(s), Wet Bar, Den - Study, Family Room, Guest Room, Home Office, Laundry in Residence, Screened Lanai/Porch
- Flooring: Tile
- Doors: French Doors
- Has fireplace: Yes
Interior area
- Total structure area: 7,619
- Total interior livable area: 4,471 sqft
Property
Parking
- Total spaces: 3
- Parking features: Attached
- Attached garage spaces: 3
Features
- Levels: Two
- Stories: 2
- Patio & porch: Deck, Patio, Screened Lanai/Porch
- Exterior features: Outdoor Grill, Outdoor Kitchen
- Has private pool: Yes
- Pool features: In Ground, Equipment Stays
- Has spa: Yes
- Spa features: Concrete, Equipment Stays, Bath
- Has view: Yes
- View description: Golf Course, Lake
- Has water view: Yes
- Water view: Lake
- Waterfront features: Lake
- Frontage type: Golf Course,Lakefront
Lot
- Size: 0.56 Acres
- Features: On Golf Course
Details
- Additional structures: Tennis Court(s), Outdoor Kitchen
- Parcel number: 034725E305000.0250
Construction
Type & style
- Home type: SingleFamily
- Property subtype: Single Family Residence
Materials
- Block, Stucco
- Foundation: Concrete Block
- Roof: Tile
Condition
- New construction: No
- Year built: 2004
Utilities & green energy
- Gas: Natural
- Water: Central
Community & HOA
Community
- Features: Clubhouse, Fitness Center, Golf, Putting Green, Restaurant, Sidewalks, Street Lights, Tennis Court(s), Gated
- Security: Security System, Smoke Detector(s), Gated Community
- Subdivision: LAKE FOREST AT SHADOW WOOD
HOA
- Has HOA: Yes
- Amenities included: Basketball Court, Barbecue, Beach Club Available, Bike And Jog Path, Bocce Court, Clubhouse, Fitness Center, Golf Course, Internet Access, Pickleball, Play Area, Private Beach Pavilion, Private Membership, Putting Green, Restaurant, Sauna, Sidewalk, Streetlight, Tennis Court(s), Underground Utility
- HOA fee: $6,004 annually
Location
- Region: Estero
Financial & listing details
- Price per square foot: $503/sqft
- Tax assessed value: $2,331,944
- Annual tax amount: $32,058
- Date on market: 10/24/2025
- Lease term: Buyer Finance/Cash
- Contingency: Inspection
Price history
| Date | Event | Price |
|---|---|---|
| 4/10/2026 | Sold | $2,250,000-10%$503/sqft |
Source:  SWFLMLS #225076573 Report a problem SWFLMLS #225076573 Report a problem | ||
| 3/24/2026 | Pending sale | $2,499,000$559/sqft |
Source: SWFLMLS #225076573 Report a problem | ||
| 2/5/2026 | Price change | $2,499,000-3.8%$559/sqft |
Source: SWFLMLS #225076573 Report a problem | ||
| 11/6/2025 | Listed for sale | $2,599,000$581/sqft |
Source: SWFLMLS #225076573 Report a problem | ||
| 10/27/2025 | Pending sale | $2,599,000$581/sqft |
Source: SWFLMLS #225076573 Report a problem | ||
| 10/24/2025 | Listed for sale | $2,599,000+593.1%$581/sqft |
Source: SWFLMLS #225076573 Report a problem | ||
| 3/24/2001 | Sold | $375,000$84/sqft |
Source: Public Record Report a problem | ||
Public tax history
| Year | Property taxes | Tax assessment |
|---|---|---|
| 2025 | $29,704 -7.3% | $1,779,707 +10% |
| 2024 | $32,059 +20.8% | $1,617,915 +10% |
| 2023 | $26,535 +22.1% | $1,470,832 +10% |
| 2022 | $21,737 +10.1% | $1,337,120 +10% |
| 2021 | $19,750 -4.7% | $1,215,564 -3.2% |
| 2020 | $20,731 -3.5% | $1,255,727 -3.4% |
| 2019 | $21,478 | $1,299,277 -0.9% |
| 2018 | $21,478 -2.4% | $1,310,511 -5.6% |
| 2017 | $22,006 -4.8% | $1,388,111 +16% |
| 2016 | $23,112 +8.2% | $1,196,870 -11.2% |
| 2015 | $21,352 | $1,347,089 |
Find assessor info on the county website
Neighborhood: The Brooks
Nearby homes
- $3,890,8005 bd7 ba7.5k sqft9390 Lakebend Preserve Ct, Estero, FL 34135Off Market

- $3,478,7004 bd5 ba5.5k sqft9430 Lakebend Preserve Ct, Estero, FL 34135Off Market
- $2,300,0004 bd5 ba3.7k sqft9411 Lakebend Preserve Ct, Estero, FL 34135Sold

- $2,231,8003 bd3 ba3.5k sqft9401 Lakebend Preserve Ct, Estero, FL 34135Off Market
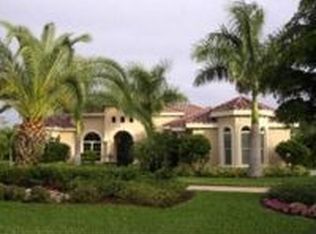
- $2,518,8003 bd4 ba3.6k sqft9421 Lakebend Preserve Ct, Estero, FL 34135Off Market
- $2,221,1003 bd4 ba3.7k sqft9380 Lakebend Preserve Ct, Estero, FL 34135Off Market
- $2,000,0004 bd4 ba3.5k sqft9391 Lakebend Preserve Ct, Estero, FL 34135Sold
- $2,986,6004 bd4 ba3.7k sqft9431 Lakebend Preserve Ct, Estero, FL 34135Off Market
Nearby schools
GreatSchools rating
- 9/10Pinewoods Elementary SchoolGrades: PK-5Distance: 2.9 mi
- 8/10Three Oaks Middle SchoolGrades: 6-8Distance: 4.2 mi
- 4/10Estero High SchoolGrades: 9-12Distance: 0.7 mi
Sell for more on Zillow
Get a Zillow Showcase℠ listing at no additional cost and you could sell for .
$2,241,200
2% more
+$44,824
With Zillow Showcase(estimated)
$2,286,024
- Florida
- Lee County
- Estero
- 34135
- The Brooks
- 9410 Lakebend Preserve CT
Nearby cities
Nearby neighborhoods
Nearby zip codes
Other Estero Topics
