FULL GOLF MEMBERSHIP AVAILABLE SKIP THE WAITLIST! This custom one story Harbourside Astoria model sits on an estate lot in the premier neighborhood of Lake Forest in Shadow Wood. The split floor plan offers 4 spacious bedrooms + den, 4 ensuite baths +1/2 bath. There is plenty of parking with a large circular driveway. Enjoy private panoramic lake and preserve views from the spacious lanai. Relax in the natural gas heated, saltwater, resort style pool and spa complete with rock waterfall. Other luxurious outdoor features include an outdoor kitchen, fireplace, and plenty of covered and uncovered spaces for sunning and dining. This home offers a traditional floor plan with a variety of entertainment spaces for your family and friends. Upon entering the foyer, you will immediately notice the coffered ceiling in living and triple tray in dining rooms. 12' pocketing sliders open from the living to lanai. Double door entry into the den with custom beam ceiling, built-in cabinetry and desk. Kitchen features center island for prepping and dining at eat-in-bar or morning room. Custom bar with wine cooler conveniently located between kitchen and family room. 90-degree 12 ft. pocketing sliders bring the outside into the family room from large open lanai. The primary suite has a private entrance to lanai, tray ceiling, 2 closets, ensuite bath with soaking tub, dual sinks, water and linen closet. New roof in 2019, Kohler generator 2024, LED landscape lighting 2023, solar panels for pool heater 2019, and washer and dryer 2025. Shadow Wood Country Club has 54 holes of golf, social/dining, tennis, and bocce. The new Lifestyle Amenity Center will include 2 resort style pools, a kid's pool, restaurant and bar, 6 indoor pickleball courts, racquet pro shop and grab and go café. Great location close to airport, shopping, restaurants, beaches and healthcare. Here is your opportunity to live a fabulous lifestyle in Shadow Wood and add all your special touches to this beautiful home. Give me a call today for your private tour.
Sold for $2,300,000
$2,300,000
9411 Lakebend Preserve CT, ESTERO, FL 34135
4beds
3,798sqft
Single Family Residence
Built in 2006
0.51 Acres Lot
$2,165,000 Zestimate®
$606/sqft
$7,404 Estimated rent
Home value
$2,165,000
$1.91M - $2.47M
$7,404/mo
Zestimate® history
Owner options
List your home for rent
$7,404/mo
Rent Zestimate®
Find your next renter with Zillow Rental Manager. Plus, with online applications, you can quickly screen prospective tenants – for free.
$7,404/mo
Rent Zestimate®
Refinance and save
$21,285/mo
Est. payment
Refinancing to a lower rate could help reduce your monthly payments and save thousands over the life of the loan.
$21,285/mo
Est. payment
Explore your selling options
Work with a Zillow partner agent
Leverage their expertise and Zillow's premium Showcase listings to get your home seen by more buyers.
Get startedList with your own agent
Get your home in front of millions of buyers by listing it on Zillow.
Learn how to do itSell it yourself
Take full control of how buyers see your home on Zillow by listing For Sale by Owner (FSBO).
List your homeWhat's special
Center islandTraditional floor planOutdoor kitchenRock waterfallCustom beam ceilingEstate lotBuilt-in cabinetry
Zillow last checked:
Listing updated:
Listed by:
Elizabeth H Baker 239-404-3567,
Keller Williams Elite Realty
Bought with:
Elizabeth H Baker
Keller Williams Elite Realty
Source: SWFLMLS,MLS#: 225013501 Originating MLS: Bonita Springs
Originating MLS: Bonita SpringsFacts & features
Interior
Bedrooms & bathrooms
- Bedrooms: 4
- Bathrooms: 5
- Full bathrooms: 4
- 1/2 bathrooms: 1
Rooms
- Room types: Den - Study, Family Room, Guest Bath, Guest Room, Screened Lanai/Porch
Bedroom
- Features: First Floor Bedroom, Master BR Ground, Split Bedrooms
Dining room
- Features: Breakfast Bar, Breakfast Room, Formal
Kitchen
- Features: Gas Available, Island, Walk-In Pantry
Heating
- Central
Cooling
- Ceiling Fan(s), Central Air
Appliances
- Included: Electric Cooktop, Dishwasher, Disposal, Dryer, Microwave, Refrigerator/Icemaker, Self Cleaning Oven, Oven, Warming Tray, Washer, Wine Cooler
- Laundry: Inside, Laundry Tub
Features
- Bar, Built-In Cabinets, Closet Cabinets, Coffered Ceiling(s), Custom Mirrors, Foyer, French Doors, Laundry Tub, Pantry, Pull Down Stairs, Smoke Detectors, Tray Ceiling(s), Walk-In Closet(s), Window Coverings, Den - Study, Family Room, Guest Bath, Guest Room, Laundry in Residence, Screened Lanai/Porch
- Flooring: Carpet, Tile
- Doors: French Doors
- Windows: Window Coverings
- Has fireplace: Yes
- Fireplace features: Outside
Interior area
- Total structure area: 8,035
- Total interior livable area: 3,798 sqft
Property
Parking
- Total spaces: 3
- Parking features: Circular Driveway, Attached
- Attached garage spaces: 3
- Has uncovered spaces: Yes
Features
- Stories: 1
- Patio & porch: Screened Lanai/Porch
- Exterior features: Outdoor Grill, Outdoor Kitchen
- Has private pool: Yes
- Pool features: In Ground, Concrete, Gas Heat, Salt Water, Screen Enclosure
- Has spa: Yes
- Spa features: In Ground, Concrete, Heated, Screened
- Has view: Yes
- View description: Lake, Preserve
- Has water view: Yes
- Water view: Lake
- Waterfront features: Lake
- Frontage type: Lakefront
Lot
- Size: 0.51 Acres
- Features: Oversize
Details
- Additional structures: Tennis Court(s), Outdoor Kitchen
- Parcel number: 034725E305000.0050
- Other equipment: Generator
Construction
Type & style
- Home type: SingleFamily
- Architectural style: Ranch
- Property subtype: Single Family Residence
Materials
- Block, Stucco
- Foundation: Concrete Block
- Roof: Tile
Condition
- New construction: No
- Year built: 2006
Utilities & green energy
- Gas: Natural
- Water: Central
Community & HOA
Community
- Features: Clubhouse, Fitness Center, Golf, Putting Green, Restaurant, Sidewalks, Street Lights, Tennis Court(s), Gated
- Security: Security System, Smoke Detector(s), Gated Community
- Subdivision: LAKE FOREST AT SHADOW WOOD
HOA
- Has HOA: Yes
- Amenities included: Basketball Court, Barbecue, Beach Club Available, Bike And Jog Path, Bocce Court, Clubhouse, Fitness Center, Golf Course, Internet Access, Pickleball, Play Area, Private Beach Pavilion, Private Membership, Putting Green, Restaurant, Sauna, Sidewalk, Streetlight, Tennis Court(s), Underground Utility
- HOA fee: $6,004 annually
Location
- Region: Estero
Financial & listing details
- Price per square foot: $606/sqft
- Tax assessed value: $2,174,908
- Annual tax amount: $18,819
- Date on market: 2/7/2025
- Lease term: Buyer Finance/Cash
- Contingency: Inspection
Price history
| Date | Event | Price |
|---|---|---|
| 5/1/2025 | Sold | $2,300,000$606/sqft |
Source:  SWFLMLS #225013501 Report a problem SWFLMLS #225013501 Report a problem | ||
| 2/8/2025 | Pending sale | $2,300,000$606/sqft |
Source: SWFLMLS #225013501 Report a problem | ||
| 2/7/2025 | Listed for sale | $2,300,000+712.7%$606/sqft |
Source: SWFLMLS #225013501 Report a problem | ||
| 3/16/2004 | Sold | $283,000$75/sqft |
Source: Public Record Report a problem | ||
Public tax history
| Year | Property taxes | Tax assessment |
|---|---|---|
| 2025 | $19,323 +2.7% | $1,248,240 +2.9% |
| 2024 | $18,819 +2.1% | $1,213,061 +3% |
| 2023 | $18,427 +3.2% | $1,177,729 +3% |
| 2022 | $17,848 -0.2% | $1,143,426 +3% |
| 2021 | $17,890 -4.6% | $1,110,122 -3.1% |
| 2020 | $18,751 -2.8% | $1,145,881 -2.5% |
| 2019 | $19,288 | $1,175,674 +1.2% |
| 2018 | $19,288 -0.6% | $1,161,351 +2.1% |
| 2017 | $19,404 -0.6% | $1,137,464 +1.2% |
| 2016 | $19,512 -0.6% | $1,123,425 -12.4% |
| 2015 | $19,626 | $1,282,833 |
Find assessor info on the county website
Neighborhood: The Brooks
Nearby homes
- $2,506,4003 bd4 ba3.6k sqft9421 Lakebend Preserve Ct, Estero, FL 34135Off Market
- $2,233,0003 bd3 ba3.5k sqft9401 Lakebend Preserve Ct, Estero, FL 34135Off Market
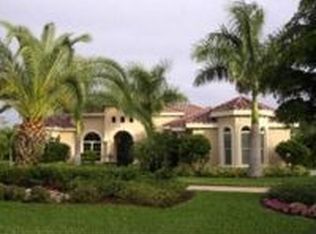
- $2,250,0004 bd6 ba4.4k sqft9410 Lakebend Preserve Ct, Estero, FL 34135Sold
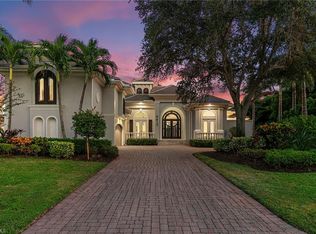
- $2,000,0004 bd4 ba3.5k sqft9391 Lakebend Preserve Ct, Estero, FL 34135Sold
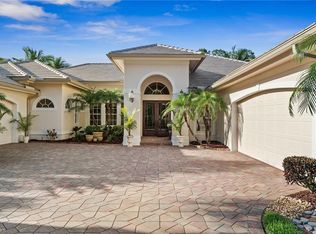
- $3,013,5004 bd4 ba3.7k sqft9431 Lakebend Preserve Ct, Estero, FL 34135Off Market
- $3,521,7004 bd5 ba5.5k sqft9430 Lakebend Preserve Ct, Estero, FL 34135Off Market
- $3,912,0005 bd7 ba7.5k sqft9390 Lakebend Preserve Ct, Estero, FL 34135Off Market
- $2,563,1004 bd5 ba3.9k sqft9381 Lakebend Preserve Ct, Bonita Springs, FL 34135Off Market
Nearby schools
GreatSchools rating
- 9/10Pinewoods Elementary SchoolGrades: PK-5Distance: 2.9 mi
- 8/10Three Oaks Middle SchoolGrades: 6-8Distance: 4.1 mi
- 4/10Estero High SchoolGrades: 9-12Distance: 0.7 mi
Sell for more on Zillow
Get a Zillow Showcase℠ listing at no additional cost and you could sell for .
$2,165,000
2% more
+$43,300
With Zillow Showcase(estimated)
$2,208,300
- Florida
- Lee County
- Estero
- 34135
- The Brooks
- 9411 Lakebend Preserve CT
Nearby cities
Nearby neighborhoods
Nearby zip codes
Other Estero Topics
