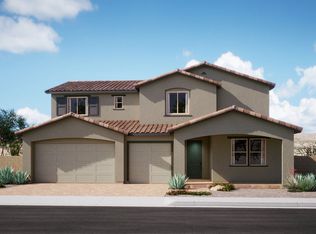
In northwest Las Vegas, within the vibrant Sunstone masterplan, lies a home that effortlessly blends modern design with thoughtful functionality. As you enter, tray ceilings elevate the foyer, setting a tone of spacious elegance. Adjacent, a versatile flex room awaits your personal touch; turn it into a study, music nook, or creative studio. The open-concept living area unfolds gracefully, anchored by a deluxe kitchen island surrounded by maple cabinetry. A dedicated workspace off the kitchen caters to homework sessions or remote workdays, ensuring productivity flows seamlessly. The great room becomes a sanctuary with its 12-foot sliding door, inviting the outdoors in and offering a panoramic view of the surrounding landscape. For guests, a first-floor en suite provides both comfort and privacy.
Upstairs, the loft extends your living space, complete with a deck that beckons for morning coffees or evening relaxation. The primary suite is a retreat of its own, featuring a spacious layout, a luxurious bathroom, and a walk-in closet designed to accommodate your wardrobe with ease.
The Sunstone community offers a lifestyle enriched by miles of multi-use trails, parks, and recreational amenities. Whether it's a leisurely walk, a bike ride, or a day spent exploring nearby natural wonders, adventure is always within reach.
Discover the possibilities that await you in this exceptional home. Tour the Lyra community today.
__Expected completion in October.__
Sold for $763,000
$763,000
9395 Siren Call Ave, Las Vegas, NV 89143
5beds
3,428sqft
Single Family Residence
Built in 2025
-- sqft lot
$760,100 Zestimate®
$223/sqft
$3,266 Estimated rent
Home value
$760,100
$692,000 - $836,000
$3,266/mo
Zestimate® history
Owner options
List your home for rent
$3,266/mo
Rent Zestimate®
Find your next renter with Zillow Rental Manager. Plus, with online applications, you can quickly screen prospective tenants – for free.
$3,266/mo
Rent Zestimate®
Refinance and save
$3,537/mo
Est. payment
Refinancing to a lower rate could help reduce your monthly payments and save thousands over the life of the loan.
$3,537/mo
Est. payment
Explore your selling options
Work with a Zillow partner agent
Leverage their expertise and Zillow's premium Showcase listings to get your home seen by more buyers.
Get startedList with your own agent
Get your home in front of millions of buyers by listing it on Zillow.
Learn how to do itSell it yourself
Take full control of how buyers see your home on Zillow by listing For Sale by Owner (FSBO).
List your homeWhat's special
Primary suiteVersatile flex roomTray ceilingsDeluxe kitchen islandGreat roomFirst-floor en suiteMaple cabinetry
Zillow last checked:
Listing updated:
Source: Woodside Homes
Facts & features
Interior
Bedrooms & bathrooms
- Bedrooms: 5
- Bathrooms: 3
- Full bathrooms: 3
Cooling
- Central Air
Features
- Walk-In Closet(s)
Interior area
- Total interior livable area: 3,428 sqft
Property
Parking
- Total spaces: 3
- Parking features: Garage
- Garage spaces: 3
Features
- Levels: 2.0
- Stories: 2
Details
- Parcel number: 12506817011
Construction
Type & style
- Home type: SingleFamily
- Property subtype: Single Family Residence
Materials
- Brick, Stone, Stucco
Condition
- New Construction
- New construction: Yes
- Year built: 2025
Details
- Builder name: Woodside Homes
Community & HOA
Community
- Subdivision: Lyra at Sunstone Collection Two
Location
- Region: Las Vegas
Financial & listing details
- Price per square foot: $223/sqft
- Tax assessed value: $162,000
- Annual tax amount: $1,292
- Date on market: 9/25/2025
Price history
| Date | Event | Price |
|---|---|---|
| 11/7/2025 | Sold | $763,000-1.5%$223/sqft |
Source: Public Record Report a problem | ||
| 9/25/2025 | Listed for sale | $774,777$226/sqft |
Source:  Woodside Homes Report a problem Woodside Homes Report a problem | ||
Public tax history
| Year | Property taxes | Tax assessment |
|---|---|---|
| 2026 | $1,292 +8% | $56,700 +55.8% |
| 2025 | $1,196 | $36,400 |
| 2024 | -- | $36,400 |
Find assessor info on the county website
Neighborhood: Tule Springs
Nearby homes
- $760,0005 bd3 ba3.4k sqft9401 Siren Call Ave, Las Vegas, NV 89143Sold
- $630,0004 bd3 ba2.7k sqft9394 Epsilon Ave, Las Vegas, NV 89143Sold
- $625,0004 bd3 ba2.7k sqft9400 Epsilon Ave, Las Vegas, NV 89143Sold
- $715,0004 bd3 ba3k sqft9407 Siren Call Ave, Las Vegas, NV 89143Sold
- $724,7375 bd3 ba3.4k sqft9224 Hemisphere St, Las Vegas, NV 89143Sold
- $630,0004 bd3 ba2.7k sqft9401 Ring Nebula Ct, Las Vegas, NV 89143Sold
- $620,0004 bd3 ba2.5k sqft9406 Epsilon Ave, Las Vegas, NV 89143Sold
- $598,4533 bd3 ba2.5k sqft9395 Ring Nebula Ct, Las Vegas, NV 89143Sold
Nearby schools
GreatSchools rating
- 6/10William & Mary Scherkenbach Elementary SchoolGrades: PK-5Distance: 0.2 mi
- 7/10Ralph Cadwallader Middle SchoolGrades: 6-8Distance: 3.1 mi
- 6/10Arbor View High SchoolGrades: 9-12Distance: 2.8 mi
Schools provided by the MLS
- Elementary: James Bilbray Elementary School
- Middle: Ralph Cadwallader Middle School
- High: Arbor View High School
Source: Woodside Homes. This data may not be complete. We recommend contacting the local school district to confirm school assignments for this home.
Get a cash offer in 3 minutes
Find out how much your home could sell for in as little as 3 minutes with a no-obligation cash offer.
Estimated market value
$760,100
Get a cash offer in 3 minutes
Find out how much your home could sell for in as little as 3 minutes with a no-obligation cash offer.
Estimated market value
$760,100
- Nevada
- Clark County
- Las Vegas
- 89143
- Tule Springs
- 9395 Siren Call Ave
Nearby cities
Nearby neighborhoods
Nearby zip codes
Other Las Vegas Topics
