Imagine waking up in a home where every detail invites you to dream bigger and live better. At Sunstone in Northwest Las Vegas, this expansive 3,027 square foot masterpiece is your canvas for creating memories, filled with light and space that flows seamlessly throughout. With four spacious bedrooms, including a first-floor secondary bedroom perfect for guests or a private retreat, and three luxurious baths, this home is built to grow with you. The deluxe kitchen is nothing short of spectacular, with a large, beautiful island that?s perfect for meal prep, casual gatherings, or just enjoying a quiet moment. The upgraded 36? cooktop is a chef?s dream, ensuring every meal feels like an occasion, while the Super Pantry offers a wealth of storage for all your culinary needs.
Step outside and find yourself in the heart of your private outdoor oasis, where two 12' sliding doors at the dining and great room open to an extended covered patio, blurring the lines between indoor and outdoor living. Upstairs, the bonus room awaits your personal touch?whether it?s a home theater, game room, or quiet escape. And when it?s time to park your cars or store your toys, the extended three-car garage is ready. With thoughtful design, modern upgrades, and abundant space, Sunstone is the perfect place to start living the life you've always dreamed of. Let this stunning home be the backdrop for your next chapter.
Sold for $715,000
Street View
$715,000
9407 Siren Call Ave, Las Vegas, NV 89143
4beds
3,027sqft
Single Family Residence
Built in 2025
-- sqft lot
$700,000 Zestimate®
$236/sqft
$2,985 Estimated rent
Home value
$700,000
$637,000 - $770,000
$2,985/mo
Zestimate® history
Owner options
List your home for rent
$2,985/mo
Rent Zestimate®
Find your next renter with Zillow Rental Manager. Plus, with online applications, you can quickly screen prospective tenants – for free.
$2,985/mo
Rent Zestimate®
Refinance and save
$3,315/mo
Est. payment
Refinancing to a lower rate could help reduce your monthly payments and save thousands over the life of the loan.
$3,315/mo
Est. payment
Explore your selling options
Work with a Zillow partner agent
Leverage their expertise and Zillow's premium Showcase listings to get your home seen by more buyers.
Get startedList with your own agent
Get your home in front of millions of buyers by listing it on Zillow.
Learn how to do itSell it yourself
Take full control of how buyers see your home on Zillow by listing For Sale by Owner (FSBO).
List your homeWhat's special
Zillow last checked:
Listing updated:
Source: Woodside Homes
Facts & features
Interior
Bedrooms & bathrooms
- Bedrooms: 4
- Bathrooms: 3
- Full bathrooms: 3
Cooling
- Central Air
Features
- Walk-In Closet(s)
Interior area
- Total interior livable area: 3,027 sqft
Property
Parking
- Total spaces: 3
- Parking features: Garage
- Garage spaces: 3
Features
- Levels: 2.0
- Stories: 2
Details
- Parcel number: 12506817013
Construction
Type & style
- Home type: SingleFamily
- Property subtype: Single Family Residence
Materials
- Stucco, Brick
Condition
- New Construction
- New construction: Yes
- Year built: 2025
Details
- Builder name: Woodside Homes
Community & HOA
Community
- Subdivision: Lyra at Sunstone Collection Two
Location
- Region: Las Vegas
Financial & listing details
- Price per square foot: $236/sqft
- Tax assessed value: $162,000
- Annual tax amount: $1,292
- Date on market: 3/24/2025
Price history
| Date | Event | Price |
|---|---|---|
| 7/25/2025 | Sold | $715,000-8.9%$236/sqft |
Source: Public Record Report a problem | ||
| 5/6/2025 | Price change | $784,464+0%$259/sqft |
Source:  LVR #2678782 Report a problem LVR #2678782 Report a problem | ||
| 4/30/2025 | Price change | $784,449+8.3%$259/sqft |
Source:  Woodside Homes Report a problem Woodside Homes Report a problem | ||
| 3/24/2025 | Listed for sale | $724,284$239/sqft |
Source: Woodside Homes Report a problem | ||
Public tax history
| Year | Property taxes | Tax assessment |
|---|---|---|
| 2026 | $1,292 +8% | $56,700 +55.8% |
| 2025 | $1,196 | $36,400 |
| 2024 | -- | $36,400 |
Find assessor info on the county website
Neighborhood: Tule Springs
Nearby homes
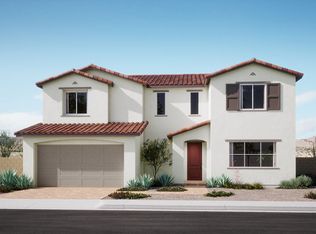
- $644,7774 bd3 ba3k sqft9413 Siren Call Ave, Las Vegas, NV 89143Sold
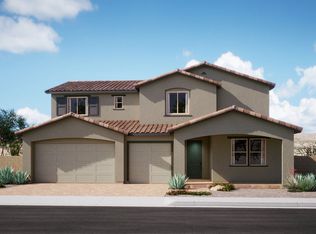
- $760,0005 bd3 ba3.4k sqft9401 Siren Call Ave, Las Vegas, NV 89143Sold
- $620,0004 bd3 ba2.5k sqft9406 Epsilon Ave, Las Vegas, NV 89143Sold
- $625,0004 bd3 ba2.7k sqft9412 Epsilon Ave, Las Vegas, NV 89143Sold
- $625,0004 bd3 ba2.7k sqft9400 Epsilon Ave, Las Vegas, NV 89143Sold
- $750,0005 bd3 ba3.4k sqft9419 Siren Call Ave, Las Vegas, NV 89143Sold
- $763,0005 bd3 ba3.4k sqft9395 Siren Call Ave, Las Vegas, NV 89143Sold
- $599,0004 bd3 ba2.5k sqft9418 Epsilon Ave, Las Vegas, NV 89143Sold
Nearby schools
GreatSchools rating
- 6/10William & Mary Scherkenbach Elementary SchoolGrades: PK-5Distance: 0.2 mi
- 7/10Ralph Cadwallader Middle SchoolGrades: 6-8Distance: 3.1 mi
- 6/10Arbor View High SchoolGrades: 9-12Distance: 2.8 mi
Schools provided by the MLS
- Elementary: James Bilbray Elementary School
- Middle: Ralph Cadwallader Middle School
- High: Arbor View High School
Source: Woodside Homes. This data may not be complete. We recommend contacting the local school district to confirm school assignments for this home.
Get a cash offer in 3 minutes
Find out how much your home could sell for in as little as 3 minutes with a no-obligation cash offer.
Estimated market value
$700,000
Get a cash offer in 3 minutes
Find out how much your home could sell for in as little as 3 minutes with a no-obligation cash offer.
Estimated market value
$700,000
- Nevada
- Clark County
- Las Vegas
- 89143
- Tule Springs
- 9407 Siren Call Ave
Nearby cities
Nearby neighborhoods
Nearby zip codes
Other Las Vegas Topics
