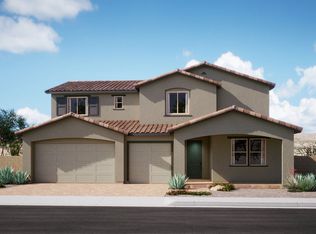
Step into a home that transforms everyday living, where thoughtful design meets spacious elegance. Located in the master-planned Sunstone community in Northwest Las Vegas, this 3,428-square-foot residence blends luxury and practicality in every corner. Upon entering, you?re greeted by tray ceilings that introduce the home?s refined style. A versatile flex room off the entry offers the perfect space for a lounge, library, or anything you envision. A first-floor ensuite adds to the home?s flexibility, offering a private retreat for guests or family. The open-concept great room, dining area, and kitchen flow effortlessly together, with a 12? multi-slider opening to a covered patio, inviting natural light and extending your living space outdoors. The kitchen features a deluxe island, an upgraded 36? cooktop, and a convenient Work+ Space, ideal for multitasking. Whether hosting or relaxing, this home is designed for comfort and style.
Upstairs, a spacious bonus room awaits your vision?be it a media room, gym, or creative space. The large primary suite is a serene escape, offering the perfect place to unwind. With five bedrooms, including a first-floor ensuite, there?s room for family, guests, or a home office. Every detail in this home has been thoughtfully crafted, from the three-car garage to the smart use of space. This is more than just a house?it?s where your dreams come to life.
Sold for $760,000
$760,000
9401 Siren Call Ave, Las Vegas, NV 89143
5beds
3,428sqft
Single Family Residence
Built in 2025
-- sqft lot
$735,400 Zestimate®
$222/sqft
$3,251 Estimated rent
Home value
$735,400
$669,000 - $809,000
$3,251/mo
Zestimate® history
Owner options
List your home for rent
$3,251/mo
Rent Zestimate®
Find your next renter with Zillow Rental Manager. Plus, with online applications, you can quickly screen prospective tenants – for free.
$3,251/mo
Rent Zestimate®
Refinance and save
$3,523/mo
Est. payment
Refinancing to a lower rate could help reduce your monthly payments and save thousands over the life of the loan.
$3,523/mo
Est. payment
Explore your selling options
Work with a Zillow partner agent
Leverage their expertise and Zillow's premium Showcase listings to get your home seen by more buyers.
Get startedList with your own agent
Get your home in front of millions of buyers by listing it on Zillow.
Learn how to do itSell it yourself
Take full control of how buyers see your home on Zillow by listing For Sale by Owner (FSBO).
List your homeWhat's special
Zillow last checked:
Listing updated:
Source: Woodside Homes
Facts & features
Interior
Bedrooms & bathrooms
- Bedrooms: 5
- Bathrooms: 3
- Full bathrooms: 3
Cooling
- Central Air
Features
- Walk-In Closet(s)
Interior area
- Total interior livable area: 3,428 sqft
Property
Parking
- Total spaces: 3
- Parking features: Garage
- Garage spaces: 3
Features
- Levels: 2.0
- Stories: 2
Details
- Parcel number: 12506817012
Construction
Type & style
- Home type: SingleFamily
- Property subtype: Single Family Residence
Materials
- Brick, Stone, Stucco
Condition
- New Construction
- New construction: Yes
- Year built: 2025
Details
- Builder name: Woodside Homes
Community & HOA
Community
- Subdivision: Lyra at Sunstone Collection Two
Location
- Region: Las Vegas
Financial & listing details
- Price per square foot: $222/sqft
- Tax assessed value: $162,000
- Annual tax amount: $1,292
- Date on market: 3/24/2025
Price history
| Date | Event | Price |
|---|---|---|
| 6/30/2025 | Sold | $760,000-4.9%$222/sqft |
Source: Public Record Report a problem | ||
| 5/6/2025 | Price change | $799,560+0%$233/sqft |
Source:  LVR #2678789 Report a problem LVR #2678789 Report a problem | ||
| 4/30/2025 | Price change | $799,495+7.4%$233/sqft |
Source:  Woodside Homes Report a problem Woodside Homes Report a problem | ||
| 3/24/2025 | Listed for sale | $744,330$217/sqft |
Source: Woodside Homes Report a problem | ||
Public tax history
| Year | Property taxes | Tax assessment |
|---|---|---|
| 2026 | $1,292 +8% | $56,700 +55.8% |
| 2025 | $1,196 | $36,400 |
| 2024 | -- | $36,400 |
Find assessor info on the county website
Neighborhood: Tule Springs
Nearby homes
- $763,0005 bd3 ba3.4k sqft9395 Siren Call Ave, Las Vegas, NV 89143Sold
- $715,0004 bd3 ba3k sqft9407 Siren Call Ave, Las Vegas, NV 89143Sold
- $625,0004 bd3 ba2.7k sqft9400 Epsilon Ave, Las Vegas, NV 89143Sold
- $630,0004 bd3 ba2.7k sqft9394 Epsilon Ave, Las Vegas, NV 89143Sold
- $620,0004 bd3 ba2.5k sqft9406 Epsilon Ave, Las Vegas, NV 89143Sold
- $644,7774 bd3 ba3k sqft9413 Siren Call Ave, Las Vegas, NV 89143Sold
- $625,0004 bd3 ba2.7k sqft9412 Epsilon Ave, Las Vegas, NV 89143Sold
- $630,0004 bd3 ba2.7k sqft9401 Ring Nebula Ct, Las Vegas, NV 89143Sold
Nearby schools
GreatSchools rating
- 6/10William & Mary Scherkenbach Elementary SchoolGrades: PK-5Distance: 0.2 mi
- 7/10Ralph Cadwallader Middle SchoolGrades: 6-8Distance: 3.1 mi
- 6/10Arbor View High SchoolGrades: 9-12Distance: 2.8 mi
Schools provided by the MLS
- Elementary: James Bilbray Elementary School
- Middle: Ralph Cadwallader Middle School
- High: Arbor View High School
Source: Woodside Homes. This data may not be complete. We recommend contacting the local school district to confirm school assignments for this home.
Get a cash offer in 3 minutes
Find out how much your home could sell for in as little as 3 minutes with a no-obligation cash offer.
Estimated market value
$735,400
Get a cash offer in 3 minutes
Find out how much your home could sell for in as little as 3 minutes with a no-obligation cash offer.
Estimated market value
$735,400
- Nevada
- Clark County
- Las Vegas
- 89143
- Tule Springs
- 9401 Siren Call Ave
Nearby cities
Nearby neighborhoods
Nearby zip codes
Other Las Vegas Topics
