Welcome to Belle River Lodge—an extraordinary sporting and luxury estate where exceptional craftsmanship, premier hunting habitat, and refined living come together on the Long Prairie River and nearly 375 breathtaking acres in the heart of Minnesota's Lakes Country, bordering over 700 acres of state managed wildlife areas. Designed for generations to gather, this custom-built 4,500± finished square foot lodge showcases soaring stained Douglas fir vaulted ceilings, walls of Anderson windows, and a dramatic floor-to-ceiling natural stone gas fireplace that anchors the impressive great room. The open-concept design flows effortlessly into a chef's kitchen featuring Viking appliances, a professional gas range, microwave drawer, leathered granite countertops, custom cabinetry, and an oversized island built for entertaining. The primary owner's suite is a true retreat with vaulted ceilings, a copper soaking tub, oversized walk-in shower, dual vanities, private water closet with bidet, and an expansive walk-in closet. Five bedrooms and four baths comfortably accommodate family and guests, while the spacious loft with its own fireplace overlooks the great room and surrounding landscape. A deluxe bunk room makes hosting hunting parties, fishing groups, corporate retreats, or family gatherings effortless.
Outdoor living is equally impressive with an expansive concrete patio, hot tub, and panoramic views stretching across the estate.
Built with both luxury and functionality in mind, the approximately 3,000-square-foot heated attached garage features in-floor heat, floor drains, multiple overhead doors, water, and electrical service—ideal for vehicles, boats, ATVs, and equipment. A massive 60' x 100' outbuilding offers exceptional space for storage, hobbies, equipment, or future possibilities.
For the sportsman, Belle River Lodge is truly exceptional. Established food plots, strategically placed deer stands, mature timber, a stocked pond, clay pigeon shooting area, winding Long Prairie River frontage with a private beach, and outstanding wildlife habitat create a property designed for year-round recreation and unforgettable experiences. Also operates as a successful luxury short-term rental with outstanding guest reviews. Belle River Lodge offers future owners the opportunity to continue generating seasonal income or simply enjoy it as a private family estate. Properties of this caliber rarely become available. Whether your vision is a legacy sporting estate, luxury family retreat, executive getaway, or premier recreational investment, Belle River Lodge represents a once-in-a-generation opportunity to own one of Central Minnesota's most remarkable properties. Belle River Lodge isn't simply a property—it's a place where traditions are built, stories are shared, and generations return.
Active
$2,795,000
9397 County Road 3 NE, Carlos, MN 56319
5beds
5,143sqft
:
Get pre-qualified$18,068/mo
Single Family
Built in 2020
374.25 Acres Lot
$2,653,700 Zestimate®
$543/sqft
$-- HOA
What's special
Hot tubStocked pondOpen-concept designOutstanding wildlife habitatClay pigeon shooting areaWalls of anderson windowsImpressive great room
- 14 days |
- 1,166 |
- 53 |
Zillow last checked:
Listing updated:
Listed by:
Julie L Rambow 320-760-1111,
Randy Fischer Real Estate, Inc
Source: NorthstarMLS as distributed by MLS GRID,MLS#: 7104811
Facts & features
Interior
Bedrooms & bathrooms
- Bedrooms: 5
- Bathrooms: 3
- Full bathrooms: 3
Bedroom
- Level: Main
- Area: 247 Square Feet
- Dimensions: 13 x 19
Bedroom 2
- Level: Main
- Area: 121 Square Feet
- Dimensions: 11 x 11
Bedroom 3
- Level: Main
- Area: 121 Square Feet
- Dimensions: 11 x 11
Bedroom 4
- Level: Main
- Area: 121 Square Feet
- Dimensions: 11 x 11
Bedroom 5
- Level: Main
- Area: 121 Square Feet
- Dimensions: 11 x 11
Primary bathroom
- Level: Main
- Area: 110 Square Feet
- Dimensions: 10 x11
Bathroom
- Level: Main
- Area: 60 Square Feet
- Dimensions: 12 x 5
Bathroom
- Level: Main
- Area: 66 Square Feet
- Dimensions: 6 x 11
Great room
- Level: Main
- Area: 1225 Square Feet
- Dimensions: 35 x 35
Kitchen
- Level: Main
- Area: 256 Square Feet
- Dimensions: 16 x 16
Laundry
- Level: Main
- Area: 66 Square Feet
- Dimensions: 11 x 6
Loft
- Level: Upper
- Area: 600 Square Feet
- Dimensions: 25 x 24
Mud room
- Level: Main
- Area: 210 Square Feet
- Dimensions: 14 x 15
Heating
- Ductless Mini-Split, Fireplace(s), In-Floor Heating, Outdoor Boiler
Cooling
- Ductless Mini-Split, Zoned
Appliances
- Included: Air-To-Air Exchanger, Cooktop, Dishwasher, Dryer, Electric Water Heater, Water Filtration System, Water Osmosis System, Microwave, Range, Refrigerator, Stainless Steel Appliance(s), Washer, Water Softener Owned
- Laundry: Electric Dryer Hookup, Gas Dryer Hookup, Laundry Room, Main Level, Sink, Washer Hookup
Features
- Basement: None
- Number of fireplaces: 2
- Fireplace features: Gas, Living Room, Stone
Interior area
- Total structure area: 5,143
- Total interior livable area: 5,143 sqft
- Finished area above ground: 5,143
- Finished area below ground: 0
Video & virtual tour
Property
Parking
- Total spaces: 6
- Parking features: Attached, Gravel, Concrete, Shared Driveway, Electric, Floor Drain, Garage, Garage Door Opener, Heated Garage, Insulated Garage, RV Access/Parking, Storage
- Attached garage spaces: 6
- Has uncovered spaces: Yes
- Details: Garage Dimensions (61 x 48)
Accessibility
- Accessibility features: No Stairs External, No Stairs Internal
Features
- Levels: One and One Half
- Stories: 1.5
- Patio & porch: Patio
- Pool features: None
- Fencing: None
- Has view: Yes
- View description: North, River
- Has water view: Yes
- Water view: River
- Waterfront features: River Front, Waterfront Elevation(0-4), Lake Bottom(Gravel, Sand, Weeds)
- Frontage length: Water Frontage: 4000
Lot
- Size: 374.25 Acres
- Features: Accessible Shoreline, CRP Land, Property Adjoins Public Land, Tree Coverage - Heavy
- Topography: Gently Rolling,High Ground,Low Land,Meadow,Pasture,Wooded
Details
- Additional structures: Pole Building
- Foundation area: 3064
- Parcel number: 060089000
- Zoning description: Agriculture,Lot,Other,Shoreline,Residential-Single Family
- Other equipment: Fuel Tank - Owned
Construction
Type & style
- Home type: SingleFamily
- Property subtype: Single Family
Materials
- Frame, Steel Siding
- Roof: Age 8 Years or Less,Metal
Condition
- New construction: No
- Year built: 2020
Utilities & green energy
- Electric: Circuit Breakers, 200+ Amp Service
- Gas: Electric, Propane
- Sewer: Mound Septic, Private Sewer, Septic System Compliant - Yes
- Water: 4-Inch Submersible, Drilled, Private, Well
Community & HOA
HOA
- Has HOA: No
Location
- Region: Carlos
Financial & listing details
- Price per square foot: $543/sqft
- Tax assessed value: $1,176,300
- Annual tax amount: $13,731
- Date on market: 7/10/2026
- Road surface type: Paved
Estimated market value
$2,653,700
$2.52M - $2.79M
$2,187/mo
Price history
| Date | Event | Price |
|---|---|---|
| 7/10/2026 | Listed for sale | $2,795,000$543/sqft |
Source:  NorthstarMLS as distributed by MLS GRID #7104811 Report a problem NorthstarMLS as distributed by MLS GRID #7104811 Report a problem | ||
Public tax history
| Year | Property taxes | Tax assessment |
|---|---|---|
| 2025 | $8,426 +12% | $1,176,300 +10.6% |
| 2024 | $7,520 +65.7% | $1,063,900 +18.8% |
| 2023 | $4,538 +14.9% | $895,900 +72.7% |
| 2022 | $3,950 +461.1% | $518,700 +21.4% |
| 2021 | $704 +12.5% | $427,400 +139.7% |
| 2020 | $626 -4.3% | $178,300 +15.5% |
| 2019 | $654 -5.5% | $154,400 |
| 2018 | $692 -9.9% | $154,400 |
| 2017 | $768 -1.5% | $154,400 +3.1% |
| 2016 | $780 -2% | $149,768 |
| 2015 | $796 | -- |
| 2014 | -- | $152,200 |
Find assessor info on the county website
Monthly payment
Est. payment
Payment breakdown
Explore the cost of this home by adjusting the details. Changes won't be saved.Climate risks
Neighborhood: 56319
Nearby schools
GreatSchools rating
- 8/10Osakis Elementary SchoolGrades: PK-6Distance: 9.1 mi
- 9/10Osakis SecondaryGrades: 7-12Distance: 9.1 mi
- $450,600-- bd-- ba1.6k sqft9399 County Road 3 NE, Carlos, MN 56319Off Market
- $346,7003 bd1 ba1.6k sqft9400 County Road 3 NE, Carlos, MN 56319Off Market
- $613,700-- bd-- ba2.2k sqft9391 County Road 3 NE, Carlos, MN 56319Off Market
- $543,6003 bd2 ba1.3k sqft9390 County Road 3 NE, Carlos, MN 56319Off Market
- $1,067,000-- bd-- ba1.2k sqft9353 County Road 3 NE, Carlos, MN 56319Off Market
- $303,6003 bd1 ba968 sqft9440 County Road 3 NE, Carlos, MN 56319Off Market
- $369,000-- bd-- ba1k sqft9455 County Road 3 NE, Carlos, MN 56319Off Market
- $--19.84 AcresToddler Lane, Carlos, MN 56219Off Market
A local agent can set up tours, give advice and negotiate with sellers.
A local lender can help you make sure your offer is ready when you are.
Similar homes
- $2,699,0005 bd5 ba5.4k sqft6587 Stardust Ln NE, Alexandria, MN 56308For Sale
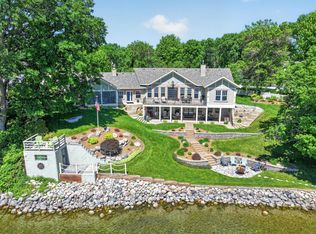
 MLS ID #7088098, Carl R Kvale, Kvale Real Estate. NorthstarMLS as distributed by MLS GRID
 - $2,295,0004 bd6 ba4.7k sqft2807 Government Point Rd NE, Alexandria, MN 56308For Sale
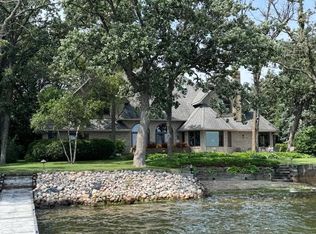 MLS ID #7047405, Mark A. Adams, RE/MAX Results. NorthstarMLS as distributed by MLS GRID
 - $1,499,0004 bd4 ba4.7k sqft2917 Vonderheide Dr SW, Alexandria, MN 56308For Sale
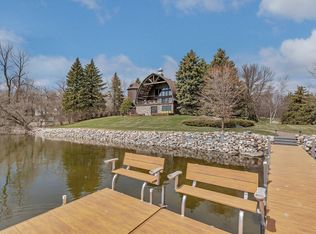 MLS ID #7042179, John A Powell, Edina Realty, Inc.. NorthstarMLS as distributed by MLS GRID
 - $1,500,0005 bd4 ba3.4k sqft1850 Beauty Point Rd SW, Farwell, MN 56327For Sale
 MLS ID #7069537, Cory S. Oberg, Premier Real Estate Services. NorthstarMLS as distributed by MLS GRID
 - $1,600,0004 bd4 ba3.6k sqft660 E Lake Cowdry Rd NW, Alexandria, MN 56308For SaleMLS ID #7067073, Cindy Forst, Century 21 First Realty, Inc.. NorthstarMLS as distributed by MLS GRID
