Premier Home on Premier Lake
Welcome to one of the Alexandria area’s most iconic lakefront estates, perfectly situated on the crystal-clear waters of Lake Carlos, the crown jewel of Alexandria’s renowned Chain of Lakes. Offering over an acre of beautifully landscaped grounds and 166 feet of pristine hard-sand shoreline, this extraordinary property represents the very best of Minnesota lake living.
Known locally as one of the finest homes on the chain, this remarkable residence combines timeless elegance with breathtaking natural beauty. Sweeping lake views are showcased throughout the home, where exceptional craftsmanship, luxury finishes, and thoughtfully designed living spaces create an unparalleled experience.
The gourmet kitchen is a chef’s dream, featuring premium finishes and seamless flow into the dining and living areas, making it ideal for entertaining family and friends. A sunken main-level family room provides the perfect retreat after a day on the water, while two inviting sunrooms offer unique spaces to relax and enjoy the surroundings. Start your mornings lakeside with coffee and sunrise views, or host unforgettable gatherings in the larger sunroom complete with a wood-burning fireplace and full bar.
The owner’s suite is truly magazine-worthy, featuring stunning lake views, a luxurious spa-inspired bathroom, and an impressive walk-in closet designed to impress. With three main-level bedrooms and two additional lower-level bedrooms—including a private en-suite—there is ample space to comfortably accommodate family and guests.
Outdoor living is equally exceptional. Enjoy expansive decks, a covered patio, and a charming elevated perch above the lakeside storage building—an ideal vantage point for taking in the lake activity and spectacular views. For all your vehicles, boats, and hobbies, the property features an attached three-stall garage plus a second detached garage with a finished workshop space perfect for crafting, projects, or outdoor gear.
This is a rare opportunity to own one of Lake Carlos’ most distinguished properties—a truly exceptional estate designed for those who appreciate the finest in luxury lakefront living.
Active
Price cut: $200K (7/17)
$2,699,000
6587 Stardust Ln NE, Alexandria, MN 56308
5beds
5,440sqft
:
Get pre-qualified$17,548/mo
Single Family
Built in 2008
1.15 Acres Lot
$-- Zestimate®
$496/sqft
$-- HOA
What's special
- 48 days |
- 1,944 |
- 74 |
Zillow last checked:
Listing updated:
Listed by:
Carl R Kvale 320-219-7678,
Kvale Real Estate,
Tonia Kvale 320-815-5501
Source: NorthstarMLS as distributed by MLS GRID,MLS#: 7088098
Facts & features
Interior
Bedrooms & bathrooms
- Bedrooms: 5
- Bathrooms: 5
- Full bathrooms: 2
- 3/4 bathrooms: 2
- 1/2 bathrooms: 1
Bedroom
- Level: Main
- Area: 286 Square Feet
- Dimensions: 13x22
Bedroom 2
- Level: Main
- Area: 196.56 Square Feet
- Dimensions: 12.6x15.6
Bedroom 3
- Level: Main
- Area: 156 Square Feet
- Dimensions: 12x13
Bedroom 4
- Level: Lower
- Area: 225 Square Feet
- Dimensions: 15x15
Bedroom 5
- Level: Lower
- Area: 170.5 Square Feet
- Dimensions: 11x15.5
Bathroom
- Level: Main
- Area: 128 Square Feet
- Dimensions: 8x16
Bathroom
- Level: Main
- Area: 63 Square Feet
- Dimensions: 7x9
Bathroom
- Level: Main
- Area: 56 Square Feet
- Dimensions: 7x8
Bathroom
- Level: Lower
- Area: 54 Square Feet
- Dimensions: 6x9
Bathroom
- Level: Lower
- Area: 43.56 Square Feet
- Dimensions: 6.6x6.6
Dining room
- Level: Main
- Area: 176 Square Feet
- Dimensions: 11x16
Family room
- Level: Main
- Area: 345.6 Square Feet
- Dimensions: 16x21.6
Family room
- Level: Lower
- Area: 360 Square Feet
- Dimensions: 18x20
Kitchen
- Level: Main
- Area: 272 Square Feet
- Dimensions: 16x17
Laundry
- Level: Lower
- Area: 104.5 Square Feet
- Dimensions: 9.5x11
Living room
- Level: Main
- Area: 380 Square Feet
- Dimensions: 19x20
Other
- Level: Main
- Area: 64 Square Feet
- Dimensions: 8x8
Porch
- Level: Main
- Area: 210 Square Feet
- Dimensions: 14x15
Porch
- Level: Main
- Area: 448 Square Feet
- Dimensions: 16x28
Storage
- Level: Lower
- Area: 253 Square Feet
- Dimensions: 11x23
Utility room
- Level: Lower
- Area: 115.2 Square Feet
- Dimensions: 9.6x12
Heating
- Ductless Mini-Split, Dual Fuel/Off Peak, Forced Air, Fireplace(s)
Cooling
- Central Air, Ductless Mini-Split
Appliances
- Included: Air-To-Air Exchanger, Dishwasher, Dryer, Electric Water Heater, Microwave, Refrigerator, Washer
Features
- Basement: Daylight,Finished,Walk-Out Access
- Number of fireplaces: 3
- Fireplace features: Gas, Living Room, Wood Burning
Interior area
- Total structure area: 5,598
- Total interior livable area: 5,440 sqft
- Finished area above ground: 3,291
- Finished area below ground: 2,149
Property
Parking
- Total spaces: 5
- Parking features: Detached Garage, Driveway - Other Surface, Heated Garage, Insulated Garage
- Garage spaces: 5
- Has uncovered spaces: Yes
- Details: Garage Dimensions (26x36), Garage Door Height (8), Garage Door Width (9)
Accessibility
- Accessibility features: None
Features
- Levels: One
- Stories: 1
- Patio & porch: Composite Decking, Covered, Front Porch, Patio, Porch, Rear Porch
- Fencing: Chain Link,Privacy,Vinyl
- Has view: Yes
- View description: East, Lake, Panoramic
- Has water view: Yes
- Water view: Lake
- Waterfront features: Lake Front, Waterfront Elevation(10-15), Lake Bottom(Hard, Sand)
- Frontage length: Water Frontage: 166
Lot
- Size: 1.15 Acres
- Dimensions: 1.15
- Features: Accessible Shoreline
Details
- Additional structures: Garage(s)
- Foundation area: 2693
- Parcel number: 120980000
- Zoning description: Shoreline,Residential-Single Family
- Other equipment: Fuel Tank - Owned
Construction
Type & style
- Home type: SingleFamily
- Property subtype: Single Family
Materials
- Frame
- Roof: Architectural Shingle
Condition
- New construction: No
- Year built: 2008
Utilities & green energy
- Electric: Circuit Breakers, 200+ Amp Service, Power Company: Runestone Electric Association
- Gas: Electric, Propane
- Sewer: City Sewer/Connected
- Water: Private, Well
Community & HOA
Community
- Subdivision: Sunrise View Beach
HOA
- Has HOA: No
Location
- Region: Alexandria
Financial & listing details
- Price per square foot: $496/sqft
- Tax assessed value: $1,632,600
- Annual tax amount: $12,246
- Date on market: 6/8/2026
- Road surface type: Paved
Estimated market value
Not available
Estimated sales range
Not available
Not available
Price history
| Date | Event | Price |
|---|---|---|
| 7/17/2026 | Price change | $2,699,000-6.9%$496/sqft |
Source:  NorthstarMLS as distributed by MLS GRID #7088098 Report a problem NorthstarMLS as distributed by MLS GRID #7088098 Report a problem | ||
| 6/11/2026 | Listed for sale | $2,899,000+93.3%$533/sqft |
Source: NorthstarMLS as distributed by MLS GRID #7088098 Report a problem | ||
| 9/21/2011 | Sold | $1,500,000+87.5%$276/sqft |
Source:  Lake Superior Area Realtors as distributed by MLS GRID #1592519 Report a problem Lake Superior Area Realtors as distributed by MLS GRID #1592519 Report a problem | ||
| 10/1/2007 | Sold | $800,000$147/sqft |
Source: Lake Superior Area Realtors as distributed by MLS GRID #1910618 Report a problem | ||
Public tax history
| Year | Property taxes | Tax assessment |
|---|---|---|
| 2025 | $12,356 +5.7% | $1,632,600 +3.2% |
| 2024 | $11,688 +4.8% | $1,582,200 +12.3% |
| 2023 | $11,152 +7.7% | $1,408,900 +13.2% |
| 2022 | $10,352 -0.3% | $1,244,900 +16.4% |
| 2021 | $10,388 +4.1% | $1,069,900 +6.5% |
| 2020 | $9,978 +3.4% | $1,005,000 +6% |
| 2019 | $9,650 +5.2% | $947,900 +3.1% |
| 2018 | $9,172 +6% | $919,400 +4.2% |
| 2017 | $8,652 -3.3% | $882,000 +5% |
| 2016 | $8,948 +5.8% | $839,632 |
| 2015 | $8,458 | -- |
| 2014 | -- | $785,600 |
| 2013 | -- | -- |
| 2012 | -- | -- |
| 2011 | $7,980 -4.5% | -- |
| 2010 | $8,353 | -- |
Find assessor info on the county website
Monthly payment
Est. payment
Payment breakdown
Explore the cost of this home by adjusting the details. Changes won't be saved.Climate risks
Neighborhood: 56308
Nearby schools
GreatSchools rating
- 6/10Voyager Elementary SchoolGrades: K-5Distance: 3.5 mi
- 6/10Discovery Junior High SchoolGrades: 6-8Distance: 4.5 mi
- 8/10Alexandria Area High SchoolGrades: 9-12Distance: 7.6 mi
- $850,700-- bd-- ba1.7k sqft6563 Stardust Ln NE, Alexandria, MN 56308Off Market
- $322,200-- bd-- ba-- sqft6587 Stardust Ln NE, Alexandria, MN 56308Off Market
- $637,200-- bd-- ba1.3k sqft6543 Stardust Ln NE, Alexandria, MN 56308Off Market
- $766,1003 bd2 ba2.4k sqft6525 Stardust Ln NE, Alexandria, MN 56308Off Market
- $1,288,8004 bd3 ba3.5k sqft6655 Circle Dr NE, Alexandria, MN 56308Off Market
- $1,116,100-- bd-- ba3k sqft6501 Stardust Ln NE, Alexandria, MN 56308Off Market
- $894,100-- bd-- ba1.5k sqft6481 Stardust Ln NE, Alexandria, MN 56308Off Market
- $440,500-- bd-- ba-- sqftCircle Dr NE, Alexandria, MN 56308Off Market
A local agent can set up tours, give advice and negotiate with sellers.
A local lender can help you make sure your offer is ready when you are.
Similar homes
- $2,295,0004 bd6 ba4.7k sqft2807 Government Point Rd NE, Alexandria, MN 56308For Sale
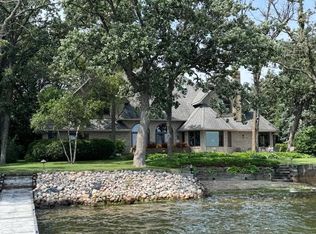
 MLS ID #7047405, Mark A. Adams, RE/MAX Results. NorthstarMLS as distributed by MLS GRID
 - $2,299,0007 bd6 ba8k sqft3307 N Nokomis NE, Alexandria, MN 56308For Sale
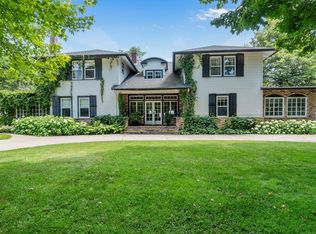 MLS ID #6747241, Mari Leuthner, Coldwell Banker Crown Realtors. NorthstarMLS as distributed by MLS GRID
 - $2,795,0005 bd3 ba5.1k sqft9397 County Road 3 NE, Carlos, MN 56319For Sale
 MLS ID #7104811, Julie L Rambow, Randy Fischer Real Estate, Inc. NorthstarMLS as distributed by MLS GRID
 - $1,499,0004 bd4 ba4.7k sqft2917 Vonderheide Dr SW, Alexandria, MN 56308For Sale
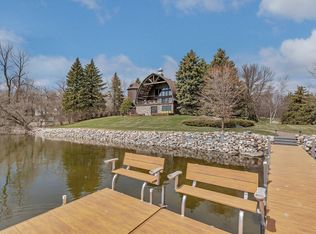 MLS ID #7042179, John A Powell, Edina Realty, Inc.. NorthstarMLS as distributed by MLS GRID
 - $1,350,0004 bd4 ba4.1k sqft12310 Tall Timbers Rd SW, Garfield, MN 56332For SaleMLS ID #7100297, Stuart Wood, Edina Realty, Inc.. NorthstarMLS as distributed by MLS GRID
- $1,600,0004 bd4 ba3.6k sqft660 E Lake Cowdry Rd NW, Alexandria, MN 56308For SaleMLS ID #7067073, Cindy Forst, Century 21 First Realty, Inc.. NorthstarMLS as distributed by MLS GRID
- $1,500,0005 bd4 ba3.4k sqft1850 Beauty Point Rd SW, Farwell, MN 56327For SaleMLS ID #7069537, Cory S. Oberg, Premier Real Estate Services. NorthstarMLS as distributed by MLS GRID
