Welcome to a truly one-of-a-kind vintage property situated on the pristine shores of Lake Le Homme Dieu, just 2 miles from downtown Alexandria. This 1917 estate offers a rare blend of timeless character, modern comfort, and unmatched lakeshore living.
Set on 1.7 acres with over 125 ft of lakefront, this iconic home spans +8000 sq ft & features 7 bedrooms, 6 bathrooms, and a stunning 136 ft wraparound enclosed porch with panoramic views of the water.
The grand circular driveway invites you to explore this landmark property, known as one of the few remaining "Jewels on the Lake." Inside, you'll find a gourmet kitchen designed for entertaining, complete with high-end appliances and generous counter space.
Original craftsmanship and character are preserved throughout - high ceilings, rich millwork, and historic details evoke a sense of enduring quality rarely found today. Upstairs, private suites - each with ensuite baths provide serene views and generous space, while the lower level offers flexible living areas for relaxation, recreation, or hosting guests.
Surrounded by mature trees and manicured lawns, this estate is an ideal retreat for those seeking peace, legacy, and connection to Minnesota's most treasured chain of lakes - all just two miles from the city of Alexandria.
This property is a perfect family legacy estate, vacation home, or potential investment opportunity on one of Minnesota's most desirable lake chains.
Active
$2,299,000
3307 N Nokomis NE, Alexandria, MN 56308
7beds
8,017sqft
Single Family
Built in 1917
1.7 Acres Lot
$-- Zestimate®
$287/sqft
$-- HOA
What's special
Historic detailsOriginal craftsmanship and characterSerene viewsRich millworkHigh ceilingsHigh-end appliancesSurrounded by mature trees
- 412 days |
- 1,160 |
- 38 |
Zillow last checked:
Listing updated:
Listed by:
Mari Leuthner 320-760-2291,
Coldwell Banker Crown Realtors
Source: NorthstarMLS as distributed by MLS GRID,MLS#: 6747241
Facts & features
Interior
Bedrooms & bathrooms
- Bedrooms: 7
- Bathrooms: 6
- Full bathrooms: 5
- 1/2 bathrooms: 1
Bedroom
- Level: Main
- Area: 182 Square Feet
- Dimensions: 13 x 14
Bedroom
- Level: Upper
- Area: 279 Square Feet
- Dimensions: 15.5 x 18
Bedroom 2
- Level: Main
- Area: 149.6 Square Feet
- Dimensions: 11 x 13.6
Bedroom 2
- Level: Upper
- Area: 288 Square Feet
- Dimensions: 18 x 16
Bedroom 3
- Level: Upper
- Area: 208 Square Feet
- Dimensions: 16 x 13
Primary bathroom
- Level: Upper
- Area: 378 Square Feet
- Dimensions: 21 x 18
Bathroom
- Level: Main
- Area: 39 Square Feet
- Dimensions: 7.8 x 5
Bathroom
- Level: Main
- Area: 54 Square Feet
- Dimensions: 6 x 9
Bathroom
- Level: Upper
- Area: 42 Square Feet
- Dimensions: 7 x 6
Bathroom
- Level: Upper
- Area: 47.04 Square Feet
- Dimensions: 9.6 x 4.9
Den
- Level: Main
- Area: 203 Square Feet
- Dimensions: 14.5 x 14
Dining room
- Level: Main
- Area: 255 Square Feet
- Dimensions: 15 x 17
Foyer
- Level: Main
- Area: 121.5 Square Feet
- Dimensions: 9 x 13.5
Garage
- Level: First
- Area: 775 Square Feet
- Dimensions: 31 x 25
Kitchen
- Level: Main
- Area: 754 Square Feet
- Dimensions: 29 x 26
Laundry
- Level: Upper
- Area: 63 Square Feet
- Dimensions: 7 x 9
Laundry
- Level: Lower
- Area: 169.6 Square Feet
- Dimensions: 10.6 x 16
Library
- Level: Main
- Area: 306 Square Feet
- Dimensions: 17 x 18
Living room
- Level: Main
- Area: 612 Square Feet
- Dimensions: 36 x 17
Living room
- Level: Lower
- Area: 1472 Square Feet
- Dimensions: 46 x 32
Living room
- Level: Lower
- Area: 335.4 Square Feet
- Dimensions: 12.9 x 26
Other
- Level: Main
- Area: 198 Square Feet
- Dimensions: 18 x 11
Porch
- Level: Main
- Area: 1027 Square Feet
- Dimensions: 79 x 13
Porch
- Level: Main
- Area: 210 Square Feet
- Dimensions: 15 x 14
Screened porch
- Level: Main
- Area: 187.2 Square Feet
- Dimensions: 15.6 x 12
Sitting room
- Level: Main
- Area: 270 Square Feet
- Dimensions: 18 x 15
Heating
- Baseboard, Boiler, Hot Water, Humidifier
Cooling
- Central Air
Appliances
- Included: Air-To-Air Exchanger, Dishwasher, Disposal, Double Oven, Dryer, ENERGY STAR Qualified Appliances, Freezer, Gas Water Heater, Water Filtration System, Microwave, Range, Refrigerator, Trash Compactor, Washer, Water Softener Owned, Wine Cooler
Features
- Basement: Block,Concrete,Tile Shower
- Number of fireplaces: 3
Interior area
- Total structure area: 8,017
- Total interior livable area: 8,017 sqft
- Finished area above ground: 6,517
- Finished area below ground: 1,500
Video & virtual tour
Property
Parking
- Total spaces: 2
- Parking features: Detached Garage, Asphalt, Concrete, Floor Drain, Guest
- Garage spaces: 2
- Details: Garage Dimensions (31 x 25)
Accessibility
- Accessibility features: None
Features
- Levels: Two
- Stories: 2
- Has view: Yes
- View description: Lake
- Has water view: Yes
- Water view: Lake
- Waterfront features: Lake Front, Lake Bottom(Sand)
- Frontage length: Water Frontage: 125
Lot
- Size: 1.7 Acres
- Dimensions: 361 x 188
Details
- Foundation area: 4900
- Parcel number: 634106220
- Zoning description: Residential-Single Family
Construction
Type & style
- Home type: SingleFamily
- Property subtype: Single Family
Materials
- Frame
Condition
- New construction: No
- Year built: 1917
Utilities & green energy
- Electric: Circuit Breakers, 200+ Amp Service
- Gas: Electric
- Sewer: City Sewer/Connected
- Water: Drilled, Well
Community & HOA
Community
- Subdivision: L J Browns 2nd Add To Thr
HOA
- Has HOA: No
- Amenities included: Deck, Boat Dock, In-Ground Sprinkler System
Location
- Region: Alexandria
Financial & listing details
- Price per square foot: $287/sqft
- Tax assessed value: $1,286,200
- Annual tax amount: $16,782
- Date on market: 7/1/2025
- Cumulative days on market: 39 days
Estimated market value
Not available
Estimated sales range
Not available
$2,662/mo
Price history
| Date | Event | Price |
|---|---|---|
| 2/17/2026 | Price change | $2,299,000-8%$287/sqft |
Source:  NorthstarMLS as distributed by MLS GRID #6747241 Report a problem NorthstarMLS as distributed by MLS GRID #6747241 Report a problem | ||
| 7/3/2025 | Listed for sale | $2,500,000+4.2%$312/sqft |
Source: NorthstarMLS as distributed by MLS GRID #6747241 Report a problem | ||
| 12/17/2012 | Listing removed | $2,400,000$299/sqft |
Source: Counselor Realty #10-9998 Report a problem | ||
| 6/22/2012 | Listed for sale | $2,400,000$299/sqft |
Source: Counselor Realty #10-9998 Report a problem | ||
Public tax history
| Year | Property taxes | Tax assessment |
|---|---|---|
| 2025 | $15,446 +5.4% | $1,286,200 +1.8% |
| 2024 | $14,656 +28.2% | $1,264,000 +11.4% |
| 2023 | $11,432 +7.2% | $1,134,600 +22.5% |
| 2022 | $10,668 +4% | $926,300 +15.1% |
| 2021 | $10,254 +0.8% | $804,800 +5.4% |
| 2020 | $10,168 +2.9% | $763,300 +4.1% |
| 2019 | $9,878 +4.4% | $733,100 +5.2% |
| 2018 | $9,464 +8.7% | $696,900 +4.6% |
| 2017 | $8,708 -3.5% | $666,500 +9% |
| 2016 | $9,026 +3.6% | $611,391 |
| 2015 | $8,712 | -- |
| 2014 | -- | $586,100 |
| 2013 | -- | -- |
| 2012 | -- | -- |
| 2011 | $7,150 -4% | -- |
| 2010 | $7,448 | -- |
Find assessor info on the county website
Monthly payment
Est. payment
Payment breakdown
Explore the cost of this home by adjusting the details. Changes won't be saved.Climate risks
Neighborhood: 56308
Nearby schools
GreatSchools rating
- 6/10Voyager Elementary SchoolGrades: K-5Distance: 1.2 mi
- 6/10Discovery Junior High SchoolGrades: 6-8Distance: 2.3 mi
- 8/10Alexandria Area High SchoolGrades: 9-12Distance: 5.2 mi
- $1,486,300-- bd-- ba3.4k sqft3303 N Nokomis NE, Alexandria, MN 56308Off Market
- $649,9000.58 acres3311 N Nokomis NE, Alexandria, MN 56308Lot/Land
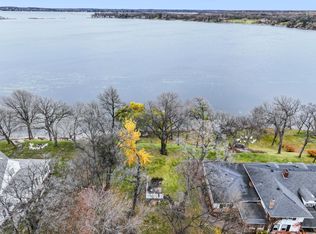
- $1,201,3005 bd2 ba5.2k sqft3317 N Nokomis NE, Alexandria, MN 56308Off Market
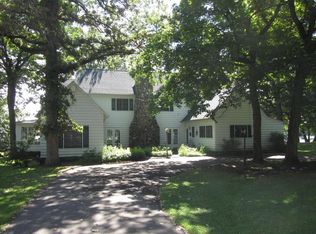
- $1,200,0004 bd2 ba2.4k sqft3209 N Nokomis NE, Alexandria, MN 56308Sold
- $156,200-- bd-- ba879 sqft3312 N Nokomis NE, Alexandria, MN 56308Off Market
- $325,800-- bd-- ba1.2k sqft3308 N Nokomis NE, Alexandria, MN 56308Off Market
- $245,6003 bd2 ba1.7k sqft103 Ross Gdn NW, Alexandria, MN 56308Off Market
- $335,0003 bd2 ba2k sqft102 Ross Gdn NW, Alexandria, MN 56308Sold
A local agent can set up tours, give advice and negotiate with sellers.
A local lender can help you make sure your offer is ready when you are.
Similar homes
- $2,295,0004 bd6 ba4.7k sqft2807 Government Point Rd NE, Alexandria, MN 56308For Sale
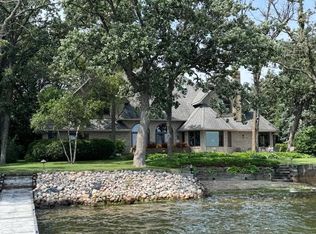
 MLS ID #7047405, Mark A. Adams, RE/MAX Results. NorthstarMLS as distributed by MLS GRID
 - $1,300,0006 bd4 ba5k sqft8272 Sugar Sand Ln NW, Alexandria, MN 56308For Sale
 MLS ID #7088310, Bobbi Jo & Joey Crouse, Counselor Realty Inc of Alex. NorthstarMLS as distributed by MLS GRID
 - $1,499,0004 bd4 ba4.7k sqft2917 Vonderheide Dr SW, Alexandria, MN 56308For Sale
 MLS ID #7042179, John A Powell, Edina Realty, Inc.. NorthstarMLS as distributed by MLS GRID
 - $2,795,0005 bd3 ba5.1k sqft9397 County Road 3 NE, Carlos, MN 56319For Sale
 MLS ID #7104811, Julie L Rambow, Randy Fischer Real Estate, Inc. NorthstarMLS as distributed by MLS GRID
 - $1,350,0004 bd4 ba4.1k sqft12310 Tall Timbers Rd SW, Garfield, MN 56332For SaleMLS ID #7100297, Stuart Wood, Edina Realty, Inc.. NorthstarMLS as distributed by MLS GRID
