Welcome to this beautiful, move-in-ready multi-family home offering modern updates, comfortable living, and an unbeatable location. This well-maintained 3-family property features a beautifully updated interior with contemporary finishes, spacious layouts, and a perfect opportunity for both homeowners and investors. Enjoy the convenience of being located near everything you need, including public transportation, nearby train stations, buses, shopping's, laundromats, restaurants, markets, and everyday essentials. The prime location makes commuting and daily living easy and conventional. Whether you´re looking to owner-occupy or expand your investment portfolio, this is an exceptional multi-family home offers the perfect combination of comfort, convenience, and opportunity. Don't miss the chance to make this move-in-ready gem your own!
For sale
Price cut: $120K (7/27)
$1,675,000
9425 40th Drive, Elmhurst, NY 11373
13beds
3,286sqft
Triplex, Multi Family
Built in 1920
-- sqft lot
$-- Zestimate®
$510/sqft
$-- HOA
What's special
Contemporary finishesModern updatesBeautifully updated interiorSpacious layouts
- 54 days
- 303
- 15
Zillow last checked:
Listing updated:
Listed by:
Keller Williams Landmark II 347-846-1200,
Angel G. Naranjo 917-251-0716
Source: OneKey® MLS as distributed by MLS GRID,MLS#: 1026588
Facts & features
Interior
Bedrooms & bathrooms
- Bedrooms: 13
- Bathrooms: 3
- Full bathrooms: 3
Heating
- Natural Gas
Cooling
- Electric
Features
- High Ceilings, Marble Counters, Open Kitchen
- Flooring: Hardwood
- Basement: Finished,Full
- Has fireplace: No
Interior area
- Total structure area: 3,286
- Total interior livable area: 3,286 sqft
Property
Parking
- Parking features: On Street, Open
- Has uncovered spaces: Yes
Features
- Pool features: Community
Lot
- Size: 2,700 Square Feet
Details
- Parcel number: 015880075
- Special conditions: None
Construction
Type & style
- Home type: MultiFamily
- Architectural style: Colonial
- Property subtype: Triplex, Multi Family
Materials
- Brick
Condition
- Updated/Remodeled
- Year built: 1920
Utilities & green energy
- Gas: Separate Gas Meters: 3
- Sewer: Public Sewer
- Water: Public
- Utilities for property: Electricity Available, Natural Gas Available, Water Available
Community & HOA
Location
- Region: Flushing
Financial & listing details
- Price per square foot: $510/sqft
- Tax assessed value: $100,680
- Annual tax amount: $10,769
- Date on market: 7/15/2026
- Cumulative days on market: 55 days
- Listing agreement: Exclusive Right To Sell
- Electric utility on property: Yes
Estimated market value
Not available
Estimated sales range
Not available
Not available
Price history
| Date | Event | Price |
|---|---|---|
| 7/27/2026 | Price change | $1,675,000-6.7%$510/sqft |
Source:  OneKey® MLS as distributed by MLS GRID #1026588 Report a problem OneKey® MLS as distributed by MLS GRID #1026588 Report a problem | ||
| 7/15/2026 | Listed for sale | $1,795,000-10.3%$546/sqft |
Source: OneKey® MLS as distributed by MLS GRID #1026588 Report a problem | ||
| 11/10/2023 | Listing removed | -- |
Source: StreetEasy Report a problem | ||
| 2/22/2023 | Listed for sale | $2,000,000+141%$609/sqft |
Source: StreetEasy Report a problem | ||
| 8/29/2006 | Sold | $830,000$253/sqft |
Source: Public Record Report a problem | ||
Public tax history
| Year | Property taxes | Tax assessment |
|---|---|---|
| 2025 | -- | $111,600 +11.8% |
| 2024 | -- | $99,840 -5.6% |
| 2023 | -- | $105,720 +10.8% |
| 2022 | -- | $95,400 +6.7% |
| 2021 | -- | $89,400 +3.5% |
| 2020 | $9,691 +4.9% | $86,400 +4.7% |
| 2019 | $9,235 +6.4% | $82,560 +99.1% |
| 2018 | $8,676 +2.6% | $41,472 |
| 2017 | $8,454 +6.9% | $41,472 +2.6% |
| 2016 | $7,908 | $40,440 +6% |
| 2015 | $7,908 +67.6% | $38,154 +4.9% |
| 2014 | $4,719 | $36,356 +5.2% |
| 2013 | -- | $34,560 |
| 2012 | -- | $34,560 +2.6% |
| 2011 | -- | $33,700 +6% |
| 2010 | -- | $31,795 +4.9% |
| 2009 | -- | $30,297 +5.2% |
| 2008 | -- | $28,800 |
Find assessor info on the county website
Monthly payment
Climate risks
Neighborhood: Elmhurst
Nearby schools
Schools provided by the listing agent
- Elementary: Ps 19 Marino Jeantet
- Middle: Is 61 Leonardo Da Vinci
- High: Newtown High School
Source: OneKey® MLS as distributed by MLS GRID. This data may not be complete. We recommend contacting the local school district to confirm school assignments for this home.
Similar homes
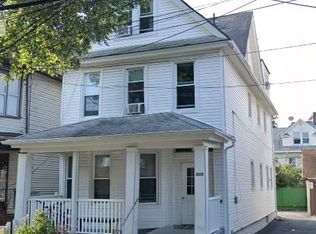
- $1,599,99910 bd6 ba2.6k sqft9425 54th Avenue, Elmhurst, NY 11373For Sale

 MLS ID #1030832, MD N. Alam, Listing by: Exit Realty Prime. OneKey® MLS as distributed by MLS GRID
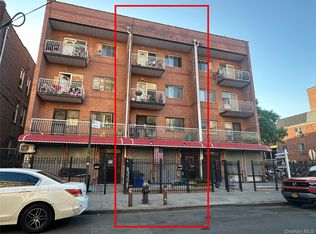
 - $1,700,00010 bd3 ba2.4k sqft93-10 50th Avenue, Elmhurst, NY 11373For Sale
 MLS ID #921905, Marcia M. Guevara CBR SFR SRS C2EX, Listing by: Winzone Realty Inc. OneKey® MLS as distributed by MLS GRID
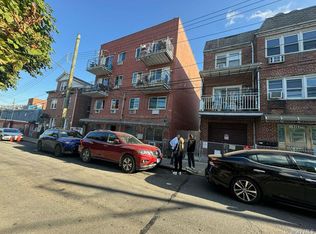
 - $1,799,00012 bd9 ba4.1k sqft8543 Britton Avenue, Elmhurst, NY 11373For Sale
 MLS ID #995004, Xingye Fu, Listing by: EXP Realty. OneKey® MLS as distributed by MLS GRID
 - $1,480,00011 bd7 ba4.4k sqft94-68 45th Avenue, Elmhurst, NY 11373For Sale
 MLS ID #1018406, Rebecca Fang, Listing by: Winzone Realty Inc. OneKey® MLS as distributed by MLS GRID
 - $1,650,00013 bd6 ba3.4k sqft10405 Westside Avenue, Corona, NY 11368For SaleMLS ID #1041437, Xiao Zhong Chen, Listing by: Charles Rutenberg Realty Inc. OneKey® MLS as distributed by MLS GRID
- $1,800,00014 bd6 ba3.3k sqft406 Linden Street, Brooklyn, NY 11237For SaleMLS ID #1028762, Naftali Adler, Listing by: Voro LLC. OneKey® MLS as distributed by MLS GRID
- $1,850,00015 bd6 ba3.6k sqft5732 Xenia Street, Corona, NY 11368For SaleMLS ID #1021523, Gina Back, Listing by: RE/MAX 1st Choice. OneKey® MLS as distributed by MLS GRID
- $1,398,00010 bd7 ba3.5k sqft101-18 39th Avenue, Corona, NY 11368For SaleMLS ID #1041573, Xiao Zheng, Listing by: Jamie Realty Group. OneKey® MLS as distributed by MLS GRID
- $1,799,00011 bd8 ba3.9k sqft55-05 98th Street, Corona, NY 11368For SaleMLS ID #986912, Jian Lian Zheng, Listing by: Winzone Realty Inc. OneKey® MLS as distributed by MLS GRID
- $1,850,00010 bd7 ba4.6k sqft10431 37th Road, Corona, NY 11368For SaleMLS ID #1013952, Yuexian Zheng, Listing by: E Realty International Corp. OneKey® MLS as distributed by MLS GRID
- $1,780,00010 bd5 ba3.4k sqft5831 136th Street, Flushing, NY 11355For SaleMLS ID #1007395, Lin Pan, Listing by: Lin Pan Realty Group LLC. OneKey® MLS as distributed by MLS GRID
- $1,698,00011 bd4 ba3.5k sqft9483 218th Street, Queens Village, NY 11428For SaleMLS ID #1044786, Haiim Russo, Listing by: New Home Mega Management Corp. OneKey® MLS as distributed by MLS GRID
- $1,598,00011 bd4 ba3.3k sqft9485 218th Street, Queens Village, NY 11428For SaleMLS ID #1045828, Haiim Russo, Listing by: New Home Mega Management Corp. OneKey® MLS as distributed by MLS GRID
