Skip main navigation
Off market
  • Price Unknown

    94 Birch Hill Ln, Oakville, ON L6K 2N9

    6beds
    SingleFamily
    Built in 1974
    -- sqft lot
    $-- Zestimate®
    C$--/sqft
    C$6,656 Estimated rent

    Home value

    Not available

    Estimated sales range

    Not available

    Not available

    Loading
    Loading...

    Owner options

    List your home for rent

    C$6,656/mo

    Rent Zestimate®

    Find your next renter with Zillow Rental Manager. Plus, with online applications, you can quickly screen prospective tenants – for free.

    Learn more

    C$6,656/mo

    Rent Zestimate®

    Refinance and save

    Refinancing to a lower rate could help reduce your monthly payments and save thousands over the life of the loan.

    See today's rates

    Explore your selling options

    Work with a Zillow partner agent

    Leverage their expertise and Zillow's premium Showcase listings to get your home seen by more buyers.

    Get started

    List with your own agent

    Get your home in front of millions of buyers by listing it on Zillow.

    Learn how to do it

    Sell it yourself

    Take full control of how buyers see your home on Zillow by listing For Sale by Owner (FSBO).

    List your home

    What's special

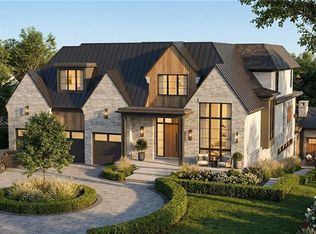
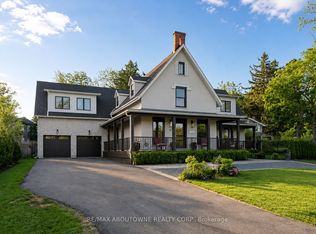
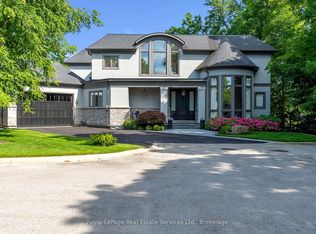
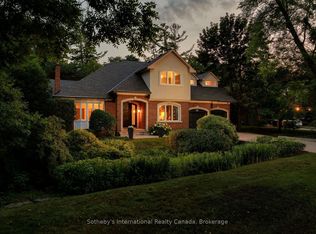
    Welcome to 94 Birch Hill Lane, This classic two-storey stucco home is located on one of Oakville's most sought after streets south of Lakeshore with access to Lake Ontario, this very private 83 x 151 wooded lot, with Western exposure backs onto Appleby College property. Well maintained, neutral paint colours, too many upgrades and improvements to mention, 3625 sq' of total living space, hardwood floors throughout, solid oak staircase. The main floor boasts a living room w/ large bay window, comfortable dining room, a family room with a fireplace. The eat-in kitchen is bright and spacious w/walk-out to a large stone patio and exceptional backyard, an ideal place to relax and entertain guests. 2nd floor, Master w/ 5pc ensuite and walk in closet, plus 3 large-sized bedrooms featuring, large windows, main washroom has large walk in shower. Fully finished basement w 2 large bedrooms, extra-large washroom with walk in shower. laundry, and a very large storage room. Double-car garage, large driveway that can accommodate 6 cars. The large back yard has a variety of mature trees to give it a rural feel. Mature trees and the meandering creek running through the front yard of the home gives it incredible appeal. Short walk to downtown and grocery store, minutes to the GO and the QEW. See listing for details.. THIS HOME IS A MUST SEE.

    This property is not currently displayed as for sale or rent on Zillow. This may be different from what's on other websites or public sources.
    Facts & features

    Interior

    Bedrooms & bathrooms
    • Bedrooms: 6
    • Bathrooms: 4
    • Full bathrooms: 3
    • 1/2 bathrooms: 1
    Features
    • Countertop Range, Built-In Appliances, Garborator
    • Fireplace features: Natural Gas

    Property

    Accessibility
    • Accessibility features: Bath, Stair Lift
    Details
    • Additional structures: Shed, Fence - Full

    Construction

    Type & style
    • Home type: SingleFamily
    • Architectural style: 2 Storey
    Condition
    • Year built: 1974

    Utilities & green energy

    • Sewer: Sewer (Municipal)

    Community & HOA

    Location
    • Region: Oakville

    Price history

    DateEventPrice
    1/15/2021Listed for saleC$1,888,000
    Source: Sutton Group Quantum Realty Inc., Brokerage #40052757 Report a problem

    Public tax history

    Tax history is unavailable.

    Neighborhood: Old Oakville

    Nearby schools

    GreatSchools rating

    No schools nearby

    We couldn't find any schools near this home.

    Schools provided by the listing agent
    • Elementary: St. James Catholic Elementary SchoolW H Morden Pub

    Source: The MLS. This data may not be complete. We recommend contacting the local school district to confirm school assignments for this home.