Skip main navigation
Off market
  • Price Unknown

    94 Brabin Cir, Whitby, ON L1P 0C1

    5beds
    5baths
    Single Family Residence
    Built in ----
    4,791.6 Square Feet Lot
    $-- Zestimate®
    C$--/sqft
    C$3,746 Estimated rent

    Home value

    Not available

    Estimated sales range

    Not available

    Not available

    Loading
    Loading...

    Owner options

    List your home for rent

    C$3,746/mo

    Rent Zestimate®

    Find your next renter with Zillow Rental Manager. Plus, with online applications, you can quickly screen prospective tenants – for free.

    Learn more

    C$3,746/mo

    Rent Zestimate®

    Refinance and save

    Refinancing to a lower rate could help reduce your monthly payments and save thousands over the life of the loan.

    See today's rates

    Explore your selling options

    Work with a Zillow partner agent

    Leverage their expertise and Zillow's premium Showcase listings to get your home seen by more buyers.

    Get started

    List with your own agent

    Get your home in front of millions of buyers by listing it on Zillow.

    Learn how to do it

    Sell it yourself

    Take full control of how buyers see your home on Zillow by listing For Sale by Owner (FSBO).

    List your home

    What's special

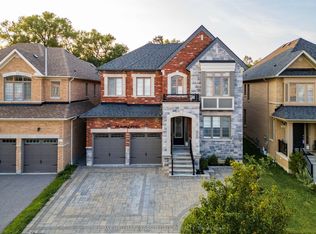
    Welcome to this Freshly Painted detach home in sought-after Rural Whitby, perfectly situated on a corner lot with impressive curb appeal. Featuring 10-11 ft ceilings and an abundance of natural light, this home blends elegance with functionality for today's modern family. Step inside to find a spacious main floor with hardwood floors, coffered ceilings, pot lights, and California shutters throughout. A dedicated main floor library/office offers the perfect space for remote work or quiet study. The chef's kitchen is a dream, complete with quartz countertops, stainless steel appliances, gas stove, hood range, extended breakfast counter, generous pantry space, and a huge breakfast area-ideal for family meals and entertaining. Upstairs, the primary bedroom boasts a luxurious ensuite bathroom, while two bedrooms share a convenient Jack & Jill bath, and another bedroom enjoys its own private ensuite. The builder-finished basement extends your living space with a bedroom, full bathroom, and a large recreation room, offering endless possibilities for guests, hobbies, or family fun. This home is located in a prime area of Whitby, just minutes from everyday amenities, schools, public transit, and only 5 minutes from Hwy 412 for seamless commuting. The property has been professionally painted, cleaned and the carpet has been shampooed. Stylish, spacious, and thoughtfully designed, this home is move-in ready and waiting for its next chapter. Don't miss the opportunity to make it yours!

    This property is off market, which means it's not currently listed for sale or rent on Zillow. This may be different from what's available on other websites or public sources.
    Zillow last checked:

    Source: Century 21 Canada,MLS®#: E12787048MLS Logo

    Facts & features

    Interior

    Bedrooms & bathrooms
    • Bedrooms: 5
    • Bathrooms: 5
    Heating
    • Has Heating (Unspecified Type)
    Cooling
    • Has cooling: Yes
    Features
    • Basement: yes
    • Has fireplace: Yes

    Property

    Parking
    • Parking features: ATTACHED
    Lot
    • Size: 4,791 sqft

    Construction

    Type & style
    • Home type: SingleFamily
    • Property subtype: Single Family Residence

    Community & neighborhood

    Location
    • Region: Whitby
    • Subdivision: Rural Whitby

    Price history

    DateEventPrice
    3/12/2023Listing removed--
    Source: Zillow Rentals #E5937741 Report a problem
    3/3/2023Listed for rentC$3,800
    Source: Zillow Rentals #E5937741 Report a problem

    Public tax history

    Tax history is unavailable.

    Neighborhood: L1P

    Nearby schools

    GreatSchools rating

    No schools nearby

    We couldn't find any schools near this home.