
Enjoy single level living with plenty of space and wonderful finishes throughout. The modern yet rustic interior provides a luxurious feel while still feeling cozy. With 4 bedrooms and 3 baths, there's enough room and privacy for everyone. Truly a unique home with so much to offer! Attached garage for vehicles and other toys that is currently being used a rec. room. Bordering the Lodestone golf course and just a short drive to the Wisp resort and all other Deep Creek Lake area amenities.
Under contract
Price cut: $50K (5/11)
$575,000
94 Chimney Rock Ln, McHenry, MD 21541
4beds
1,645sqft
:
Get pre-qualified$3,878/mo
Single Family Residence
Built in 2017
0.58 Acres Lot
$558,900 Zestimate®
$350/sqft
$75/mo HOA
What's special
Luxurious feelSingle level livingModern yet rustic interiorWonderful finishes throughout
- 104 days |
- 690 |
- 30 |
Zillow last checked:
Listing updated:
Listed by:
Dale Carpenter 301-501-3253,
Railey Realty, Inc. 301-387-2000
Source: Bright MLS,MLS#: MDGA2011626
Facts & features
Interior
Bedrooms & bathrooms
- Bedrooms: 4
- Bathrooms: 3
- Full bathrooms: 3
- Main level bathrooms: 3
- Main level bedrooms: 4
Rooms
- Room types: Living Room, Dining Room, Bedroom 2, Bedroom 4, Kitchen, Bedroom 1, Bathroom 1, Bathroom 2, Bathroom 3
Bedroom 1
- Features: Flooring - Luxury Vinyl Plank
- Level: Main
- Area: 165 Square Feet
- Dimensions: 11 X 15
Bedroom 2
- Features: Flooring - Luxury Vinyl Plank
- Level: Main
- Area: 195 Square Feet
- Dimensions: 13 X 15
Bedroom 4
- Features: Flooring - Luxury Vinyl Plank
- Level: Main
- Area: 196 Square Feet
- Dimensions: 14 X 14
Bathroom 1
- Features: Flooring - Tile/Brick
- Level: Main
- Area: 70 Square Feet
- Dimensions: 7 X 10
Bathroom 2
- Features: Flooring - Ceramic Tile
- Level: Main
- Area: 98 Square Feet
- Dimensions: 7 X 14
Bathroom 3
- Features: Flooring - Luxury Vinyl Plank
- Level: Main
- Area: 182 Square Feet
- Dimensions: 13 X 14
Bathroom 3
- Features: Flooring - Tile/Brick
- Level: Main
- Area: 42 Square Feet
- Dimensions: 6 X 7
Dining room
- Features: Flooring - Luxury Vinyl Plank
- Level: Main
- Area: 112 Square Feet
- Dimensions: 8 X 14
Kitchen
- Features: Flooring - Luxury Vinyl Tile
- Level: Main
- Area: 165 Square Feet
- Dimensions: 11 X 15
Living room
- Features: Fireplace - Gas, Flooring - Luxury Vinyl Plank
- Level: Main
- Area: 247 Square Feet
- Dimensions: 13 X 19
Heating
- Forced Air, Propane
Cooling
- Central Air, Electric
Appliances
- Included: Microwave, Dishwasher, Disposal, Dryer, Oven/Range - Gas, Refrigerator, Washer, Stainless Steel Appliance(s), Electric Water Heater
- Laundry: Main Level
Features
- Combination Dining/Living, Combination Kitchen/Dining, Combination Kitchen/Living, Open Floorplan, Kitchen Island
- Windows: Screens
- Has basement: No
- Number of fireplaces: 1
- Fireplace features: Gas/Propane
Interior area
- Total structure area: 1,645
- Total interior livable area: 1,645 sqft
- Finished area above ground: 1,645
- Finished area below ground: 0
Property
Parking
- Total spaces: 2
- Parking features: Garage Faces Rear, Attached, Driveway
- Attached garage spaces: 2
- Has uncovered spaces: Yes
Accessibility
- Accessibility features: Entry Slope <1', Accessible Entrance
Features
- Levels: One
- Stories: 1
- Exterior features: Extensive Hardscape, Sidewalks, Stone Retaining Walls
- Pool features: None
- Has spa: Yes
- Spa features: Hot Tub
Lot
- Size: 0.58 Acres
- Features: Corner Lot/Unit
Details
- Additional structures: Above Grade, Below Grade
- Parcel number: 1218090328
- Zoning: LR
- Special conditions: Standard
Construction
Type & style
- Home type: SingleFamily
- Architectural style: Craftsman
- Property subtype: Single Family Residence
Materials
- Frame
- Foundation: Crawl Space
- Roof: Asphalt
Condition
- New construction: No
- Year built: 2017
Utilities & green energy
- Sewer: Public Sewer
- Water: Public
Community & HOA
Community
- Subdivision: Lodestone
HOA
- Has HOA: Yes
- HOA fee: $900 annually
- HOA name: LODESTONE
Location
- Region: Mchenry
Financial & listing details
- Price per square foot: $350/sqft
- Tax assessed value: $573,400
- Annual tax amount: $5,933
- Date on market: 4/17/2026
- Listing agreement: Exclusive Right To Sell
- Ownership: Fee Simple
- Road surface type: Black Top
Estimated market value
$558,900
$531,000 - $587,000
$2,807/mo
Price history
| Date | Event | Price |
|---|---|---|
| 7/7/2026 | Contingent | $575,000$350/sqft |
Source:  Bright MLS #MDGA2011626 Report a problem Bright MLS #MDGA2011626 Report a problem | ||
| 5/11/2026 | Price change | $575,000-8%$350/sqft |
Source: Bright MLS #MDGA2011626 Report a problem | ||
| 4/17/2026 | Listed for sale | $625,000-3.8%$380/sqft |
Source: Bright MLS #MDGA2011626 Report a problem | ||
| 8/23/2024 | Listing removed | $650,000$395/sqft |
Source: Bright MLS #MDGA2006956 Report a problem | ||
| 7/26/2024 | Price change | $650,000-3.7%$395/sqft |
Source: Bright MLS #MDGA2006956 Report a problem | ||
| 6/6/2024 | Price change | $675,000-3.6%$410/sqft |
Source: Bright MLS #MDGA2006956 Report a problem | ||
| 5/15/2024 | Price change | $699,900-1.3%$425/sqft |
Source: Bright MLS #MDGA2006956 Report a problem | ||
| 3/29/2024 | Listed for sale | $709,000+37.7%$431/sqft |
Source: Bright MLS #MDGA2006956 Report a problem | ||
| 10/21/2020 | Sold | $515,000-1.9%$313/sqft |
Source: Public Record Report a problem | ||
| 9/29/2020 | Pending sale | $524,900$319/sqft |
Source: Railey Realty #MDGA132926 Report a problem | ||
| 9/4/2020 | Price change | $524,900-4.5%$319/sqft |
Source: Railey Realty #MDGA132926 Report a problem | ||
| 7/3/2020 | Listed for sale | $549,900$334/sqft |
Source: Railey Realty #MDGA132926 Report a problem | ||
Public tax history
| Year | Property taxes | Tax assessment |
|---|---|---|
| 2025 | $5,933 +7% | $524,100 +10.4% |
| 2024 | $5,546 +11.6% | $474,800 +11.6% |
| 2023 | $4,970 +8% | $425,500 +8% |
| 2022 | $4,600 +8.7% | $393,833 +8.7% |
| 2021 | $4,230 +9.6% | $362,167 +9.6% |
| 2020 | $3,860 | $330,500 |
| 2019 | $3,860 +6% | $330,500 |
| 2018 | $3,642 +359.2% | $330,500 +359% |
| 2017 | $793 | $72,000 |
| 2016 | -- | $72,000 |
| 2015 | -- | $72,000 |
Find assessor info on the county website
Monthly payment
Est. payment
Payment breakdown
Explore the cost of this home by adjusting the details. Changes won't be saved.Climate risks
Neighborhood: 21541
Nearby schools
GreatSchools rating
- 9/10Accident Elementary SchoolGrades: PK-5Distance: 7.2 mi
- 8/10Northern Middle SchoolGrades: 6-8Distance: 9.7 mi
- 7/10Northern Garrett High SchoolGrades: 9-12Distance: 9.9 mi
Schools provided by the listing agent
- Middle: Northern
- High: Northern Garrett High
- District: Garrett County Public Schools
Source: Bright MLS. This data may not be complete. We recommend contacting the local school district to confirm school assignments for this home.
- $60,0000.573 Acres74 Chimney Rock Lane, Mc Henry, MD 21541Sold

- $790,0005 bd5 ba2.9k sqft116 Chimney Rock Ln, Mchenry, MD 21541Sold

- $---- bd-- ba-- sqftGreebrier Dr, Mc henry, MD 21541Off Market
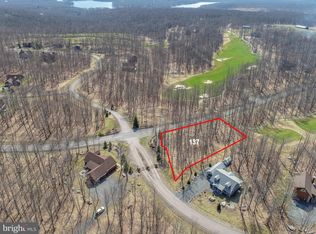
- $129,9000.586 Acres137 Biltmore Vw, Mc Henry, MD 21541Lot/Land
- $130,0000.785 Acres12 Greenbrier Dr, Mc Henry, MD 21541Pending
- $599,700-- bd2 ba1.8k sqft47 Biltmore Vw, Mchenry, MD 21541Off Market
- $50,0000.574 Acres72 Chimney Rock Ln, Mc Henry, MD 21541Sold
- $664,200-- bd3 ba1.4k sqft97 Biltmore Vw, Mchenry, MD 21541Off Market
A local agent can set up tours, give advice and negotiate with sellers.
A local lender can help you make sure your offer is ready when you are.
Similar homes
- $499,0004 bd3 ba1.4k sqft76 Gravelly Run Rd, McHenry, MD 21541For Sale
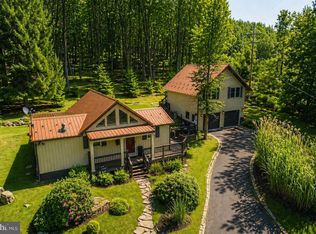
 MLS ID #MDGA2010900, Lucas Muenchow, Railey Realty, Inc.. Bright MLS
 - $515,0003 bd4 ba2.3k sqft74 Sugar Maple Ln, Mc Henry, MD 21541For Sale
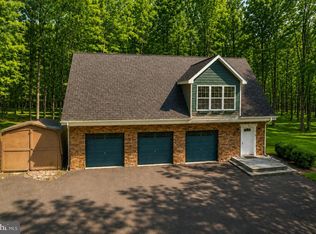 MLS ID #MDGA2011290, Nick Fratz-Orr, Railey Realty, Inc.. Bright MLS
 - $794,5004 bd3 ba2k sqft2250 Hoyes Run Rd, Mc Henry, MD 21541For Sale
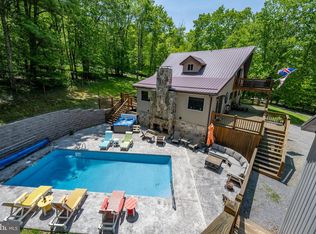 MLS ID #MDGA2011670, Lucas Muenchow, Railey Realty, Inc.. Bright MLS
 - $545,0004 bd3 ba1.8k sqft328 Stool Rock Rd, Oakland, MD 21550For Sale
 MLS ID #MDGA2009150, Kathy Gibson, Railey Realty, Inc.. Bright MLS
 - $459,0003 bd3 ba1.3k sqft161 Marsh Hill Rd, Mc Henry, MD 21541For SaleMLS ID #MDGA2012058, Danielle Luscombe, Taylor-Made Deep Creek Real Estate, LLC. Bright MLS
- $799,0004 bd3 ba2.4k sqft35 Southridge Ter, McHenry, MD 21541For SaleMLS ID #MDGA2010130, Nina Beitzel, Railey Realty, Inc.. Bright MLS
- $629,0004 bd3 ba2.2k sqft231 Santa Fe Trl, Oakland, MD 21550For SaleMLS ID #MDGA2011082, Jay Ferguson, Taylor-Made Deep Creek Real Estate, LLC. Bright MLS
- $700,0004 bd3 ba1.2k sqft62 Mallard Lake Trl, Swanton, MD 21561For SaleMLS ID #MDGA2011882, Kathy Gibson, Railey Realty, Inc.. Bright MLS
- $799,0004 bd3 ba2.1k sqft200 N Camp Rd, McHenry, MD 21541For SaleMLS ID #MDGA2011204, Jay Ferguson, Taylor-Made Deep Creek Real Estate, LLC. Bright MLS
- $380,0004 bd3 ba2.4k sqft499 Rock Lodge Rd, McHenry, MD 21541For SaleMLS ID #MDGA2009168, Mike Cumerlato, Jason Mitchell Group. Bright MLS
- $414,9003 bd2 ba1.4k sqft486 Marsh Hill Rd, Mc Henry, MD 21541For SaleMLS ID #MDGA2011822, Jay Ferguson, Taylor-Made Deep Creek Real Estate, LLC. Bright MLS
- $799,9995 bd3 ba2.1k sqft229 Rock Lodge Rd, McHenry, MD 21541For SaleMLS ID #MDGA2010506, Anita G. Vera, Vera's Realty Inc.. Bright MLS
- $499,9004 bd3 ba2.2k sqft126 Leo Friend Rd, Oakland, MD 21550For SaleMLS ID #MDGA2009940, Jon Bell, Railey Realty, Inc.. Bright MLS
- $459,9003 bd2 ba1.4k sqft718 Boy Scout Crosscut Rd, Oakland, MD 21550For SaleMLS ID #MDGA2012430, Jeremy Cunningham, Railey Realty, Inc.. Bright MLS
- $599,9004 bd2 ba2k sqft527 Deer Run Ln, Swanton, MD 21561For SaleMLS ID #MDGA2012382, Jon Bell, Railey Realty, Inc.. Bright MLS
- $425,0004 bd3 ba2k sqft267 Mosser Rd Building 1, McHenry, MD 21541For SaleMLS ID #MDGA2011144, Nick Fratz-Orr, Railey Realty, Inc.. Bright MLS
- $524,9003 bd2 ba2k sqft365 Ridge Rd, Swanton, MD 21561For SaleMLS ID #MDGA2011862, Laura Newhall, Taylor-Made Deep Creek Real Estate, LLC. Bright MLS
- $499,9003 bd2 ba1.9k sqft101 Sobriety Way, Oakland, MD 21550For SaleMLS ID #MDGA2012278, Brent Housley, Railey Realty, Inc.. Bright MLS
- $375,0004 bd2 ba2.2k sqft1499 Foster Rd, Oakland, MD 21550For SaleMLS ID #MDGA2012068, Kelsey Meyers, Railey Realty, Inc.. Bright MLS
- $849,0004 bd3 ba2.1k sqft14 Ridge Run Rd, Mc Henry, MD 21541For SaleMLS ID #MDGA2011100, Dane Ways, Long & Foster Real Estate, Inc.. Bright MLS
