GORGEOUS EXPANDED BRICK front Toll Brothers colonial with BEAUTIFUL landscaping, PAVER walkway, fully fenced PRIVATE yard with LARGE inground HEATED salt water pool with slide & stamped concrete patio & HUGE PAVER patio with awning! 1st floor features DOUBLE door entry into 2 STORY foyer with WINDING staircase, LARGE living room open into dining room, HUGE CONSERVATORY with VAULTED ceiling, EXPANDED SUNKEN 2 STORY family room with GAS fireplace, TONS of windows & back staircase, LARGE GOURMET kitchen with WHITE cabinets, GRANITE counters, STAINLESS STEEL appliances, island & breakfast area, ADDITIONAL sunroom with windows to the yard, office with BAY window & FRENCH doors, half bathroom & laundry room! 2nd floor offers primary SUITE with HUGE walk-in closet & PRIVATE bathroom, PRINCESS suite with its OWN bathroom, JACK-N-JILL bedroom with bathroom! PLUS HUGE basement with shelving, HARDWOOD floors, WHOLE HOUSE GENERATOR, EXPANDED driveway, NEWER (under 10 years): roof, hot water heater, 2 zone heat & ac, pool liner, driveway, garage doors, awning, EV charger & MORE! in GREAT location close to shopping, restaurants, commuting & MORE! A truly EXCEPTIONAL home offering IMPRESSIVE living spaces, BEAUTIFUL outdoor amenities and QUALITY craftsmanship!
For sale
$1,599,000
94 Country View Drive, Freehold, NJ 07728
4beds
4,185sqft
Single Family Residence
Built in 1999
0.75 Acres Lot
$1,577,100 Zestimate®
$382/sqft
$-- HOA
What's special
- 9 days
- 1,761
- 134
Likely to sell faster than
Zillow last checked:
Listing updated:
Listed by:
Laurin LaLima 732-261-7288,
C21/ Mack Morris Iris Lurie
Source: MoreMLS,MLS#: 22635812
Facts & features
Interior
Bedrooms & bathrooms
- Bedrooms: 4
- Bathrooms: 4
- Full bathrooms: 3
- 1/2 bathrooms: 1
Heating
- Forced Air, 2 Zoned Heat
Cooling
- Central Air, 2 Zoned AC
Features
- Ceilings - 9Ft+ 1st Flr, Conservatory
- Flooring: Tile, Wood
- Basement: Other
- Number of fireplaces: 1
Interior area
- Total structure area: 4,185
- Total interior livable area: 4,185 sqft
Property
Parking
- Total spaces: 3
- Parking features: Garage - Attached
- Attached garage spaces: 3
Features
- Stories: 2
- Has private pool: Yes
- Pool features: Heated, In Ground, Salt Water, Vinyl
Lot
- Size: 0.75 Acres
- Dimensions: 161 x 203
Details
- Parcel number: 17000301200005
Construction
Type & style
- Home type: SingleFamily
- Architectural style: Colonial
- Property subtype: Single Family Residence
Condition
- Year built: 1999
Utilities & green energy
- Sewer: Public Sewer
Community & HOA
Community
- Subdivision: Chestnut Ests
HOA
- Has HOA: No
Location
- Region: Freehold
Financial & listing details
- Price per square foot: $382/sqft
- Tax assessed value: $1,357,300
- Annual tax amount: $24,793
- Date on market: 11/12/2026
- Inclusions: Washer, Dishwasher, Dryer, Double Oven, Light Fixtures, Refrigerator, Gas Cooking
Estimated market value
$1,577,100
$1.50M - $1.66M
$6,386/mo
Price history
| Date | Event | Price |
|---|---|---|
| 11/12/2026 | Listed for sale | $1,599,000+90.6%$382/sqft |
Source:  MoreMLS #22635812 Report a problem | ||
| 7/4/2005 | Sold | $839,000+62.1%$200/sqft |
Source: Public Record Report a problem | ||
| 10/1/1999 | Sold | $517,567$124/sqft |
Source: Public Record Report a problem | ||
Public tax history
| Year | Property taxes | Tax assessment |
|---|---|---|
| 2026 | $24,399 -6.1% | $1,357,300 -6.9% |
| 2025 | $25,974 +18.2% | $1,458,400 +18.2% |
| 2024 | $21,981 +11.5% | $1,234,200 +16.1% |
| 2023 | $19,713 +6.9% | $1,062,700 +16.1% |
| 2022 | $18,437 -7.1% | $915,000 -0.6% |
| 2021 | $19,844 +4.5% | $920,400 +4.1% |
| 2020 | $18,992 +27.7% | $884,300 +1% |
| 2019 | $14,877 | $875,600 +0.1% |
| 2018 | $14,877 -21.3% | $874,800 +3.5% |
| 2017 | $18,903 +2.3% | $845,500 +4.1% |
| 2016 | $18,474 +3.1% | $812,000 +1.1% |
| 2015 | $17,926 +2.4% | $803,200 +7.2% |
| 2014 | $17,499 +1.6% | $749,100 |
| 2013 | $17,222 +2.6% | $749,100 -10.9% |
| 2012 | $16,793 +3.6% | $840,900 |
| 2011 | $16,213 +2.5% | $840,900 |
| 2010 | $15,817 -9% | $840,900 |
| 2009 | $17,382 | $840,900 +77.9% |
| 2008 | -- | $472,800 |
| 2007 | -- | $472,800 |
| 2006 | -- | $472,800 |
| 2005 | -- | $472,800 |
| 2003 | -- | $472,800 |
| 2002 | -- | $472,800 |
| 2001 | -- | $472,800 |
Find assessor info on the county website
Monthly payment
Est. payment
Payment breakdown
Explore the cost of this home by adjusting the details. Changes won't be saved.Climate risks
Neighborhood: East Freehold
Nearby schools
Schools provided by the listing agent
- Elementary: J. J. Catena
- Middle: Dwight D. Eisenhower
- High: Freehold Boro
Source: MoreMLS. This data may not be complete. We recommend contacting the local school district to confirm school assignments for this home.
- $1,428,9004 bd2 ba3.6k sqft100 Country View Dr, Freehold, NJ 07728Off Market
- $1,458,6004 bd-- ba3.9k sqft88 Country View Dr, Freehold, NJ 07728Off Market
- $1,444,1004 bd4 ba4.1k sqft141 Pleasant Knoll Way, Freehold, NJ 07728Off Market
- $1,384,4004 bd-- ba4k sqft104 Country View Dr, Freehold, NJ 07728Off Market
Similar homes
- $1,399,9995 bd4 ba4k sqft7 Tranquil Court, Freehold, NJ 07728For Sale
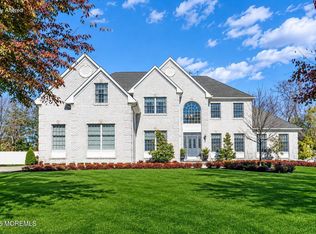
 MLS ID #22636449, Nicholas Cappelli, EXP Realty. MoreMLS
- $--5 bd3 ba3.1k sqft32 Joysan Ter, Freehold, NJ 07728Auction
 Auction.com 2
- $1,250,0004 bd4 ba3.6k sqft221 Verdant Court, Freehold, NJ 07728For Sale
 MLS ID #22632953, Christine Manna, Heritage House Sotheby's International Realty. MoreMLS
- $1,399,0005 bd3 ba3.4k sqft150 Sheffield Drive, Freehold, NJ 07728For Sale
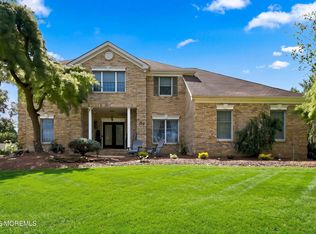 MLS ID #22630083, Linda O'Reilly, Realty One Group Central. MoreMLS
- $1,650,0005 bd5 ba4.4k sqft157 Jackson Mills Road, Freehold, NJ 07728New ConstructionMLS ID #22634070, Danielle Arena, C21/ Action Plus Realty. MoreMLS
- $1,400,0005 bd4 ba4.3k sqft315 Peter Forman Drive, Freehold, NJ 07728For SaleMLS ID #22630038, Daniel Saied, EXP Realty. MoreMLS
- $1,575,0005 bd4 ba3.6k sqft16 Albermarle Drive, Marlboro, NJ 07746For SaleMLS ID #22635802, Fiana Levy, C21/ Mack Morris Iris Lurie. MoreMLS
- $1,099,0004 bd3 ba3.6k sqft21 Cameron Court, Freehold, NJ 07728For SaleMLS ID #22634848, Anthony Mediate, EXP Realty. MoreMLS
- $1,285,0005 bd3 ba3.4k sqft21 Cobblestone Way, Freehold, NJ 07728For SaleMLS ID #22634875, Qizhan Yao, Realmart Realty LLC.. MoreMLS
- $1,250,0004 bd3 ba4.8k sqft8 Assunpink Trail, Freehold, NJ 07728For SaleMLS ID #22633688, Colleen Meyler, Compass New Jersey , LLC. MoreMLS
- $1,450,0005 bd8 ba5.9k sqft97 Stone Hill Road, Colts Neck, NJ 07722For SaleMLS ID #22636184, Rosanna Dunadee, Neuhaus Realty, Inc.. MoreMLS
- $1,175,0004 bd4 ba3.3k sqft150 Lions Ct, Freehold, NJ 07728For Sale
 MLS ID #NJMM2004978, Jeanette Larkin, Keller Williams Premier. Bright MLS
- $1,275,0005 bd4 ba4.5k sqft425 Iron Bridge Road, Freehold, NJ 07728For SaleMLS ID #22620137, Frank Boccuzzi, Castello Realty. MoreMLS
- $1,325,0004 bd4 ba3.3k sqft21 Salem Drive, Colts Neck, NJ 07722For SaleMLS ID #22636019, Charles Croce, Agosta Realty Group LLC. MoreMLS
- $1,500,0004 bd5 ba3.4k sqft126 Rolling Hill Drive, Morganville, NJ 07751For SaleMLS ID #22635376, MaryJo Cammarota, Cammarota Real Estate. MoreMLS
- $999,9994 bd3 ba2.9k sqft647 Colts Neck Road, Freehold, NJ 07728For SaleMLS ID #22625474, Dennis Interdonato Jr., Keller Williams Realty Ocean Living. MoreMLS
- $1,250,0005 bd6 ba5.9k sqft78 Court St, Freehold, NJ 07728For Sale
 MLS ID #2770715M, JOHN PROFACI, MID-STATE REALTY. All Jersey MLS
- $1,399,9905 bd5 ba3.9k sqft102 Georgetown Dr, Freehold, NJ 07728New ConstructionBright MLS
- $1,158,0004 bd4 ba3.2k sqft67 School Road W, Marlboro, NJ 07746For SaleMLS ID #22636601, Weijia Luo, Realmart Realty LLC.. MoreMLS
- $875,0004 bd3 ba2.2k sqft86 Edwards Drive, Freehold, NJ 07728For SaleMLS ID #22635468, Melissa Carlin, Coldwell Banker Realty. MoreMLS
