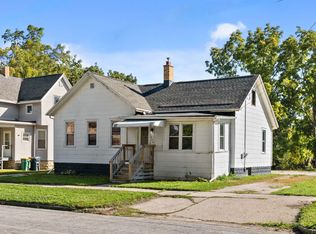
Great investment opportunity! This triplex offers three unique units: an upper one-bedroom, a studio apartment, and a spacious two-bedroom unit. Major updates include a newer roof approximately five years old and a new furnace installed in 2025. Electric is separately metered, while the landlord currently pays for water and gas. Additional features include wood double-hung windows and a large garage offering plenty of parking and storage. Add this income-producing property to your portfolio today!
Active
Price cut: $10K (9/12)
$149,999
94 E 12th STREET, Fond Du Lac, WI 54935
--beds
--baths
--sqft
Multi Family, Duplex
Built in 1900
-- sqft lot
$147,100 Zestimate®
$--/sqft
$-- HOA
What's special
Wood double-hung windows
- 29 days
- 451
- 18
Zillow last checked:
Listing updated:
Listed by:
Jorge Munoz 920-254-9199,
Coldwell Banker Realty
Source: WIREX MLS,MLS#: 1979665 Originating MLS: Metro MLS
Originating MLS: Metro MLSFacts & features
Interior
Heating
- Natural Gas
Features
- Basement: Full
- Has fireplace: No
Property
Parking
- Parking features: Indoor Space, Outdoor Space, Inside Parking, Outside
- Has garage: Yes
Lot
- Size: 8,276 Square Feet
Details
- Parcel number: FDL1517154479400
- Zoning: Residential
Construction
Type & style
- Home type: MultiFamily
- Property subtype: Multi Family, Duplex
Materials
- Other
Condition
- 21+ Years
- New construction: No
- Year built: 1900
Utilities & green energy
- Sewer: Public Sewer
- Water: Public
Community & HOA
Location
- Region: Fond Du Lac
- Municipality: Fond Du Lac
Financial & listing details
- Tax assessed value: $63,300
- Annual tax amount: $1,583
- Date on market: 9/9/2026
- Inclusions: 3 Refrigerators, 3 Stove
- Exclusions: Seller/Tenant Personal Property.
Estimated market value
$147,100
$140,000 - $154,000
$1,429/mo
Price history
| Date | Event | Price |
|---|---|---|
| 9/12/2026 | Price change | $149,999-6.3% |
Source:  WIREX MLS #1979665 Report a problem WIREX MLS #1979665 Report a problem | ||
| 9/9/2026 | Listed for sale | $159,999-12.5% |
Source: WIREX MLS #1979665 Report a problem | ||
| 8/25/2026 | Listing removed | $182,900 |
Source: WIREX MLS #50330120 Report a problem | ||
| 8/20/2026 | Price change | $182,900-3.7% |
Source: RANW as distributed by MLS GRID #50330120 Report a problem | ||
| 7/30/2026 | Listed for sale | $189,900+5.5% |
Source: RANW as distributed by MLS GRID #50330120 Report a problem | ||
| 4/10/2026 | Sold | $180,000-2.7% |
Source: RANW as distributed by MLS GRID #50320319 Report a problem | ||
| 4/10/2026 | Pending sale | $184,900 |
Source: WIREX MLS #50320319 Report a problem | ||
| 3/13/2026 | Contingent | $184,900 |
Source: WIREX MLS #50320319 Report a problem | ||
| 2/9/2026 | Price change | $184,900-2.6% |
Source: WIREX MLS #50320319 Report a problem | ||
| 1/23/2026 | Listed for sale | $189,900+111.2% |
Source: RANW as distributed by MLS GRID #50320319 Report a problem | ||
| 8/11/2020 | Listing removed | $425 |
Source: Titan Property Management LLC Report a problem | ||
| 7/16/2020 | Listed for rent | $425 |
Source: Titan Property Management LLC Report a problem | ||
| 1/7/2020 | Listing removed | $425 |
Source: Titan Property Management LLC Report a problem | ||
| 10/10/2019 | Listed for rent | $425-19.8% |
Source: Titan Property Management LLC Report a problem | ||
| 8/11/2018 | Listing removed | $530 |
Source: TITAN PROPERTY MANAGEMENT LLC Report a problem | ||
| 6/25/2018 | Price change | $530+34.2% |
Source: TITAN PROPERTY MANAGEMENT LLC Report a problem | ||
| 6/4/2018 | Listed for rent | $395-25.5% |
Source: TITAN PROPERTY MANAGEMENT LLC - Property # 570538 Report a problem | ||
| 6/9/2017 | Listing removed | $530 |
Source: TITAN PROPERTY MANAGEMENT LLC - Property # 334953 Report a problem | ||
| 5/17/2017 | Listed for rent | $530 |
Source: TITAN PROPERTY MANAGEMENT LLC - Property # 334953 Report a problem | ||
| 2/28/2008 | Listing removed | $89,900 |
Source: RealBird #FD2ZW Report a problem | ||
| 2/26/2008 | Listed for sale | $89,900 |
Source: RealBird #FD2ZW Report a problem | ||
Public tax history
| Year | Property taxes | Tax assessment |
|---|---|---|
| 2024 | $1,789 +2% | $63,300 |
| 2023 | $1,754 +14% | $63,300 |
| 2022 | $1,539 -0.5% | $63,300 |
| 2021 | $1,547 -6.9% | $63,300 |
| 2020 | $1,662 -1.4% | $63,300 +4.3% |
| 2018 | $1,686 +1.3% | $60,700 |
| 2017 | $1,665 +18.8% | $60,700 |
| 2016 | $1,402 -16.5% | $60,700 |
| 2015 | $1,680 +2.4% | $60,700 |
| 2014 | $1,640 -11.3% | $60,700 -11.9% |
| 2013 | $1,848 +2.7% | $68,900 |
| 2012 | $1,799 +17.9% | $68,900 |
| 2011 | $1,526 -0.4% | $68,900 |
| 2010 | $1,533 -4.1% | $68,900 -2.7% |
| 2009 | $1,598 +6% | $70,800 |
| 2008 | $1,507 +0.9% | $70,800 |
| 2007 | $1,493 +4.1% | $70,800 |
| 2006 | $1,434 -3.4% | $70,800 +8.9% |
| 2005 | $1,483 +0.8% | $65,000 |
| 2004 | $1,472 +4.7% | $65,000 |
| 2003 | $1,406 -14.8% | $65,000 +5.3% |
| 2002 | $1,650 +0.9% | $61,700 |
| 2001 | $1,636 +5.1% | $61,700 |
| 2000 | $1,557 | $61,700 |
Find assessor info on the county website
Monthly payment
Est. payment
Payment breakdown
Explore the cost of this home by adjusting the details. Changes won't be saved.Climate risks
Neighborhood: 54935
Nearby schools
Schools provided by the listing agent
- High: Fond Du Lac
- District: Fond Du Lac
Source: WIREX MLS. This data may not be complete. We recommend contacting the local school district to confirm school assignments for this home.

Similar homes
- $150,0004 bd1 ba2.1k sqft214 Weis Ave, Fond Du Lac, WI 54935For Sale
 MLS ID #50331832, Caleb W Hayes. RANW as distributed by MLS GRID
 - $162,5005 bd2 ba2.1k sqft101 W Arndt St, Fond Du Lac, WI 54935For Sale
 MLS ID #50331374, Gus Garcia. RANW as distributed by MLS GRID
 - $169,9004 bd2 ba1.6k sqft327 N Macy St, Fond Du Lac, WI 54935For Sale
 MLS ID #50330466, Gus Garcia. RANW as distributed by MLS GRID
 - $159,9003 bd1 ba999 sqft269 Morris St, Fond Du Lac, WI 54935For Sale
 MLS ID #50333426, Christine A Fields. RANW as distributed by MLS GRID
