
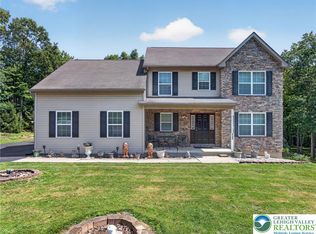
Welcome to 94 Heartwood Court, where modern luxury, thoughtful design, and the confidence of nearly new construction come together on a picturesque 1.09-acre homesite in Summit Ridge. Completed in 2025, this beautifully upgraded Copper Beech floor plan offers the rare opportunity to enjoy the benefits of new construction without the wait, uncertainty, or countless design decisions that come with building from the ground up. Step inside to a dramatic two-story family room where soaring ceilings and walls of natural light create an immediate sense of openness. The flowing floor plan was intentionally designed for the way people live today - bringing together spacious gathering areas, private retreats, and flexible spaces that evolve with your lifestyle. At the heart of the home, the upgraded designer kitchen blends timeless style with everyday functionality. Granite countertops, upgraded cabinetry, a designer tile backsplash, matte black fixtures, a spacious center island, walk-in pantry, and generous dining area create a space equally suited for quiet mornings, casual family dinners, and effortless entertaining. Every finish was thoughtfully selected to create a home that feels both refined and welcoming. The main level offers exceptional flexibility with a private first-floor bedroom and adjacent full bath - ideal for guests, multigenerational living, or a private home office. A formal dining room provides the perfect setting for holidays and celebrations, while additional flex space easily adapts as a study, library, or sitting room to fit your changing needs. Upstairs, the spacious owner's retreat delivers the comfort of a true private sanctuary. The beautifully appointed en-suite bath features a double vanity, upgraded tiled walk-in shower with frameless glass enclosure, decorative niche, handheld shower, and premium finishes that bring everyday luxury to your daily routine. Three additional bedrooms and a conveniently located second-floor laundry room complete the upper level with comfort and practicality. The professionally finished lower level extends the home's living space with a large recreation area, full bathroom, egress window, and abundant unfinished storage. Whether envisioned as a media room, fitness studio, playroom, home office, or hobby space, it offers exceptional flexibility while allowing the next owner to personalize the home for years to come. Throughout the residence, carefully selected builder upgrades - including oak boxed stairs with iron balusters, recessed lighting packages, premium flooring, upgraded kitchen finishes, and thoughtfully curated fixtures - reflect a level of craftsmanship and attention to detail that elevates the home well beyond standard new construction. Outside, the expansive homesite provides room to relax, entertain, and enjoy panoramic countryside views while remaining conveniently located near major commuter routes, shopping, dining, parks, and the outdoor recreation that makes Carbon County one of eastern Pennsylvania's hidden gems. Beautifully completed, thoughtfully upgraded, and move-in ready, 94 Heartwood Court offers an opportunity to enjoy the quality and peace of mind of a newly built home - without waiting months for construction to be finished. Simply move in and begin your next chapter.
Pending
$569,900
94 Heartwood Ct, Lehighton, PA 18235
5beds
3,889sqft
Single Family Residence
Built in 2025
1.09 Acres Lot
$-- Zestimate®
$147/sqft
$70/mo HOA
What's special
Panoramic countryside viewsPremium finishesPrivate first-floor bedroomBeautifully appointed en-suite bathProfessionally finished lower levelFlowing floor planEgress window
- 23 days |
- 768 |
- 36 |
Zillow last checked:
Listing updated:
Listed by:
Dianne R. Altieri 610-256-4269,
Serhant Pennsylvania LLC 610-510-8064,
Sam Del Rosario 610-762-6631,
Serhant Pennsylvania LLC
Source: GLVR,MLS#: 781450 Originating MLS: Lehigh Valley MLS
Originating MLS: Lehigh Valley MLSFacts & features
Interior
Bedrooms & bathrooms
- Bedrooms: 5
- Bathrooms: 4
- Full bathrooms: 4
Rooms
- Room types: Den, Office
Primary bedroom
- Description: Spacious owner's suite with walk-in closet.
- Level: Second
- Dimensions: 17.00 x 19.00
Bedroom
- Description: First-floor bedroom with adjacent full bath; ideal for guests or multigenerational living.
- Level: First
- Dimensions: 12.00 x 13.00
Bedroom
- Description: Spacious secondary bedroom with closet.
- Level: Second
- Dimensions: 13.00 x 12.00
Bedroom
- Description: Spacious secondary bedroom with closet.
- Level: Second
- Dimensions: 11.00 x 12.00
Bedroom
- Description: Spacious secondary bedroom with closet.
- Level: Second
- Dimensions: 12.00 x 12.00
Primary bathroom
- Description: Double vanity, tiled walk-in shower with frameless glass enclosure, handheld shower, decorative niche, matte black fixtures.
- Level: Second
- Dimensions: 9.00 x 9.00
Breakfast room nook
- Description: Casual dining area with access to rear yard.
- Level: First
- Dimensions: 12.00 x 13.00
Den
- Description: Flexible space for a formal living room, home office, library, or whatever best fits your lifestyle.
- Level: First
- Dimensions: 12.00 x 13.00
Dining room
- Description: Formal dining room adjacent to kitchen.
- Level: First
- Dimensions: 12.00 x 12.00
Family room
- Description: Two-story family room with recessed lighting, abundant natural light, and open connection to the kitchen and dining area.
- Level: First
- Dimensions: 15.00 x 15.00
Other
- Description: Upgraded full bath serving first-floor bedroom.
- Level: First
- Dimensions: 4.00 x 6.00
Other
- Description: Full bath serving secondary bedrooms.
- Level: Second
- Dimensions: 12.00 x 5.00
Other
- Description: Finished full bathroom.
- Level: Basement
- Dimensions: 3.00 x 3.00
Kitchen
- Description: Alternate kitchen layout featuring granite countertops, tile backsplash, island, white cabinetry, matte black hardware, stainless undermount sink, and slate appliance package.
- Level: First
- Dimensions: 12.00 x 13.00
Laundry
- Description: Convenient second-floor laundry room.
- Level: Second
- Dimensions: 6.00 x 10.00
Other
- Description: Mechanical room with additional storage space.
- Level: Basement
- Dimensions: 24.00 x 17.00
Other
- Description: Storage area.
- Level: Basement
- Dimensions: 19.00 x 15.00
Recreation
- Description: Professionally finished lower level offering flexible living and entertainment space.
- Level: Basement
- Dimensions: 25.00 x 33.00
Heating
- Electric, Forced Air
Cooling
- Central Air
Appliances
- Included: Dishwasher, Electric Oven, Electric Range, Electric Water Heater, Disposal, Microwave, Refrigerator
- Laundry: Washer Hookup, Dryer Hookup, Upper Level
Features
- Cathedral Ceiling(s), Dining Area, Separate/Formal Dining Room, Entrance Foyer, Eat-in Kitchen, Family Room Lower Level, High Ceilings, Home Office, Internal Expansion, Kitchen Island, Mud Room, Utility Room, Vaulted Ceiling(s), Walk-In Closet(s)
- Flooring: Carpet, Luxury Vinyl, Luxury VinylPlank, Tile
- Basement: Egress Windows,Full,Concrete,Sump Pump,Rec/Family Area
Interior area
- Total interior livable area: 3,889 sqft
- Finished area above ground: 3,020
- Finished area below ground: 869
Video & virtual tour
Property
Parking
- Total spaces: 2
- Parking features: Built In, Garage, Off Street, Garage Door Opener
- Garage spaces: 2
Features
- Stories: 2
- Patio & porch: Porch
- Exterior features: Porch
- Has view: Yes
- View description: Hills, Mountain(s), Panoramic
Lot
- Size: 1.09 Acres
- Features: Sloped
Details
- Parcel number: 108A36A61
- Zoning: R2
- Special conditions: None
Construction
Type & style
- Home type: SingleFamily
- Architectural style: Colonial
- Property subtype: Single Family Residence
Materials
- Vinyl Siding, Wood Siding
- Foundation: Basement
- Roof: Asphalt,Fiberglass
Condition
- Year built: 2025
Utilities & green energy
- Electric: 200+ Amp Service, Circuit Breakers
- Sewer: Septic Tank
- Water: Well
- Utilities for property: Cable Available
Community & HOA
Community
- Security: Smoke Detector(s)
- Subdivision: Summit Ridge
HOA
- Has HOA: Yes
- HOA fee: $840 annually
Location
- Region: Lehighton
Financial & listing details
- Price per square foot: $147/sqft
- Tax assessed value: $9,150
- Annual tax amount: $705
- Date on market: 7/28/2026
- Ownership type: Fee Simple
- Road surface type: Paved
Estimated market value
Not available
Estimated sales range
Not available
Not available
Price history
| Date | Event | Price |
|---|---|---|
| 7/30/2026 | Pending sale | $569,900$147/sqft |
Source:  GLVR #781450 Report a problem GLVR #781450 Report a problem | ||
| 7/28/2026 | Listed for sale | $569,900$147/sqft |
Source: GLVR #781450 Report a problem | ||
Public tax history
Tax history is unavailable.
Monthly payment
Est. payment
Payment breakdown
Explore the cost of this home by adjusting the details. Changes won't be saved.Climate risks
Neighborhood: 18235
Nearby schools
GreatSchools rating
- 6/10Lehighton Area Elementary SchoolGrades: PK-5Distance: 4.4 mi
- 6/10Lehighton Area Middle SchoolGrades: 6-8Distance: 4.7 mi
- 7/10Lehighton Area High SchoolGrades: 9-12Distance: 4.5 mi
Schools provided by the listing agent
- Elementary: Lehighton
- Middle: Lehighton
- High: Lehighton
- District: Lehighton
Source: GLVR. This data may not be complete. We recommend contacting the local school district to confirm school assignments for this home.
- $523,0292 bd2 ba2.1k sqft90 Heartwood Ct LOT 62, Lehighton, PA 18235Sold

- $554,5304 bd3 ba3.5k sqft93 Heartwood Ct LOT 75, Lehighton, PA 18235Sold
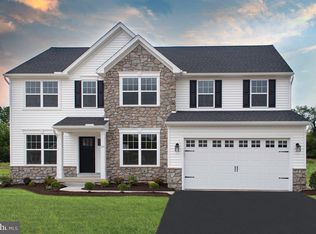
- $510,7153 bd2 ba2.1k sqft98 Heartwood LOT 60, Lehighton, PA 18235Sold
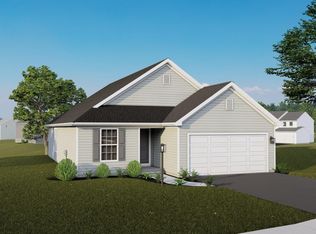
- $420,7004 bd2 ba1.8k sqft5 Eastridge Ct, Lehighton, PA 18235Off Market
- $400,3003 bd2 ba1.5k sqft178 Pleasant View Dr, Lehighton, PA 18235Off Market
- $444,0004 bd3 ba2.3k sqft102 Pleasantview Dr LOT 74, Lehighton, PA 18235Sold
- $478,400-- bd-- ba-- sqftEastridge Ct, Lehighton, PA 18235Off Market
- $492,1350.55 acresPleasant View Dr, Lehighton, PA 18235Sold
A local agent can set up tours, give advice and negotiate with sellers.
A local lender can help you make sure your offer is ready when you are.
Similar homes
- $469,0004 bd3 ba2.8k sqft209 Manor Ln E, Lehighton, PA 18235For Sale
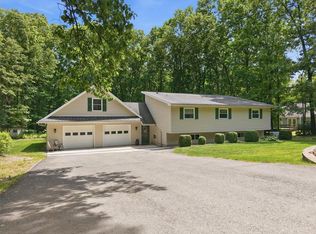 MLS ID #779134, Kristen L. Obert, Iron Valley R E Northeast. GLVR
 - $649,0003 bd3 ba2k sqft141 Church Hill Rd, Lehighton, PA 18235For Sale
 MLS ID #778951, Kristen L. Obert, Iron Valley R E Northeast. GLVR
 - $559,9004 bd3 ba2k sqft107 Teliha Dr, Lehighton, PA 18235New Construction
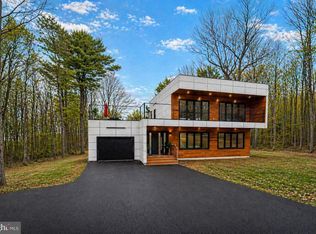
 MLS ID #PACC2007486, Ilya Vorobey, Elite Realty Group Unl. Inc.. Bright MLS
 - $599,5004 bd3 ba3.1k sqft2199 Acorn Ct, Slatington, PA 18080For Sale
 MLS ID #780646, Carl J. Billera, Main Street RE Partners. GLVR
 - $449,9004 bd3 ba2.1k sqft129 Lentz Trl, Jim Thorpe, PA 18229For SaleMLS ID #767948, Kimberly A. Gay, E-Realty Services Inc. GLVR
- $490,0003 bd3 ba2.4k sqft46 Mill Dr, Tamaqua, PA 18252For SaleMLS ID #782371, Camille Yamrich, EXP Realty LLC. GLVR
- $549,9003 bd4 ba2.9k sqft4130 Redbud Dr E, Whitehall, PA 18052For SaleMLS ID #781596, Nick Smith, Coldwell Banker Hearthside. GLVR
- $625,0004 bd3 ba2.6k sqft2011 Wooded Ridge Cir, Fogelsville, PA 18051For SaleMLS ID #780876, Christopher T. Hanna, RE/MAX Real Estate. GLVR
- $350,0004 bd2 ba2k sqft1131 E Lizard Creek Rd, Lehighton, PA 18235For SaleMLS ID #776980, Emily C. Schock, Bear Rock Realty LLC. GLVR
- $699,9004 bd4 ba2.8k sqft5190 Egypt Rd N, Coplay, PA 18037For SaleMLS ID #782536, Desiree R. Carroll, Keller Williams Northampton. GLVR
- $540,0004 bd4 ba2.7k sqft80 Halter Ln, Kunkletown, PA 18058For SaleMLS ID #782030, Paula M. Fritzinger, Koehler Marvin Realty. GLVR
- $574,9004 bd3 ba3k sqft115 Holly Rd, Orwigsburg, PA 17961For SaleMLS ID #PASK2028570, Eric Rothenberger, Better Homes and Gardens Real Estate Valley Partners. Bright MLS
- $755,0006 bd4 ba4.5k sqft4082 Meckes Dr, Walnutport, PA 18088For SaleMLS ID #782776, Demi G. Grida, Opus Elite Real Estate. GLVR
- $598,0004 bd4 ba2.9k sqft261 Sittler Valley Rd, Kutztown, PA 19530For SaleMLS ID #PABK2067394, Craig Reinert, Keller Williams Platinum Realty - Wyomissing. Bright MLS
- $574,9003 bd2 ba2.1k sqft4880 Little Gap Rd, Kunkletown, PA 18058For SaleMLS ID #776996, Tom Heil, Coldwell Banker Hearthside. GLVR
- $325,0004 bd3 ba2.7k sqft303 E Mountain Top Rd, Summit Hill, PA 18250For SaleMLS ID #771474, Aaron Kromer, Koehler Marvin Realty. GLVR
- $489,9004 bd4 ba2.9k sqft1042 Neffs Laurys Rd N, Laurys Station, PA 18059For SaleMLS ID #775276, Kelly L. Houston, Keller Williams Northampton. GLVR
- $600,0003 bd3 ba2.7k sqft2243 Apple Rd, Fogelsville, PA 18051For SaleMLS ID #782154, David B. Coleman, RE/MAX Real Estate. GLVR
- $699,9004 bd4 ba2.8k sqft5190 Egypt Rd, Coplay, PA 18037For SaleMLS ID #PALH2016530, Desiree Carroll, Keller Williams Real Estate - Bethlehem. Bright MLS
- $700,0006 bd4 ba2.9k sqft74 Turkey Rd, Kempton, PA 19529For SaleMLS ID #782237, Noelle Seaton, NextHome Legacy Real Estate. GLVR
