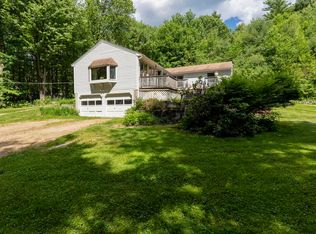
Your search for space, privacy, and versatility ends here! Nestled at the end of a cul-de-sac on a beautifully wooded 1.23-acre lot, 94 High Meadows Drive offers the perfect combination of peaceful surroundings and everyday convenience. This well-maintained 3-bedroom, 2.5-bath, 2 car garage home features a thoughtfully designed layout with comfortable living spaces and a spacious bonus room that adds the flexibility buyers are looking for. Step outside and discover all the possibilities. The expansive yard provides plenty of room to relax, entertain, garden, or simply enjoy the natural setting. A standout feature is the 12' x 20' detached outbuilding, affectionately known as the "party shed," offering endless potential as an entertaining space, workshop, hobby room, storage area, or private retreat. Conveniently located with access to Route 101, commuting is simple while shopping, dining, and everyday amenities are just a short drive away. Outdoor enthusiasts will appreciate being close to Pawtuckaway State Park and Bear Brook State Park, where miles of trails, boating, camping, and year-round recreation await. If you've been searching for a home that combines flexible living space, a peaceful setting, and exceptional value, 94 High Meadows Drive deserves a place at the top of your list. Now offered at an improved price, this is an opportunity you won't want to miss. Schedule your private showing today!
Active
Listed by: BHG Masiello Portsmouth • Heather Otto
Price cut: $25K (7/22)
$574,000
94 High Meadows Drive, Deerfield, NH 03037
3beds
1,806sqft
:
Get pre-qualified$3,876/mo
Single Family Residence
Built in 2009
1.23 Acres Lot
$-- Zestimate®
$318/sqft
$-- HOA
What's special
- 17 days |
- 3,493 |
- 126 |
Zillow last checked:
Listing updated:
Listed by:
Heather Otto,
BHG Masiello Portsmouth 603-368-9172
Source: PrimeMLS,MLS#: 5098406
Facts & features
Interior
Bedrooms & bathrooms
- Bedrooms: 3
- Bathrooms: 3
- Full bathrooms: 1
- 3/4 bathrooms: 1
- 1/2 bathrooms: 1
Heating
- Propane, Forced Air
Cooling
- Central Air
Appliances
- Included: Dishwasher, Dryer, Microwave, Gas Range, Refrigerator, Washer
Features
- Flooring: Carpet, Hardwood, Tile, Vinyl Plank
- Basement: Storage Space,Unfinished,Basement Stairs,Interior Entry
Interior area
- Total structure area: 1,806
- Total interior livable area: 1,806 sqft
- Finished area above ground: 1,806
- Finished area below ground: 0
Property
Parking
- Total spaces: 2
- Parking features: Paved
- Garage spaces: 2
Features
- Levels: Two
- Stories: 2
- Patio & porch: Covered Porch
- Exterior features: Deck, Playground, Shed
- Frontage length: Road frontage: 176
Lot
- Size: 1.23 Acres
- Features: Sloped, Subdivided, Wooded
Details
- Parcel number: DRFDM00420B000048L000022
- Zoning description: Residental, AR AGR
Construction
Type & style
- Home type: SingleFamily
- Architectural style: Bungalow,Cape
- Property subtype: Single Family Residence
Materials
- Wood Frame, Vinyl Siding
- Foundation: Concrete
- Roof: Architectural Shingle
Condition
- New construction: No
- Year built: 2009
Utilities & green energy
- Electric: 200+ Amp Service, Circuit Breakers
- Sewer: Private Sewer
- Utilities for property: Propane, Satellite Internet
Community & HOA
Community
- Subdivision: High Meadows
HOA
- Has HOA: Yes
- Services included: HOA Fee
- Additional fee info: Fee: $200
Location
- Region: Deerfield
Financial & listing details
- Price per square foot: $318/sqft
- Tax assessed value: $357,300
- Annual tax amount: $9,686
- Date on market: 7/6/2026
Estimated market value
Not available
Estimated sales range
Not available
Not available
Price history
| Date | Event | Price |
|---|---|---|
| 7/22/2026 | Price change | $574,000-4.2%$318/sqft |
Source:  PrimeMLS #5098406 Report a problem PrimeMLS #5098406 Report a problem | ||
| 7/9/2026 | Listed for sale | $599,000+59.7%$332/sqft |
Source: PrimeMLS #5098406 Report a problem | ||
| 5/4/2020 | Sold | $375,000+10.6%$208/sqft |
Source: PrimeMLS #4795431 Report a problem | ||
| 4/16/2020 | Pending sale | $339,000$188/sqft |
Source: Berkshire Hathaway HomeServices Verani Realty #4795431 Report a problem | ||
| 2/26/2020 | Listed for sale | $339,000+14.9%$188/sqft |
Source: BHHS Verani Bedford #4795431 Report a problem | ||
| 8/31/2017 | Sold | $295,000$163/sqft |
Source: PrimeMLS #4643629 Report a problem | ||
| 7/27/2017 | Pending sale | $295,000$163/sqft |
Source: Metropolitan #4643629 Report a problem | ||
| 7/25/2017 | Price change | $295,000-4.8%$163/sqft |
Source: Metropolitan #4643629 Report a problem | ||
| 6/27/2017 | Listed for sale | $310,000+30.3%$172/sqft |
Source: Keller Williams Realty-Metropolitan #4643629 Report a problem | ||
| 7/15/2010 | Sold | $238,000+180%$132/sqft |
Source: Public Record Report a problem | ||
| 4/22/2009 | Sold | $85,000$47/sqft |
Source: Public Record Report a problem | ||
Public tax history
| Year | Property taxes | Tax assessment |
|---|---|---|
| 2024 | $8,793 +8.6% | $357,300 |
| 2023 | $8,096 +23.7% | $357,300 |
| 2022 | $6,546 -6.9% | $357,300 |
| 2020 | $7,028 +17.5% | $357,300 +38.1% |
| 2019 | $5,979 +0.2% | $258,700 |
| 2018 | $5,968 +1.2% | $258,700 +2.3% |
| 2017 | $5,895 +4.9% | $253,000 |
| 2016 | $5,617 +0.9% | $253,000 |
| 2015 | $5,569 -6% | $253,000 -1.7% |
| 2014 | $5,923 +1.6% | $257,400 |
| 2013 | $5,830 +3.4% | $257,400 |
| 2012 | $5,640 +2.2% | $257,400 |
| 2011 | $5,521 -6.6% | $257,400 |
| 2010 | $5,910 | $257,400 |
Find assessor info on the county website
Monthly payment
Est. payment
Payment breakdown
Explore the cost of this home by adjusting the details. Changes won't be saved.Climate risks
Neighborhood: 03037
Nearby schools
GreatSchools rating
- 7/10Deerfield Community SchoolGrades: PK-8Distance: 4 mi
Schools provided by the listing agent
- Elementary: Deerfield Community Sch
- Middle: Deerfield Community School
- High: Concord High School
- District: Deerfield
Source: PrimeMLS. This data may not be complete. We recommend contacting the local school district to confirm school assignments for this home.
- $566,1003 bd2 ba1.7k sqft94 High Meadow Ln, Deerfield, NH 03037Off Market
- $741,6003 bd2 ba3.5k sqft98 High Meadow Dr, Deerfield, NH 03037Off Market
- $666,3004 bd3 ba3k sqft93 High Meadow Dr, Deerfield, NH 03037Off Market
- $150,0004 bd3 ba2.2k sqft84 High Meadow Dr, Deerfield, NH 03037Sold
- $680,4003 bd2 ba2.6k sqft102 High Meadow Dr, Deerfield, NH 03037Off Market
- $636,0003 bd3 ba2.3k sqft95 High Meadow Dr, Deerfield, NH 03037Off Market
- $634,3003 bd2 ba2.2k sqft78 High Meadow Dr, Deerfield, NH 03037Off Market
- $655,0004 bd3 ba2.4k sqft85 High Meadow Dr, Deerfield, NH 03037Off Market
A local agent can set up tours, give advice and negotiate with sellers.
Similar homes
- $589,0003 bd2 ba1.8k sqft131 South Road, Deerfield, NH 03037Active
 MLS ID #5099430, Phyllis Mathouser. PrimeMLS
 - $600,0003 bd2 ba2.1k sqft36 Church Street, Deerfield, NH 03037Active
 MLS ID #5091408, Tess Crane-Stenslie. PrimeMLS
 - $525,0003 bd1 ba1.9k sqft127 Mountain Road, Deerfield, NH 03037Active
 MLS ID #5095545, Krissy LaPorte. PrimeMLS
 - $599,0004 bd2 ba1.6k sqft178 Bow Bog Road, Bow, NH 03304Active
 MLS ID #5101119, Guylaine Robidoux. PrimeMLS
 - $600,0004 bd3 ba2.4k sqft34 Chestnut Drive, Allenstown, NH 03275ActiveMLS ID #5092639, Chelsea Leveille. PrimeMLS
- $579,8004 bd3 ba2.3k sqft924 River Road, Weare, NH 03281ActiveMLS ID #5101062, Rebecca Curran. PrimeMLS
- $499,9003 bd2 ba1.6k sqft30 Danis Park Road, Goffstown, NH 03045ActiveMLS ID #5101153, Chelsea Leveille. PrimeMLS
- $690,0003 bd2 ba2.3k sqft8 Raelynn Drive, Derry, NH 03038ActiveMLS ID #5100654, Ashley Gendreau. PrimeMLS
- $650,0003 bd3 ba2.3k sqft12 New Road, Canterbury, NH 03224ActiveMLS ID #5101020, Nicholas Pelletier. PrimeMLS
- $499,9003 bd1 ba1.4k sqft14 Derryfield Road, Derry, NH 03038ActiveMLS ID #5101017, JoJo Koszalka. PrimeMLS
- $599,9003 bd2 ba2.4k sqft4 Highland Avenue, Goffstown, NH 03045ActiveMLS ID #5101047, Jeff Rapson. PrimeMLS
- $575,0003 bd2 ba2.3k sqft130 Lindstrom Lane, Manchester, NH 03104ActiveMLS ID #5097214, Madeline Pisapia. PrimeMLS
- $579,9003 bd2 ba1.7k sqft26 Garrison Lane, Hopkinton, NH 03229ActiveMLS ID #5098912, Aaron Phinney. PrimeMLS
- $539,0003 bd3 ba2.3k sqft61 Sofia Way, Nottingham, NH 03290ActiveMLS ID #5095241, James Russ. PrimeMLS
- $505,0003 bd2 ba1.7k sqft633 Beauty Hill Road, Barnstead, NH 03218ActiveMLS ID #5095860, Paul W Mausteller. PrimeMLS
- $595,0003 bd2 ba2.1k sqft123 Parade Road, Barnstead, NH 03218ActiveMLS ID #5087296, Anderson Mills & Associates. PrimeMLS
- $579,9003 bd2 ba1.8k sqft21 Evergreen Drive, Goffstown, NH 03045ActiveMLS ID #5096793, Erica Hadley. PrimeMLS
- $534,8003 bd2 ba1.3k sqft32 Raymond Road, Auburn, NH 03032ActiveMLS ID #5094761, Mike Gallo. PrimeMLS
- $510,0003 bd2 ba1.3k sqft111 Shepard Home Road, Chester, NH 03036ActiveMLS ID #5096706, RachNH Realty Group. PrimeMLS
- $599,9003 bd2 ba1.5k sqft3 Pendergast Road, Newmarket, NH 03857ActiveMLS ID #5091576, Foss & Russell Group. PrimeMLS
