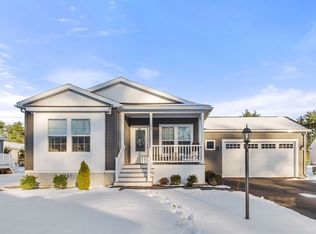
Welcome to 94 Sycamore Lane at Titicut Estates, Taunton’s newest 55+ leased-land community. Built in 2023, this like-new home offers 1,730 sq. ft. of single-level living with a bright, open floor plan. The kitchen features an oversized island, stainless steel appliances, and abundant storage, flowing seamlessly into the dining and living areas. The primary suite includes a walk-in shower, while a second bedroom, full bath, and flexible office/den provide space for guests and hobbies. A mudroom/laundry room, private deck, and attached 2-car garage add everyday convenience. Management fee covers taxes, sewer, trash, landscaping, clubhouse and snow removal for easy living. Minutes to Rt. 495, shopping, and medical facilities—this rare resale is ready for you to move right in.
Sold for $510,000
$510,000
94 Sagamore Ln, East Taunton, MA 02718
2beds
1,735sqft
Single Family Residence
Built in 2023
-- sqft lot
$-- Zestimate®
$294/sqft
$-- Estimated rent
Home value
Not available
Estimated sales range
Not available
Not available
Zestimate® history
Owner options
List your home for rent
Find your next renter with Zillow Rental Manager. Plus, with online applications, you can quickly screen prospective tenants – for free.
Refinance and save
$4,014/mo
Est. payment
Refinancing to a lower rate could help reduce your monthly payments and save thousands over the life of the loan.
$4,014/mo
Est. payment
Explore your selling options
Work with a Zillow partner agent
Leverage their expertise and Zillow's premium Showcase listings to get your home seen by more buyers.
Get startedList with your own agent
Get your home in front of millions of buyers by listing it on Zillow.
Learn how to do itSell it yourself
Take full control of how buyers see your home on Zillow by listing For Sale by Owner (FSBO).
List your homeWhat's special
Zillow last checked:
Listing updated:
Listed by:
Claire Abate 508-965-4525,
Keller Williams Realty 508-238-5000
Bought with:
Peggy Buresh
eXp Realty
Source: MLS PIN,MLS#: 73431725
Facts & features
Interior
Bedrooms & bathrooms
- Bedrooms: 2
- Bathrooms: 2
- Full bathrooms: 2
Primary bedroom
- Features: Ceiling Fan(s), Walk-In Closet(s), Flooring - Wall to Wall Carpet
- Level: First
- Area: 197.82
- Dimensions: 15.7 x 12.6
Bedroom 2
- Features: Closet, Flooring - Wall to Wall Carpet
- Level: First
- Area: 127.26
- Dimensions: 10.1 x 12.6
Primary bathroom
- Features: Yes
Bathroom 1
- Features: Bathroom - Full, Bathroom - Tiled With Shower Stall, Double Vanity, Recessed Lighting
- Level: First
Bathroom 2
- Features: Bathroom - Full
- Level: First
Dining room
- Level: First
Family room
- Features: Ceiling Fan(s), Flooring - Laminate, Open Floorplan
- Level: First
- Area: 127.26
- Dimensions: 10.1 x 12.6
Kitchen
- Features: Kitchen Island, Exterior Access, Open Floorplan, Recessed Lighting, Lighting - Pendant
- Level: First
- Area: 185.22
- Dimensions: 14.7 x 12.6
Living room
- Features: Flooring - Laminate, Cable Hookup, Open Floorplan
- Level: First
- Area: 178.16
- Dimensions: 13.1 x 13.6
Office
- Features: Flooring - Wall to Wall Carpet
- Level: First
- Area: 129.78
- Dimensions: 10.3 x 12.6
Heating
- Central, Electric Baseboard
Cooling
- Central Air
Appliances
- Included: Electric Water Heater, Range, Dishwasher, Disposal, Microwave, Refrigerator, Washer, Dryer, Plumbed For Ice Maker
- Laundry: Flooring - Laminate, Cabinets - Upgraded, Electric Dryer Hookup, Washer Hookup, First Floor
Features
- Office
- Flooring: Wood Laminate, Flooring - Wall to Wall Carpet
- Doors: Insulated Doors, Storm Door(s)
- Windows: Insulated Windows, Screens
- Has basement: No
- Has fireplace: No
Interior area
- Total structure area: 1,735
- Total interior livable area: 1,735 sqft
- Finished area above ground: 1,735
- Finished area below ground: 0
Property
Parking
- Total spaces: 8
- Parking features: Attached, Garage Door Opener, Storage, Garage Faces Side, Paved Drive, Off Street, Paved
- Attached garage spaces: 2
- Uncovered spaces: 6
Accessibility
- Accessibility features: Accessible Entrance
Features
- Patio & porch: Porch, Deck - Composite
- Exterior features: Porch, Deck - Composite, Rain Gutters, Professional Landscaping, Sprinkler System, Screens
- Waterfront features: Lake/Pond, Walk to, 3/10 to 1/2 Mile To Beach, Beach Ownership(Public)
Lot
- Features: Level
Details
- Zoning: resid
Construction
Type & style
- Home type: SingleFamily
- Architectural style: Ranch
- Property subtype: Single Family Residence
Materials
- Modular
- Foundation: Slab
- Roof: Shingle
Condition
- Year built: 2023
Utilities & green energy
- Electric: 100 Amp Service
- Sewer: Public Sewer
- Water: Public
- Utilities for property: for Electric Range, for Electric Oven, for Electric Dryer, Washer Hookup, Icemaker Connection
Green energy
- Energy efficient items: Thermostat
Community & HOA
Community
- Senior community: Yes
HOA
- Has HOA: Yes
- HOA fee: $772 monthly
Location
- Region: East Taunton
Financial & listing details
- Price per square foot: $294/sqft
- Date on market: 12/29/2025
- Exclusions: All Personal Belongings
- Road surface type: Paved
Price history
| Date | Event | Price |
|---|---|---|
| 11/20/2025 | Sold | $510,000$294/sqft |
Source: MLS PIN #73431725 Report a problem | ||
| 9/17/2025 | Listed for sale | $510,000$294/sqft |
Source: MLS PIN #73431725 Report a problem | ||
Public tax history
Tax history is unavailable.
Neighborhood: 02718
Nearby homes
- $524,9002 bd2 ba1.6k sqft96 Sagamore Ln, East Taunton, MA 02718Sold

- $4,813,20056 Acres1162 Bay St, Taunton, MA 02780Off Market

- $452,0002 bd2 ba1.5k sqft106 Sagamore Ln #106, East Taunton, MA 02718Sold
- $199,500-- bd-- ba-- sqft20 Bassett St, Taunton, MA 02780Off Market
- $550,0002 bd2 ba1.6k sqft11 Sagamore Ln, East Taunton, MA 02718Pending
- $622,4004 bd3 ba1.9k sqft16R Bassett St, Taunton, MA 02780Off Market
- $655,7004 bd2 ba1.9k sqft76 Partridge Cir, Taunton, MA 02780Off Market
- $643,7004 bd2 ba1.8k sqft88 Partridge Cir, Taunton, MA 02780Off Market
Nearby schools
GreatSchools rating
- 6/10Benjamin Friedman Middle SchoolGrades: 5-7Distance: 1.4 mi
- 2/10Taunton High SchoolGrades: 8-12Distance: 3.5 mi
- 3/10Joseph C Chamberlain Elementary SchoolGrades: PK-4Distance: 1.6 mi


Get pre-qualified for a loan
At Zillow Home Loans, we can pre-qualify you in as little as 5 minutes with no impact to your credit score.An equal housing lender. NMLS #10287.
- Massachusetts
- Bristol County
- Taunton
- 02718
- 94 Sagamore Ln
Nearby cities
Nearby zip codes
Other Taunton Topics
