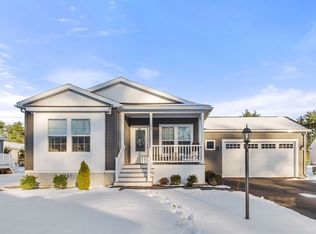
Discover refined single-level living at Titicut Estates, Taunton’s newest 55+ age-restricted leased-land community. This beautifully designed home is filled with natural light and features an elegant open-concept floor plan offering 2 bedrooms and 2 full baths. The serene primary suite includes a private spa-like bath with walk-in shower. Thoughtfully appointed spaces include a versatile den, dedicated laundry room, private deck ideal for relaxation, and an attached 2-car garage. The comprehensive management fee covers real estate taxes, sewer, trash removal, professional landscaping, clubhouse amenities, and snow removal—ensuring effortless living year-round. Ideally located just minutes from Route 495, premier shopping, and medical facilities.
Sold for $524,900
$524,900
96 Sagamore Ln, East Taunton, MA 02718
2beds
1,680sqft
Mobile Home
Built in 2023
-- sqft lot
$-- Zestimate®
$312/sqft
$-- Estimated rent
Home value
Not available
Estimated sales range
Not available
Not available
Zestimate® history
Owner options
List your home for rent
Find your next renter with Zillow Rental Manager. Plus, with online applications, you can quickly screen prospective tenants – for free.
Refinance and save
$3,338/mo
Est. payment
Refinancing to a lower rate could help reduce your monthly payments and save thousands over the life of the loan.
$3,338/mo
Est. payment
Explore your selling options
Work with a Zillow partner agent
Leverage their expertise and Zillow's premium Showcase listings to get your home seen by more buyers.
Get startedList with your own agent
Get your home in front of millions of buyers by listing it on Zillow.
Learn how to do itSell it yourself
Take full control of how buyers see your home on Zillow by listing For Sale by Owner (FSBO).
List your homeWhat's special
Dedicated laundry roomVersatile denSerene primary suiteFilled with natural lightProfessional landscapingElegant open-concept floor plan
Zillow last checked:
Listing updated:
Listed by:
Tom Dixon 508-889-6534,
Keller Williams Realty 508-238-5000
Bought with:
Tom Dixon
Keller Williams Realty
Source: MLS PIN,MLS#: 73465170
Facts & features
Interior
Bedrooms & bathrooms
- Bedrooms: 2
- Bathrooms: 2
- Full bathrooms: 2
Primary bedroom
- Features: Bathroom - Full, Ceiling Fan(s), Closet, Flooring - Wall to Wall Carpet
- Level: First
- Area: 187.5
- Dimensions: 15 x 12.5
Bedroom 2
- Features: Flooring - Wall to Wall Carpet
- Level: First
- Area: 156.25
- Dimensions: 12.5 x 12.5
Primary bathroom
- Features: Yes
Bathroom 1
- Features: Bathroom - With Shower Stall, Flooring - Vinyl
- Level: First
- Area: 96
- Dimensions: 12 x 8
Bathroom 2
- Features: Bathroom - With Tub & Shower, Flooring - Vinyl
- Level: First
- Area: 40
- Dimensions: 5 x 8
Kitchen
- Features: Flooring - Laminate, Dining Area, Kitchen Island, Recessed Lighting, Stainless Steel Appliances
- Level: First
- Area: 180
- Dimensions: 15 x 12
Living room
- Features: Ceiling Fan(s), Flooring - Laminate
- Level: First
- Area: 212.5
- Dimensions: 17 x 12.5
Heating
- Forced Air, Natural Gas
Cooling
- Central Air
Appliances
- Included: Oven, Dishwasher, Microwave, Range, Refrigerator, Washer, Dryer
- Laundry: Flooring - Laminate, First Floor, Electric Dryer Hookup
Features
- Ceiling Fan(s), Den
- Flooring: Vinyl, Vinyl / VCT, Carpet, Flooring - Wall to Wall Carpet
- Doors: Insulated Doors
- Windows: Insulated Windows
- Has basement: No
- Has fireplace: No
Interior area
- Total structure area: 1,680
- Total interior livable area: 1,680 sqft
- Finished area above ground: 1,680
Property
Parking
- Total spaces: 6
- Parking features: Attached, Garage Door Opener, Off Street, Paved
- Attached garage spaces: 2
- Uncovered spaces: 4
Accessibility
- Accessibility features: No
Features
- Patio & porch: Porch, Patio
- Exterior features: Porch, Patio
- Waterfront features: Lake/Pond, 0 to 1/10 Mile To Beach
Lot
- Features: Other
Details
- Foundation area: 1680
- Zoning: NA
Construction
Type & style
- Home type: MobileManufactured
- Property subtype: Mobile Home
Materials
- Frame
- Foundation: Slab
- Roof: Shingle
Condition
- Year built: 2023
Utilities & green energy
- Electric: Circuit Breakers, 200+ Amp Service
- Sewer: Public Sewer
- Water: Public
- Utilities for property: for Gas Range, for Electric Dryer
Community & HOA
Community
- Features: Public Transportation, Shopping, Highway Access
- Senior community: Yes
HOA
- Has HOA: Yes
- HOA fee: $795 monthly
Location
- Region: East Taunton
Financial & listing details
- Price per square foot: $312/sqft
- Date on market: 1/18/2026
- Body type: Double Wide
Price history
| Date | Event | Price |
|---|---|---|
| 2/16/2026 | Sold | $524,900$312/sqft |
Source: MLS PIN #73465170 Report a problem | ||
| 1/20/2026 | Contingent | $524,900$312/sqft |
Source: MLS PIN #73465170 Report a problem | ||
| 1/5/2026 | Listed for sale | $524,900$312/sqft |
Source: MLS PIN #73465170 Report a problem | ||
Public tax history
Tax history is unavailable.
Neighborhood: 02718
Nearby homes
- $510,0002 bd2 ba1.7k sqft94 Sagamore Ln, East Taunton, MA 02718Sold

- $4,813,20056 Acres1162 Bay St, Taunton, MA 02780Off Market

- $452,0002 bd2 ba1.5k sqft106 Sagamore Ln #106, East Taunton, MA 02718Sold
- $199,500-- bd-- ba-- sqft20 Bassett St, Taunton, MA 02780Off Market
- $550,0002 bd2 ba1.6k sqft11 Sagamore Ln, East Taunton, MA 02718Pending
- $622,4004 bd3 ba1.9k sqft16R Bassett St, Taunton, MA 02780Off Market
- $486,3002 bd1 ba1.2k sqft12 1/2 Bassett St, Taunton, MA 02780Off Market
- $651,1002 bd2 ba1.2k sqft44 Lois Ln, Taunton, MA 02780Off Market
Nearby schools
GreatSchools rating
- 6/10Benjamin Friedman Middle SchoolGrades: 5-7Distance: 1.5 mi
- 2/10Taunton High SchoolGrades: 8-12Distance: 3.5 mi
- 3/10Joseph C Chamberlain Elementary SchoolGrades: PK-4Distance: 1.6 mi
- Massachusetts
- Bristol County
- Taunton
- 02718
- 96 Sagamore Ln
Nearby cities
Nearby zip codes
Other Taunton Topics
