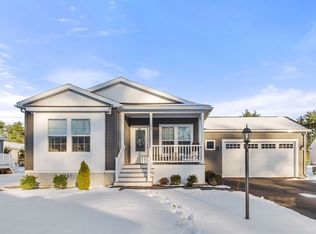
First Time offered Welcome to refined single family living in 55+community with 100+ meticiously designed ranch homes across 55 acres of lush grounds and woodlands. This model home was customized for luxurious living inside and out featuring Estate like grounds and a private grounds keeper for the lush private gardens. This well planned home has a Welcome front covered porch, huge immaculate 2 car garage with a generous entry room. Open floor plan for kitchen, dinning and living. The island had been extended for big family entertainment as well as the outside grilling deck and extensive patio and gardens . Generous sized bedrooms, extra den. two full baths . The fee covers realestate taxes, snow removal, trash,sewer, and clubhouse amenities ensuring effortless living year round. Short walk to pond and park for fresh water sports and fishing. convenient to shopping, medical facilities and major highways. Come on down and see this lovely community.
Pending
$550,000
11 Sagamore Ln, East Taunton, MA 02718
2beds
1,624sqft
:
Get pre-qualifiedN/A
Single Family Residence
Built in 2021
8,000 Square Feet Lot
$-- Zestimate®
$339/sqft
$795/mo HOA
What's special
Estate like groundsWelcome front covered porchOutside grilling deckExtensive patio and gardensExtra denGenerous entry roomGenerous sized bedrooms
- 65 days |
- 26 |
- 1 |
Zillow last checked:
Listing updated:
Listed by:
Marie Paulsen 508-728-7333,
Keller Williams Realty 508-238-5000
Source: MLS PIN,MLS#: 73528573
Facts & features
Interior
Bedrooms & bathrooms
- Bedrooms: 2
- Bathrooms: 2
- Full bathrooms: 2
Primary bedroom
- Level: First
- Area: 182
- Dimensions: 14 x 13
Bedroom 2
- Level: First
- Area: 182
- Dimensions: 14 x 13
Bedroom 3
- Level: First
Primary bathroom
- Features: Yes
Bathroom 1
- Level: First
Bathroom 2
- Level: First
Dining room
- Level: First
- Area: 130
- Dimensions: 13 x 10
Family room
- Level: First
Kitchen
- Level: First
- Area: 130
- Dimensions: 10 x 13
Living room
- Level: First
- Area: 360
- Dimensions: 24 x 15
Heating
- Forced Air, Natural Gas
Cooling
- Central Air
Appliances
- Included: Electric Water Heater, Range, Dishwasher, Refrigerator, Washer, Dryer
Features
- Den, Foyer
- Flooring: Wood, Tile, Vinyl, Carpet
- Windows: Insulated Windows
- Has basement: No
- Has fireplace: No
Interior area
- Total structure area: 1,624
- Total interior livable area: 1,624 sqft
- Finished area above ground: 1,624
Property
Parking
- Total spaces: 6
- Parking features: Garage
- Garage spaces: 2
- Uncovered spaces: 4
Features
- Patio & porch: Porch, Deck, Enclosed
- Exterior features: Porch, Deck, Patio - Enclosed
- Waterfront features: Lake/Pond, Beach Ownership(Public, Other (See Remarks))
Lot
- Size: 8,000 Square Feet
- Features: Cleared
Details
- Zoning: res
Construction
Type & style
- Home type: SingleFamily
- Architectural style: Ranch
- Property subtype: Single Family Residence
Materials
- Modular, Other
- Foundation: Slab
- Roof: Shingle
Condition
- Year built: 2021
Utilities & green energy
- Electric: Circuit Breakers, 200+ Amp Service
- Sewer: Other
- Water: Public
Community & HOA
Community
- Features: Public Transportation, Shopping, Park, Walk/Jog Trails, Golf, Medical Facility, Conservation Area, House of Worship, Public School
HOA
- Has HOA: Yes
- HOA fee: $795 monthly
Location
- Region: East Taunton
Financial & listing details
- Price per square foot: $339/sqft
- Date on market: 6/3/2026
Estimated market value
Not available
Estimated sales range
Not available
Not available
Price history
| Date | Event | Price |
|---|---|---|
| 6/23/2026 | Pending sale | $550,000$339/sqft |
Source: MLS PIN #73528573 Report a problem | ||
| 6/2/2026 | Listed for sale | $550,000$339/sqft |
Source: MLS PIN #73528573 Report a problem | ||
Public tax history
Tax history is unavailable.
Monthly payment
Est. payment
Payment breakdown
Explore the cost of this home by adjusting the details. Changes won't be saved.Climate risks
Neighborhood: 02718
Nearby schools
GreatSchools rating
- 6/10Benjamin Friedman Middle SchoolGrades: 5-7Distance: 1.6 mi
- 2/10Taunton High SchoolGrades: 8-12Distance: 3.5 mi
- 3/10Joseph C Chamberlain Elementary SchoolGrades: PK-4Distance: 1.7 mi
- $199,500-- bd-- ba-- sqft20 Bassett St, Taunton, MA 02780Off Market
- $452,0002 bd2 ba1.5k sqft106 Sagamore Ln #106, East Taunton, MA 02718Sold
- $4,813,20056 acres1162 Bay St, Taunton, MA 02780Off Market

- $486,3002 bd1 ba1.2k sqft12 1/2 Bassett St, Taunton, MA 02780Off Market
- $403,0003 bd1 ba1k sqft12 Bassett St, Taunton, MA 02780Off Market
- $135,800-- bd-- ba-- sqft1184 Bay St, Taunton, MA 02780Off Market
- $622,4004 bd3 ba1.9k sqft16R Bassett St, Taunton, MA 02780Off Market
- $524,9002 bd2 ba1.6k sqft96 Sagamore Ln, East Taunton, MA 02718Sold
A local agent can set up tours, give advice and negotiate with sellers.
A local lender can help you make sure your offer is ready when you are.
Similar homes
- $579,0002 bd2 ba1.3k sqft140 Prospect Hill St, Taunton, MA 02780For Sale
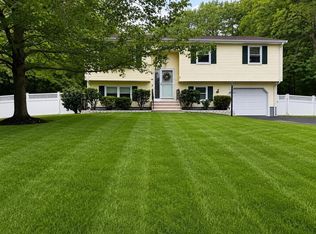 MLS ID #73555593, Danielle Milligan, Better Living Real Estate, LLC. MLS PIN
 - $699,9003 bd3 ba2k sqft408 W Britannia St, Taunton, MA 02780For Sale
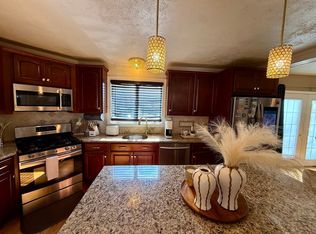 MLS ID #73536991, Victor Rosario, Rosario Real Estate LLC. MLS PIN
 - $489,9004 bd2 ba1.5k sqft215 Winthrop St, Taunton, MA 02780For Sale
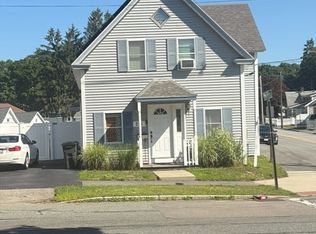 MLS ID #73547819, Marcel Flynn, Keller Williams Elite. MLS PIN
 - $539,9003 bd2 ba1.5k sqft238 Old Colony Ave, Somerset, MA 02726For Sale
 MLS ID #73558153, Robert Jackson, Homestead Properties. MLS PIN
 - $649,9004 bd2 ba2k sqft75 White St, Raynham, MA 02767For SaleMLS ID #73552408, Joanne Berube, Keller Williams Realty. MLS PIN
- $549,9003 bd2 ba1.3k sqft3 Bittersweet Dr, Seekonk, MA 02771For SaleMLS ID #73553724, Reily Ferreira, High Pointe Properties. MLS PIN
- $650,0003 bd2 ba2.2k sqft197 W Center St, West Bridgewater, MA 02379For SaleMLS ID #73558150, Doug Crane, Conway - Bridgewater. MLS PIN
- $549,0002 bd2 ba1.9k sqft20 South St, Plainville, MA 02762For SaleMLS ID #73544600, Jeffrey Comeau, revolv Real Estate. MLS PIN
- $599,9003 bd2 ba1.7k sqft170 Carey Cir, Stoughton, MA 02072For SaleMLS ID #73559954, Jason Hargrove, Hargrove & Associates Real Estate, LLC. MLS PIN
- $629,0002 bd2 ba1.3k sqft46 Alexandras Way, Brockton, MA 02301For SaleMLS ID #73556798, Joao Pinheiro, T & L Real Estate. MLS PIN
- $510,0003 bd2 ba1.2k sqft7 Tynan Ave, Taunton, MA 02780For SaleMLS ID #73549167, Everett Clark, Better Living Real Estate, LLC. MLS PIN
- $538,9993 bd2 ba1.5k sqft50 Baltic Ave, Brockton, MA 02302For SaleMLS ID #73523253, Wendy R. Whitty, Whitty Real Estate. MLS PIN
- $499,9003 bd2 ba1.1k sqft510 Thacher St, Attleboro, MA 02703For SaleMLS ID #73556009, Susan Lee, Keller Williams Elite. MLS PIN
- $525,0003 bd2 ba1.7k sqft149 Thurber Ave, Attleboro, MA 02703For SaleMLS ID #73502892, Brian Fenstermaker, Keller Williams Realty. MLS PIN
- $289,9002 bd2 ba1.1k sqft16 Puritan Rd, Taunton, MA 02780For SaleMLS ID #73559500, Cindy Fraielli, Bristol South Inc.. MLS PIN
- $499,9993 bd1 ba1.2k sqft164 W Bacon St, Plainville, MA 02762For SaleMLS ID #73522299, Andre Fuller, Coldwell Banker Realty - Easton. MLS PIN
- $629,9003 bd2 ba1.5k sqft55 Lincoln St, North Easton, MA 02356For SaleMLS ID #73557877, Peter Horan, Kensington Real Estate Brokerage. MLS PIN
- $489,9003 bd1 ba1k sqft41 Dawes Rd, Brockton, MA 02301For SaleMLS ID #73559956, Kevin Kelley, The Firm. MLS PIN
- $629,9994 bd2 ba2k sqft74 Domingos St, Somerset, MA 02726For SaleMLS ID #73558508, Matthew Daylor, Keller Williams South Watuppa. MLS PIN
- $730,0003 bd3 ba2.2k sqft600 Forest St, Bridgewater, MA 02324For SaleMLS ID #73555923, Michelle D Angelo, Reis Real Estate & Company Inc.. MLS PIN
