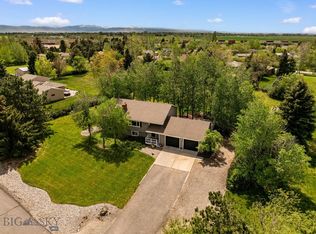
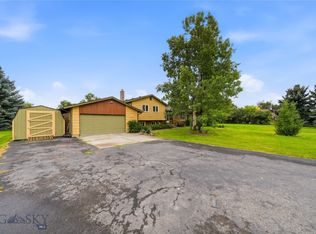
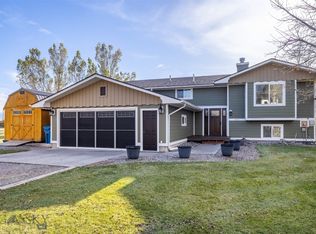
3,600 square feet in Valley Grove on just under half an acre! Whether you’re trying to find a quiet corner to yourself or hosting half of Bozeman for a weekend barbecue, this home has the room and the views to pull it off. The main level keeps things bright and effortless with vaulted ceilings, updated flooring, and an open floor plan that flows right into a kitchen outfitted with stainless steel appliances. Your primary suite comes complete with a tiled walk-in shower, flanked by two additional main-floor bedrooms and dedicated main-floor laundry so you never have to haul hampers down the stairs. Head downstairs to a fully egressed lower level featuring a massive second living area, two legitimate king-sized bedrooms, a third full bath, and a 450-square-foot storage room that will easily store your skis, camping gear, and Costco runs. Outside is where Montana takes over. The deck stretches the full length of the house, serving up unobstructed views of the Bridger Mountains while overlooking a lush, landscaped yard with perennial gardens. Located right between Bozeman and Belgrade with quick I-90 access, this is easily one of the best price-per-square-foot opportunities in the neighborhood. Come see it before someone else claims your Bridger view.
For sale
$849,900
94 Vigilante Trl, Bozeman, MT 59718
5beds
3,600sqft
Single Family Residence
Built in 1997
0.46 Acres Lot
$-- Zestimate®
$236/sqft
$57/mo HOA
What's special
Open floor planUpdated flooringBridger viewDedicated main-floor laundryFully egressed lower levelVaulted ceilingsMain-floor bedrooms
- 85 days
- 646
- 45
Zillow last checked:
Listing updated:
Listed by:
Chelsea Stewart 406-579-0740,
ERA Landmark Real Estate
Source: Big Sky Country MLS,MLS#: 414290Originating MLS: Big Sky Country MLS
Facts & features
Interior
Bedrooms & bathrooms
- Bedrooms: 5
- Bathrooms: 3
- Full bathrooms: 3
Rooms
- Room types: Three Quarter Bath, Dining Room, Family Room, Full Bath, Garage, Kitchen, Laundry, Living Room, Primary Bedroom
Primary bedroom
- Level: Main
Bedroom
- Level: Main
Bedroom
- Level: Upper
Dining room
- Level: Main
Family room
- Level: Upper
Other
- Level: Main
Other
- Level: Upper
Garage
- Level: Main
Kitchen
- Level: Main
Laundry
- Level: Main
Living room
- Level: Main
Other
- Level: Main
Heating
- Baseboard
Cooling
- Ceiling Fan(s)
Appliances
- Included: Dryer, Dishwasher, Microwave, Range, Refrigerator, Washer
Features
- Vaulted Ceiling(s), Walk-In Closet(s), Window Treatments, Bedroom on Main Level, Main Level Primary
- Flooring: Carpet, Partially Carpeted, Plank, Tile, Vinyl
- Windows: Window Coverings
- Basement: Full
Interior area
- Total structure area: 3,600
- Total interior livable area: 3,600 sqft
- Finished area above ground: 1,800
Video & virtual tour
Property
Parking
- Total spaces: 2
- Parking features: Attached, Garage, Garage Door Opener
- Attached garage spaces: 2
Features
- Levels: One
- Stories: 1
- Patio & porch: Deck
- Exterior features: Garden, Irrigation Sprinklers, Landscaping
- Fencing: Log Fence,Perimeter,Split Rail
- Has view: Yes
- View description: Mountain(s)
- Waterfront features: None
Lot
- Size: 0.46 Acres
- Features: Lawn, Landscaped, Sprinklers In Ground
Details
- Additional structures: Shed(s)
- Parcel number: RFG34124
- Zoning description: RS
- Special conditions: None
Construction
Type & style
- Home type: SingleFamily
- Property subtype: Single Family Residence
Materials
- Hardboard, Wood Siding
- Roof: Asphalt,Shingle
Condition
- New construction: No
- Year built: 1997
Utilities & green energy
- Sewer: Septic Tank
- Water: Community/Coop
- Utilities for property: Cable Available, Electricity Available, Natural Gas Available, Sewer Available, Septic Available, Water Available
Community & HOA
Community
- Security: Carbon Monoxide Detector(s), Heat Detector, Smoke Detector(s)
- Subdivision: Valley Grove
HOA
- Has HOA: Yes
- Amenities included: Playground, Park, Water, Trail(s)
- Services included: Road Maintenance, Sewer, Water
- HOA fee: $170 quarterly
Location
- Region: Bozeman
Financial & listing details
- Price per square foot: $236/sqft
- Tax assessed value: $895,909
- Annual tax amount: $3,083
- Date on market: 8/24/2026
- Cumulative days on market: 86 days
- Listing terms: Cash,1031 Exchange,3rd Party Financing
- Ownership: Full
- Electric utility on property: Yes
- Road surface type: Paved
Estimated market value
Not available
Estimated sales range
Not available
Not available
Price history
| Date | Event | Price |
|---|---|---|
| 8/24/2026 | Listed for sale | $849,900+57.7%$236/sqft |
Source: Big Sky Country MLS #414290 Report a problem | ||
| 3/27/2020 | Sold | -- |
Source: Big Sky Country MLS #340948 Report a problem | ||
| 2/10/2020 | Pending sale | $538,900$150/sqft |
Source: RE/MAX Realty Group #340948 Report a problem | ||
| 11/19/2019 | Listed for sale | $538,900$150/sqft |
Source: RE/MAX Realty Group #340948 Report a problem | ||
Public tax history
| Year | Property taxes | Tax assessment |
|---|---|---|
| 2025 | $3,425 -28.1% | $800,800 -0.2% |
| 2024 | $4,762 +1.9% | $802,600 |
| 2023 | $4,672 +28.3% | $802,600 +63.3% |
| 2022 | $3,642 -1.1% | $491,500 |
| 2021 | $3,683 +7.6% | $491,500 +16.2% |
| 2020 | $3,422 -5.6% | $423,100 |
| 2019 | $3,625 +13.4% | $423,100 +14.7% |
| 2018 | $3,196 +2.7% | $369,000 |
| 2017 | $3,113 +9.9% | $369,000 +17.8% |
| 2016 | $2,833 | $313,200 |
| 2015 | $2,833 +22% | $313,200 +86.5% |
| 2014 | $2,322 +0.3% | $167,904 +3.3% |
| 2013 | $2,316 +0.5% | $162,617 +3.7% |
| 2012 | $2,306 | $156,802 |
| 2011 | -- | -- |
| 2010 | -- | -- |
| 2009 | -- | -- |
| 2008 | -- | $206,500 |
| 2007 | -- | $206,500 |
| 2006 | -- | $206,500 |
| 2005 | -- | $206,500 |
| 2004 | -- | $206,500 |
| 2003 | -- | $206,500 +16.5% |
| 2002 | -- | $177,200 |
| 2000 | -- | $177,200 |
Find assessor info on the county website
Monthly payment
Est. payment
Payment breakdown
Explore the cost of this home by adjusting the details. Changes won't be saved.Climate risks
Neighborhood: 59718


Similar homes
- $950,0004 bd3 ba2.8k sqft88 Kirsha Ln, Bozeman, MT 59718For Sale
 MLS ID #413579, Saul Abel, Bozeman Brokers. Big Sky Country MLS
- $875,0004 bd3 ba2.6k sqft313 Cirque Dr, Bozeman, MT 59718For Sale
 MLS ID #415148, Donnie Olsson, Donnie Olsson Real Estate. Big Sky Country MLS
- $759,0004 bd3 ba2.6k sqft410 Coulee Dr, Bozeman, MT 59718For Sale
 MLS ID #413887, DeeAnn Bos, Berkshire Hathaway - Bozeman. Big Sky Country MLS
- $699,0005 bd2 ba2.3k sqft215 Cirque Dr, Bozeman, MT 59718For Sale
 MLS ID #415812, Sky Cristadora, Keller Williams Montana Realty. Big Sky Country MLS
