Wake up to breathtaking Gulf views and end your days with unforgettable sunsets at 940 Driftwood Drive in Crystal Beach. Built in 2019 and offered fully furnished, this turnkey beach retreat is ready for you to enjoy from day one. The bottom floor offers a great entertainment space, storage unit, and outdoor shower. The open-concept living area is filled with natural light, creating an inviting space for family and friends to gather after a day on the beach. This home offers 3 bedrooms, 2 full bathrooms, and full sized laundry. The kitchen is open to dining & living room and loaded with stainless appliances, soft-closing cabinetry, and luxurious touches throughout. With successful rental history with "Shore Enuff", so whether you're looking for a personal getaway, a full-time coastal home, or an income-producing investment, this one has it all!
For sale
$415,000
940 Driftwood Dr, Crystal Beach, TX 77650
3beds
1,360sqft
Single Family Residence
Built in 2019
5,000 Square Feet Lot
$398,400 Zestimate®
$305/sqft
$-- HOA
What's special
Filled with natural lightStainless appliancesBreathtaking gulf viewsLuxurious touches throughoutFull sized laundrySoft-closing cabinetryUnforgettable sunsets
- 36 days |
- 56 |
- 3 |
Zillow last checked:
Listing updated:
Listed by:
Traci Hernandez TREC #0695538 832-526-9693,
Origen Realty
Source: HAR,MLS#: 39493521
Facts & features
Interior
Bedrooms & bathrooms
- Bedrooms: 3
- Bathrooms: 2
- Full bathrooms: 2
Rooms
- Room types: Family Room
Primary bedroom
- Level: First
- Area: 135
- Dimensions: 9x15
Bedroom
- Level: First
- Area: 128.25
- Dimensions: 9.5x13.5
Bedroom
- Level: First
- Area: 90.25
- Dimensions: 9.5x9.5
Dining room
- Level: First
- Area: 170
- Dimensions: 10x17
Living room
- Level: First
- Area: 289
- Dimensions: 17x17
Heating
- Electric
Cooling
- Attic Fan, Ceiling Fan(s), Electric
Appliances
- Included: Disposal, Dryer, Refrigerator, Washer, Electric Oven, Microwave, Electric Range, Dishwasher
Features
- Balcony, Crown Molding, High Ceilings, All Bedrooms Down, En-Suite Bath, Walk-In Closet(s)
- Flooring: Vinyl
- Windows: Storm Window(s), Window Coverings
Interior area
- Total structure area: 1,360
- Total interior livable area: 1,360 sqft
Property
Parking
- Total spaces: 1
- Parking features: Attached
- Attached garage spaces: 1
Features
- Stories: 1
- Patio & porch: Covered, Patio/Deck, Porch
- Exterior features: Back Green Space, Balcony, Side Yard
- Fencing: None
- Has view: Yes
- View description: Beach, Gulf View, Water
- Has water view: Yes
- Water view: Gulf,Water
Lot
- Size: 5,000 Square Feet
- Features: Back Yard, Cleared, 0 Up To 1/4 Acre
Details
- Parcel number: 712000030013000
Construction
Type & style
- Home type: SingleFamily
- Architectural style: Traditional
- Property subtype: Single Family Residence
Materials
- Vinyl Siding, Wood Siding
- Foundation: Pillar/Post/Pier
- Roof: Composition
Condition
- New construction: No
- Year built: 2019
Utilities & green energy
- Sewer: Septic Tank
- Water: Public
Green energy
- Energy efficient items: Attic Vents, Thermostat
Community & HOA
Community
- Subdivision: Tidelands
Location
- Region: Crystal Beach
Financial & listing details
- Price per square foot: $305/sqft
- Tax assessed value: $412,000
- Annual tax amount: $6,633
- Date on market: 7/17/2026
- Exclusions: Golf Cart, Purple Poly-Wood Chairs
Estimated market value
$398,400
$378,000 - $418,000
$4,849/mo
Price history
| Date | Event | Price |
|---|---|---|
| 7/17/2026 | Listed for sale | $415,000-5%$305/sqft |
Source:  HAR #39493521 Report a problem HAR #39493521 Report a problem | ||
| 9/20/2024 | Listing removed | $437,000$321/sqft |
Source: HAR #94865424 Report a problem | ||
| 9/12/2024 | Pending sale | $437,000$321/sqft |
Source: HAR #94865424 Report a problem | ||
| 8/17/2024 | Price change | $437,000-6.8%$321/sqft |
Source: HAR #94865424 Report a problem | ||
| 6/19/2024 | Price change | $469,000-5.3%$345/sqft |
Source: HAR #94865424 Report a problem | ||
| 3/22/2024 | Price change | $495,000-3.5%$364/sqft |
Source: HAR #94865424 Report a problem | ||
| 8/17/2023 | Price change | $513,000-1.9%$377/sqft |
Source: HAR #13445793 Report a problem | ||
| 7/15/2023 | Listed for sale | $523,000$385/sqft |
Source: HAR #13445793 Report a problem | ||
| 1/12/2010 | Sold | -- |
Source: Public Record Report a problem | ||
Public tax history
| Year | Property taxes | Tax assessment |
|---|---|---|
| 2025 | $5,548 -14.3% | $412,000 -13.7% |
| 2024 | $6,476 -17.9% | $477,610 -16.9% |
| 2023 | $7,887 -3.3% | $575,000 +13.6% |
| 2022 | $8,155 +40.5% | $506,090 +40.4% |
| 2021 | $5,806 -3.4% | $360,540 +4.7% |
| 2020 | $6,007 +964.9% | $344,360 +1087.9% |
| 2019 | $564 -0.6% | $28,990 |
| 2018 | $567 | $28,990 |
| 2017 | $567 +0% | $28,990 |
| 2016 | $567 +24.4% | $28,990 +26.3% |
| 2015 | $456 +50.3% | $22,950 +53% |
| 2014 | $303 | $15,000 |
| 2013 | -- | $15,000 |
| 2012 | -- | $15,000 +160.9% |
| 2011 | -- | $5,750 |
| 2010 | -- | $5,750 |
| 2009 | -- | $5,750 |
| 2008 | -- | $5,750 |
| 2007 | -- | $5,750 |
Find assessor info on the county website
Monthly payment
Est. payment
Payment breakdown
Explore the cost of this home by adjusting the details. Changes won't be saved.Climate risks
Neighborhood: 77650
Nearby schools
GreatSchools rating
- 4/10Crenshaw Elementary And Middle SchoolGrades: PK-8Distance: 6.1 mi
- 5/10Ball High SchoolGrades: 9-12Distance: 17.9 mi
- NAAustin Middle SchoolGrades: 5-6Distance: 16.2 mi
Schools provided by the listing agent
- Elementary: Gisd Open Enroll
- Middle: Gisd Open Enroll
- High: Ball High School
Source: HAR. This data may not be complete. We recommend contacting the local school district to confirm school assignments for this home.
- $277,7003 bd2 ba1.1k sqft946 Driftwood Dr, Crystal Beach, TX 77650Off Market

- $347,800-- bd2 ba1.2k sqft951 Tidelands Dr, Crystal Beach, TX 77650Off Market
- $83,650-- bd1 ba960 sqft934 Driftwood Dr, Crystal Beach, TX 77650Off Market
- $377,0003 bd2 ba1.3k sqft955 Driftwood Dr, Crystal Beach, TX 77650Off Market
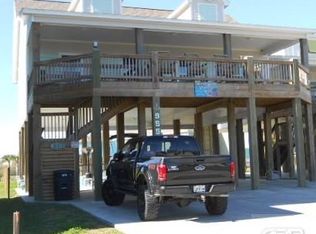
- $199,0009,827 sqft10 & 11 Driftwood, Pt Bolivar, TX 77650Lot/Land
- $315,500-- bd1 ba1.3k sqft935 Tidelands Dr, Crystal Beach, TX 77650Off Market
- $353,500-- bd-- ba1.3k sqft939 Driftwood Dr, Crystal Beach, TX 77650Off Market
- $83,650-- bd1 ba704 sqft955 Tidelands Dr, Crystal Beach, TX 77650Off Market
A local agent can set up tours, give advice and negotiate with sellers.
Similar homes
- $439,0003 bd2 ba1.1k sqft980 S Stingaree Dr, Crystal Beach, TX 77650For Sale
 MLS ID #71050477, Gregory Fountain, Swedes Real Estate LLC. HAR
 - $415,0003 bd2 ba1.4k sqft923 Tidelands Dr, Crystal Beach, TX 77650For Sale
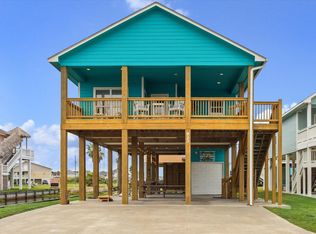 MLS ID #82794680, Katherine McGee, The Reyna Group. HAR
 - $399,0003 bd2 ba1.2k sqft3225 Sea Castle Dr, Crystal Beach, TX 77650For Sale
 MLS ID #12386485, Nicole Cheramie, Cobb Real Estate. HAR
 - $415,0003 bd2 ba1.2k sqft963 Palm Ridge Dr, Crystal Beach, TX 77650For Sale
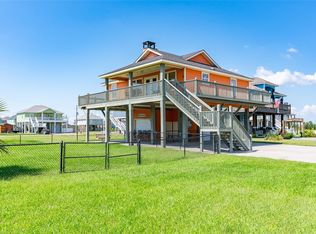 MLS ID #82190249, Nicole Cheramie, Cobb Real Estate. HAR
 - $415,0003 bd2 ba1.3k sqft982 Nassau Dr, Crystal Beach, TX 77650For SaleMLS ID #34257798, Shirley Hamilton, Hamilton Real Estate. HAR
- $389,9003 bd2 ba1.1k sqft977 Bahama Dr, Crystal Beach, TX 77650For SaleMLS ID #55834644, Monica Foster, eXp Realty, LLC. HAR
- $395,0003 bd2 ba1.3k sqft983 Driftwood Dr, Crystal Beach, TX 77650For SaleMLS ID #63209783, Monica DeMore, BuyCrystalBeach.com. HAR
- $419,0004 bd3 ba1.2k sqft2426 Sand Bar Ln, Crystal Beach, TX 77650For SaleMLS ID #13083923, Corey Block, eXp Realty LLC. HAR
- $399,0003 bd2 ba1.2k sqft970 Surf Rd, Crystal Beach, TX 77650For SaleMLS ID #18527760, Elizabeth Boles Terminella, eXp Realty LLC. HAR
- $390,0003 bd2 ba1.3k sqft957 S Cv, Pt Bolivar, TX 77650For SaleMLS ID #26189043, Monica DeMore, BuyCrystalBeach.com. HAR
- $420,0003 bd2 ba1.5k sqft982 S Redfish St, Crystal Beach, TX 77650For SaleMLS ID #51247389, Tyler Coco, Cobb Real Estate. HAR
- $405,8503 bd2 ba1.3k sqft978 Tidelands Dr, Crystal Beach, TX 77650For SaleMLS ID #27331960, Jane Byrd, Jane Byrd Properties International LLC. HAR
- $399,0003 bd2 ba1.3k sqft2895 Laguna Dr, Crystal Beach, TX 77650For SaleMLS ID #15846451, Shane Bergeson, Better Homes and Gardens Real Estate Gary Greene - Bay Area. HAR
- $394,9003 bd2 ba1.2k sqft931 Tidelands Dr, Crystal Beach, TX 77650For SaleMLS ID #82227871, Diane Kink, Keller Williams Realty The Woodlands. HAR
- $410,0003 bd2 ba1.4k sqft962 Surfside Dr, Crystal Beach, TX 77650For SaleMLS ID #10413227, Elizabeth Boles Terminella, eXp Realty LLC. HAR
- $399,0003 bd2 ba1.2k sqft977 Clara St, Crystal Beach, TX 77650For SaleMLS ID #55167984, Kelsey Ardoin, eXp Realty LLC. HAR
- $390,0003 bd2 ba1.2k sqft2418 Sand Crab Ln, Crystal Beach, TX 77650For SaleMLS ID #60941652, Jimmy Franklin, eXp Realty LLC. HAR
- $449,0003 bd2 ba1.5k sqft972 Bahama Dr, Crystal Beach, TX 77650For SaleMLS ID #41749249, James Walters, Swedes Real Estate LLC. HAR
- $395,0003 bd2 ba1.2k sqft951 S Cv, Pt Bolivar, TX 77650For SaleMLS ID #66037747, Jane Byrd, Jane Byrd Properties International LLC. HAR
- $449,9954 bd4 ba1.4k sqft972 Surf Rd, Crystal Beach, TX 77650For SaleMLS ID #70872736, Sarah Sakhel, Sarah Sakhel Estates and Homes. HAR
