Welcome to 940 E Schiller Street, a 3-bedroom, 1-bath rowhome located on a quiet, residential block in the heart of Kensington. This inviting home is the perfect blend of comfort and affordability, offering everything you need for stylish city living! Step inside to find a bright and open living space, freshly painted with updated flooring and plenty of natural light. The eat-in kitchen features modern cabinetry, updated countertops, and direct access to your private rear yard—perfect for relaxing, gardening, or entertaining guests. Upstairs, you'll find three spacious bedrooms with generous closet space and a well-appointed full bathroom with clean, modern finishes. This home also offers ample storage, a clean basement for extra space, and easy street parking out front. Located just minutes from public transportation, shopping centers, schools, and local parks, 940 E Schiller offers unbeatable convenience while tucked away on a peaceful street. Don’t miss your chance to live in a clean, updated space at an affordable price — schedule your showing today and make this lovely house your new home! Also available in package or individually are MLS#PAPH2479320, MLS#PAPH2472788, MLS#PAPH2479306
For sale
$109,000
940 E Schiller St, Philadelphia, PA 19134
3beds
1,176sqft
:
Get pre-qualified$731/mo
Townhouse
Built in 1934
834 Square Feet Lot
$-- Zestimate®
$93/sqft
$-- HOA
What's special
Private rear yardClean basementEat-in kitchenClean modern finishesUpdated countertopsQuiet residential blockAmple storage
- 374 days |
- 22 |
- 0 |
Zillow last checked:
Listing updated:
Listed by:
Mike Moss 215-416-3980,
Mercury Real Estate Group (215) 462-5100,
Listing Team: Mike Moss Team
Source: Bright MLS,MLS#: PAPH2479318
Facts & features
Interior
Bedrooms & bathrooms
- Bedrooms: 3
- Bathrooms: 1
- Full bathrooms: 1
- Main level bathrooms: 1
- Main level bedrooms: 3
Basement
- Area: 0
Heating
- Other
Cooling
- Other
Appliances
- Included: Water Heater
Features
- Basement: Unfinished
- Has fireplace: No
Interior area
- Total structure area: 1,176
- Total interior livable area: 1,176 sqft
- Finished area above ground: 1,176
- Finished area below ground: 0
Property
Parking
- Parking features: Off Street
Accessibility
- Accessibility features: None
Features
- Levels: Two
- Stories: 2
- Pool features: None
Lot
- Size: 834 Square Feet
- Dimensions: 14.00 x 59.00
Details
- Additional structures: Above Grade, Below Grade
- Parcel number: 331189200
- Zoning: RSA5
- Special conditions: Standard
Construction
Type & style
- Home type: Townhouse
- Architectural style: Straight Thru
- Property subtype: Townhouse
Materials
- Masonry
- Foundation: Permanent
Condition
- New construction: No
- Year built: 1934
Utilities & green energy
- Sewer: Public Septic, Public Sewer
- Water: Public
Community & HOA
Community
- Subdivision: Harrowgate
HOA
- Has HOA: No
Location
- Region: Philadelphia
- Municipality: PHILADELPHIA
Financial & listing details
- Price per square foot: $93/sqft
- Tax assessed value: $80,500
- Annual tax amount: $1,126
- Date on market: 7/18/2025
- Listing agreement: Exclusive Right To Sell
- Ownership: Fee Simple
Estimated market value
Not available
Estimated sales range
Not available
$1,406/mo
Price history
| Date | Event | Price |
|---|---|---|
| 7/18/2025 | Listed for sale | $109,000+948.1%$93/sqft |
Source:  Bright MLS #PAPH2479318 Report a problem Bright MLS #PAPH2479318 Report a problem | ||
| 7/20/2017 | Listing removed | $750$1/sqft |
Source: Mercury Real Estate Group #7011765 Report a problem | ||
| 7/1/2017 | Listed for rent | $750$1/sqft |
Source: Mercury Real Estate Group #7011765 Report a problem | ||
| 5/12/2015 | Sold | $10,400-56.7%$9/sqft |
Source: Public Record Report a problem | ||
| 10/31/1997 | Sold | $24,000-34.5%$20/sqft |
Source: Public Record Report a problem | ||
| 2/13/1997 | Sold | $36,650$31/sqft |
Source: Public Record Report a problem | ||
Public tax history
| Year | Property taxes | Tax assessment |
|---|---|---|
| 2025 | $1,127 +20.3% | $80,500 +20.3% |
| 2024 | $936 | $66,900 |
| 2023 | $936 +32% | $66,900 |
| 2022 | $710 | -- |
| 2021 | $710 +7.6% | -- |
| 2018 | $659 | -- |
| 2017 | $659 -8.5% | -- |
| 2016 | $721 | -- |
| 2015 | $721 | -- |
| 2014 | $721 +8.5% | $49,600 +491.6% |
| 2012 | $665 | $8,384 |
| 2011 | -- | $8,384 |
| 2010 | -- | $8,384 |
| 2009 | -- | $8,384 |
| 2008 | -- | $8,384 |
| 2007 | -- | $8,384 +7.4% |
| 2006 | -- | $7,808 |
| 2005 | -- | $7,808 |
| 2004 | -- | $7,808 +9.9% |
| 2003 | -- | $7,104 +2.3% |
| 2002 | -- | $6,944 |
| 2000 | -- | $6,944 +3.3% |
| 1999 | -- | $6,720 |
Find assessor info on the county website
Monthly payment
Est. payment
Payment breakdown
Explore the cost of this home by adjusting the details. Changes won't be saved.Climate risks
Neighborhood: Harrowgate
Nearby schools
GreatSchools rating
- 4/10Sheridan SchoolGrades: K-5Distance: 0.2 mi
- 4/10Conwell Russell Middle SchoolGrades: 5-8Distance: 0.4 mi
- 2/10Kensington High SchoolGrades: 9-12Distance: 1.4 mi
Schools provided by the listing agent
- District: Philadelphia City
Source: Bright MLS. This data may not be complete. We recommend contacting the local school district to confirm school assignments for this home.
- $80,5003 bd1 ba1.1k sqft942 E Schiller St, Philadelphia, PA 19134Off Market
- $149,9004 bd2 ba1.1k sqft938 E Schiller St, Philadelphia, PA 19134Off Market
- $125,0003 bd1 ba1.1k sqft936 E Schiller St, Philadelphia, PA 19134Sold

- $80,5003 bd1 ba1.1k sqft944 E Schiller St, Philadelphia, PA 19134Off Market
- $73,2003 bd1 ba1.1k sqft946 E Schiller St, Philadelphia, PA 19134Off Market
- $80,5003 bd1 ba1.1k sqft934 E Schiller St, Philadelphia, PA 19134Off Market
- $88,4003 bd1 ba1.1k sqft932 E Schiller St, Philadelphia, PA 19134Off Market
- $150,0003 bd1 ba1.1k sqft948 E Schiller St, Philadelphia, PA 19134Sold
A local agent can set up tours, give advice and negotiate with sellers.
A local lender can help you make sure your offer is ready when you are.
Similar homes
- $109,9993 bd2 ba1.3k sqft2023 E Tioga St, Philadelphia, PA 19134For Sale
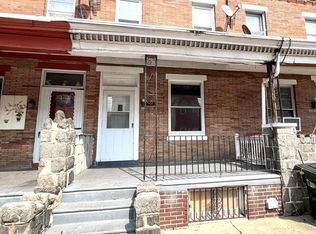
 MLS ID #PAPH2537426, Luis Martinez, Homestarr Realty. Bright MLS
 - $100,0003 bd1 ba1k sqft1912 E Glenwood Ave, Philadelphia, PA 19134For Sale
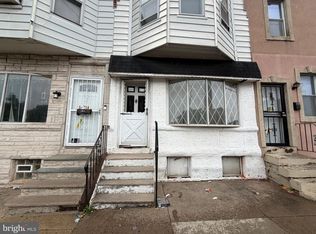 MLS ID #PAPH2640130, Reynaldo Nunez, Realty Mark Associates-CC. Bright MLS
 - $109,9993 bd1 ba1k sqft1929 E Thayer St, Philadelphia, PA 19134For Sale
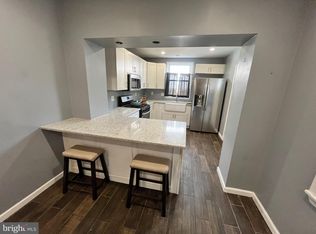 MLS ID #PAPH2561128, Brian Lanoza, Century 21 Advantage Gold-Southampton. Bright MLS
 - $95,0003 bd2 ba1k sqft622 E Cornwall St, Philadelphia, PA 19134For Sale
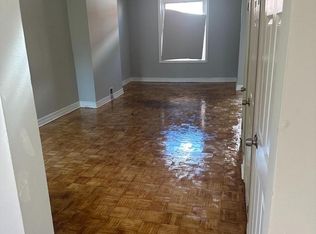 MLS ID #PAPH2622600, tal iss, ISS Realty, LLC. Bright MLS
 - $119,9003 bd1 ba1k sqft3114 Custer St, Philadelphia, PA 19134For SaleMLS ID #PAPH2625250, Michael Cohen, KW Empower. Bright MLS
- $90,0003 bd1 ba1.1k sqft829 E Willard St, Philadelphia, PA 19134For SaleMLS ID #PAPH2622282, tal iss, ISS Realty, LLC. Bright MLS
- $78,0003 bd2 ba1.1k sqft1850 E Madison St, Philadelphia, PA 19134For SaleMLS ID #PAPH2646278, Talia Levi, BHHS Fox & Roach-Jenkintown. Bright MLS
- $149,9003 bd1 ba1.2k sqft211 E Ontario St, Philadelphia, PA 19134For SaleMLS ID #PAPH2647976, Maritza Cainas, Re/Max One Realty. Bright MLS
- $119,7003 bd2 ba1k sqft5326 Hedge St, Philadelphia, PA 19124For SaleMLS ID #PAPH2649824, Sergio Giraldo, Rehobot Real Estate, LLC. Bright MLS
- $79,9003 bd1 ba960 sqft3134 Hartville St, Philadelphia, PA 19134For SaleMLS ID #PAPH2624468, Ahmad Ibrahim, KW Empower. Bright MLS
- $120,0003 bd2 ba1k sqft3216 N Hope St, Philadelphia, PA 19140For SaleMLS ID #PAPH2589798, Mr. Maurice Richardson, Velvet Rope Homes. Bright MLS
- $134,9003 bd1 ba806 sqft3528 Joyce St, Philadelphia, PA 19134For SaleMLS ID #PAPH2461064, Aaron Moore, Super Realty Group Delco, LLC.. Bright MLS
- $75,0003 bd1 ba840 sqft1925 E Lippincott St, Philadelphia, PA 19134For SaleMLS ID #PAPH2619728, Ahmad Ibrahim, KW Empower. Bright MLS
- $110,0006 bd1 ba1.7k sqft2853 N 4th St, Philadelphia, PA 19133For SaleMLS ID #PAPH2124082, Carlos Masip, KW Empower. Bright MLS
- $160,0003 bd2 ba1k sqft1840 E Clementine St, Philadelphia, PA 19134For SaleMLS ID #PAPH2622168, Alex Edelkraut, Silver and Oak Realty. Bright MLS
- $67,5003 bd2 ba1.3k sqft1850 E Orleans St, Philadelphia, PA 19134For SaleMLS ID #PAPH2635226, John Sacks-Wilner, Property Management Redefined. Bright MLS
- $80,0002 bd1 ba980 sqft3048 B St, Philadelphia, PA 19134For SaleMLS ID #PAPH2605018, Nestor Colon, Eliakim Realty Inc. Bright MLS
- $145,0003 bd1 ba1k sqft2118 E Birch St, Philadelphia, PA 19134For SaleMLS ID #PAPH2618566, Keyon Whiting, Realty Mark Associates. Bright MLS
- $72,5003 bd1 ba1.5k sqft1844 E Orleans St, Philadelphia, PA 19134For SaleMLS ID #PAPH2635244, John Sacks-Wilner, Property Management Redefined. Bright MLS
- $94,7003 bd1 ba1.2k sqft2242 W Huntingdon St, Philadelphia, PA 19132For SaleMLS ID #PAPH2631024, Sergio Giraldo, Rehobot Real Estate, LLC. Bright MLS
