Skip main navigation
Sold for $1,650,000
  • Listed by: Craig Estates & Fine Propertie • Craig Farestveit • Contact: craig@craigestates.com
    Bought with: Keller Williams Larchmont
    $1,650,000

    940 E Stocker St, Glendale, CA 91207

    4beds
    2,534sqft
    Single Family Residence
    Built in 1929
    6,068 Square Feet Lot
    $1,667,300 Zestimate®
    $651/sqft
    $7,563 Estimated rent

    Home value

    $1,667,300

    $1.58M - $1.75M

    $7,563/mo

    Zestimate® history
    Loading
    Loading...

    Owner options

    List your home for rent

    $7,563/mo

    Rent Zestimate®

    Find your next renter with Zillow Rental Manager. Plus, with online applications, you can quickly screen prospective tenants – for free.

    Learn more

    $7,563/mo

    Rent Zestimate®

    Refinance and save

    $10,826/mo

    Est. payment

    Refinancing to a lower rate could help reduce your monthly payments and save thousands over the life of the loan.

    See today's rates

    $10,826/mo

    Est. payment

    Explore your selling options

    Work with a Zillow partner agent

    Leverage their expertise and Zillow's premium Showcase listings to get your home seen by more buyers.

    Get started

    List with your own agent

    Get your home in front of millions of buyers by listing it on Zillow.

    Learn how to do it

    Sell it yourself

    Take full control of how buyers see your home on Zillow by listing For Sale by Owner (FSBO).

    List your home

    What's special

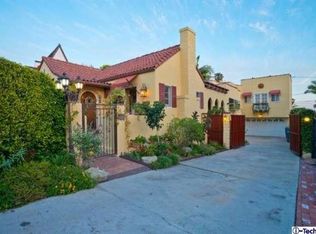
    Custom built by Lloyd Culver in 1929, this home sings in the Spanish vernacular for which this sought after Rossmoyne neighborhood is best known. The music of that original character has been cherished and celebrated here by the same family for more than 50 years. The private front courtyard invites you into the festive hospitality of this special home. The formal entry with its soaring ceiling opens to the grand formal living room with rich hardwood flooring, beamed ceiling, and a handsome fireplace - with all bathed in natural light via the picture window of this architectural style. The large formal dining room with hand painted accents has hosted many formal celebrations. The bright kitchen has been tastefully updated with quartz counters and a wonderful breakfast room which overlooks the rear grounds. There is also a guest suite on this first floor and a laundry room. The elegant stairway leads up to the three large bedrooms and a tastefully remodeled bath with a shower stall, soaking tub, and onyx accents. The primary suite enjoys a large bedroom, a sitting room that the owners used as a huge walk-in closet, and its own private half bath. The lovely front yard has pampered gardens and lawn. The rear grounds feature a large covered entertaining area with an outdoor kitchen that overlooks the pool. Just recently the trust completed extensive anchoring and bolting of the foundation. Just a few other features include updated copper plumbing, an upgraded 200-amp electrical panel, a private sauna, and a detached two car garage.

    Zillow last checked:

    Listing updated:

    Listed by:

    Craig Farestveit DRE #00990645 craig@craigestates.com,

    Craig Estates & Fine Propertie

    Bought with:

    Angela Bond, DRE #01703532

    Keller Williams Larchmont

    Source: CRMLS,MLS#: GD26142377MLS LogoOriginating MLS: California Regional MLS

    Facts & features

    Interior

    Bedrooms & bathrooms
    • Bedrooms: 4
    • Bathrooms: 3
    • Full bathrooms: 1
    • 3/4 bathrooms: 1
    • 1/2 bathrooms: 1
    • Main level bathrooms: 1
    • Main level bedrooms: 1
    Rooms
    • Room types: Basement, Entry/Foyer, Living Room
    Bathroom
    • Features: Remodeled
    Other
    • Features: Dressing Area
    Kitchen
    • Features: Quartz Counters
    Heating
    • Central
    Cooling
    • Central Air
    Appliances
    • Included: Double Oven
    • Laundry: Inside, Laundry Room
    Features
    • Beamed Ceilings, Balcony, Eat-in Kitchen, High Ceilings, See Remarks, Dressing Area
    • Flooring: See Remarks, Wood
    • Has basement: Yes
    • Has fireplace: Yes
    • Fireplace features: Living Room
    • Common walls with other units/homes: No Common Walls
    Interior area
    • Total interior livable area: 2,534 sqft

    Property

    Parking
    • Total spaces: 2
    • Parking features: Garage
    • Garage spaces: 2
    Features
    • Levels: Two
    • Stories: 2
    • Entry location: 1
    • Patio & porch: See Remarks
    • Has private pool: Yes
    • Pool features: In Ground, Private
    • Spa features: None
    • Has view: Yes
    • View description: Pool
    Lot
    • Size: 6,068 Square Feet
    • Features: Back Yard, Front Yard, Garden
    Details
    • Additional structures: Cabana
    • Parcel number: 5646003005
    • Special conditions: Standard,Trust

    Construction

    Type & style
    • Home type: SingleFamily
    • Architectural style: Spanish
    • Property subtype: Single Family Residence
    Materials
    • Foundation: See Remarks
    Condition
    • New construction: No
    • Year built: 1929

    Utilities & green energy

    • Sewer: Public Sewer
    • Water: Public
    • Utilities for property: See Remarks

    Community & HOA

    Community
    • Features: Biking, Hiking
    Location
    • Region: Glendale

    Financial & listing details

    • Price per square foot: $651/sqft
    • Tax assessed value: $186,486
    • Date on market: 7/5/2026
    • Cumulative days on market: 10 days
    • Listing terms: Cash,Cash to New Loan

    Price history

    DateEventPrice
    8/4/2026Sold$1,650,000+3.4%$651/sqft
    Source: CRMLS #GD26142377 Report a problem
    7/29/2026Pending sale$1,595,000$629/sqft
    Source: CRMLS #GD26142377 Report a problem
    7/16/2026Contingent$1,595,000$629/sqft
    Source: CRMLS #GD26142377 Report a problem
    7/5/2026Listed for sale$1,595,000$629/sqft
    Source: CRMLS #GD26142377 Report a problem

    Public tax history

    YearProperty taxesTax assessment
    2026-- $186,486 +2%
    2025$2,257 +3.3%$182,831 +2%
    2024$2,184 +2.1%$179,247 +2%
    2023$2,139 +1.9%$175,734 +2%
    2022$2,099 +2.4%$172,289 +2%
    2021$2,049 +1.5%$168,912 +1%
    2020$2,019 $167,181 +2%
    2019$2,019 +7.8%$163,904 +2%
    2018$1,873 $160,691 +2%
    2017$1,873 +1.7%$157,541 +2%
    2016$1,842 +4.9%$154,453 +1.5%
    2015$1,757 +2.4%$152,134 +2%
    2014$1,716 $149,155 +2.5%
    2012-- $145,571 +2%
    2011-- $142,717 +0.8%
    2010-- $141,652 -0.2%
    2009-- $141,990 +2%
    2008-- $139,207 +2%
    2007-- $136,479 +2%
    2006-- $133,804
    2005-- $133,804 +4%
    2004-- $128,610 +1.9%
    2003-- $126,254 +2%
    2002-- $123,779 +4%
    2000-- $118,975
    Find assessor info on the county website

    Neighborhood: Rossmoyne

    Nearby schools

    GreatSchools rating
    Get a cash offer in 3 minutes
    Find out how much your home could sell for in as little as 3 minutes with a no-obligation cash offer.
    Estimated market value
    $1,667,300
    Get a cash offer in 3 minutes
    Find out how much your home could sell for in as little as 3 minutes with a no-obligation cash offer.
    Estimated market value
    $1,667,300