Darling Tudor Revival style treasure, belongs to a fairy tale.Rare opportunity in highly desirable Rossmoyne Historicdistrict. Built in 1925 as one of the first homes developed by Haddock NibleyCompany in previously called Rossmoyne Village area of Glendale. This precious,light and bright happy home will provide a beautiful lifestyle for those whotruly appreciate unique architecture and a very special neighborhood to live inor raise kids in. The home boasts Beautiful hardwood floors, lovely Fireplace, niceopen floor plan, all smooth ceilings, updated kitchen with Center Island and cheerygarden window, laundry closet, corner lazy Susan, double oven, gas range, lotsof cabinet space and tile counter space. The main bedroom has an adjacent fullbath with a large shower and separatebathtub, newer vanity with marble counter, and medicine cabinet. Secondbedroom has an adjacent half bath. The wonderful den off the kitchen has afull sized closet and French doors to the lovely relaxing and enchanting backpatio. Would be ideal for a home office, den or a 3rd Bedroom. Whenyou step out to your large patio with a lovely pergola and visit the enchantingbackyard, you will enjoy the music of visiting birds and the tranquility ofyour own little heaven. The 2 car attached garage has been drywalled and wouldbe perfect for a hobby room, gym or possible future ADU. The long driveway willaccommodate several cars to park. Grassy area will be a fun place for the kidsto play or for you to enjoy the endless opportunities of gardening or otherprojects for the horticulturist at heart. Quietly nestled close to the foot of Verdugo Mountainswith one of the best hiking trails and beautiful, scenic lookouts. Just a shortdistance to Nibley Park, Descanso Garden, Pasadena, City College, City Hall and a short distance to the Galleria with one of the best shopping and entertainment.Current owner has loved and nurtured this precious home for2 decades and now it is ready for the new owner to continue the tradition andenjoy the lifestyles of this beautiful area and a piece of Glendale’s History.
Sold for $1,342,000
Listed by: Berkshire Hathaway HomeServices California Properties • Andrea Volore • Contact: 818-398-2539
Bought with: Rodeo Realty- Brentwood
$1,342,000
945 Cabrillo Dr, Glendale, CA 91207
2beds
1,311sqft
Single Family Residence
Built in 1925
5,890 Square Feet Lot
$1,421,200 Zestimate®
$1,024/sqft
$4,646 Estimated rent
Home value
$1,421,200
$1.32M - $1.53M
$4,646/mo
Zestimate® history
Owner options
List your home for rent
$4,646/mo
Rent Zestimate®
Find your next renter with Zillow Rental Manager. Plus, with online applications, you can quickly screen prospective tenants – for free.
$4,646/mo
Rent Zestimate®
Refinance and save
$8,669/mo
Est. payment
Refinancing to a lower rate could help reduce your monthly payments and save thousands over the life of the loan.
$8,669/mo
Est. payment
Explore your selling options
Work with a Zillow partner agent
Leverage their expertise and Zillow's premium Showcase listings to get your home seen by more buyers.
Get startedList with your own agent
Get your home in front of millions of buyers by listing it on Zillow.
Learn how to do itSell it yourself
Take full control of how buyers see your home on Zillow by listing For Sale by Owner (FSBO).
List your homeWhat's special
Lovely fireplaceTudor revival style treasureCenter islandUnique architectureMarble counterLarge patioCity college
Zillow last checked:
Listing updated:
Listed by:
Andrea Volore DRE #01169526 818-398-2539,
Berkshire Hathaway HomeServices California Properties
Bought with:
H. Jasan Sherman, DRE #01333986
Rodeo Realty- Brentwood
Derek Black, DRE #02178365
Rodeo Realty- Brentwood
Source: CRMLS,MLS#: SR24015650 Originating MLS: California Regional MLS
Originating MLS: California Regional MLSFacts & features
Interior
Bedrooms & bathrooms
- Bedrooms: 2
- Bathrooms: 2
- Full bathrooms: 1
- 1/2 bathrooms: 1
- Main level bathrooms: 2
- Main level bedrooms: 2
Rooms
- Room types: Bonus Room, Bedroom, Den, Family Room, Living Room, Primary Bedroom, Office
Primary bedroom
- Features: Main Level Primary
Bedroom
- Features: Bedroom on Main Level
Bedroom
- Features: All Bedrooms Down
Bathroom
- Features: Bathtub, Low Flow Plumbing Fixtures, Stone Counters, Remodeled, Separate Shower, Upgraded
Kitchen
- Features: Kitchen Island, Tile Counters, Updated Kitchen
Heating
- Central
Cooling
- Central Air
Appliances
- Included: Double Oven, Dishwasher, Gas Cooktop, Disposal, Microwave
- Laundry: Gas Dryer Hookup, Inside, Laundry Closet, In Kitchen
Features
- Breakfast Bar, Balcony, Block Walls, Crown Molding, Open Floorplan, Pull Down Attic Stairs, Stone Counters, Recessed Lighting, Tile Counters, All Bedrooms Down, Bedroom on Main Level, Main Level Primary
- Flooring: Carpet, Vinyl, Wood
- Doors: French Doors, Mirrored Closet Door(s)
- Windows: Blinds, Double Pane Windows, Garden Window(s)
- Has fireplace: Yes
- Fireplace features: Gas, Living Room
- Common walls with other units/homes: No Common Walls
Interior area
- Total interior livable area: 1,311 sqft
Property
Parking
- Total spaces: 2
- Parking features: Door-Single, Garage Faces Front, Garage, See Remarks
- Garage spaces: 2
Features
- Levels: One
- Stories: 1
- Entry location: Entry level with Stairs
- Patio & porch: Front Porch, Patio
- Pool features: None
- Spa features: None
- Fencing: Block
- Has view: Yes
- View description: None
Lot
- Size: 5,890 Square Feet
- Features: 0-1 Unit/Acre, Front Yard, Garden, Gentle Sloping, Sprinklers In Rear, Sprinklers In Front, Lawn, Landscaped, Yard
Details
- Parcel number: 5646003012
- Zoning: GLR1YY
- Special conditions: Standard,Trust
Construction
Type & style
- Home type: SingleFamily
- Architectural style: Tudor
- Property subtype: Single Family Residence
Materials
- Foundation: Combination
- Roof: Composition,Shingle
Condition
- Turnkey
- New construction: No
- Year built: 1925
Utilities & green energy
- Electric: Standard
- Sewer: Public Sewer
- Water: Public
Community & HOA
Community
- Features: Street Lights, Sidewalks
- Security: Prewired, Security System
Location
- Region: Glendale
Financial & listing details
- Price per square foot: $1,024/sqft
- Tax assessed value: $1,368,840
- Annual tax amount: $15,100
- Date on market: 1/25/2024
- Cumulative days on market: 10 days
- Listing terms: Cash,Conventional
- Inclusions: Washer, Dryer, Refrigerator
- Road surface type: Paved
Price history
| Date | Event | Price |
|---|---|---|
| 2/26/2024 | Sold | $1,342,000+16.9%$1,024/sqft |
Source:  CRMLS #SR24015650 Report a problem CRMLS #SR24015650 Report a problem | ||
| 2/7/2024 | Contingent | $1,148,000$876/sqft |
Source: CRMLS #SR24015650 Report a problem | ||
| 2/7/2024 | Listed for sale | $1,148,000+266.8%$876/sqft |
Source: CRMLS #SR24015650 Report a problem | ||
| 5/6/1999 | Sold | $313,000+23.2%$239/sqft |
Source: Public Record Report a problem | ||
| 3/21/1994 | Sold | $254,000$194/sqft |
Source: Public Record Report a problem | ||
Public tax history
| Year | Property taxes | Tax assessment |
|---|---|---|
| 2025 | $15,100 +351.4% | $1,368,840 +365% |
| 2024 | $3,345 +2.3% | $294,399 +2% |
| 2023 | $3,271 +1.9% | $288,628 +2% |
| 2022 | $3,211 +1.9% | $282,969 +2% |
| 2021 | $3,151 +1.5% | $277,422 +1% |
| 2020 | $3,105 | $274,578 +2% |
| 2019 | $3,105 +6.2% | $269,195 +2% |
| 2018 | $2,924 | $263,918 +2% |
| 2017 | $2,924 +1.7% | $258,744 +2% |
| 2016 | $2,876 +3.6% | $253,671 +1.5% |
| 2015 | $2,777 +2.7% | $249,861 +2% |
| 2014 | $2,703 | $244,968 +2.5% |
| 2012 | -- | $239,082 +2% |
| 2011 | -- | $234,395 +0.8% |
| 2010 | -- | $232,644 -0.2% |
| 2009 | -- | $233,198 +2% |
| 2008 | -- | $228,627 +2% |
| 2007 | -- | $224,145 +2% |
| 2006 | -- | $219,751 |
| 2005 | -- | $219,751 +4% |
| 2004 | -- | $211,220 +1.9% |
| 2003 | -- | $207,350 +2% |
| 2002 | -- | $203,285 +4% |
| 2000 | -- | $195,393 |
Find assessor info on the county website
Neighborhood: Rossmoyne
Nearby homes
- $2,015,5004 bd3 ba2.5k sqft943 Cabrillo Dr, Glendale, CA 91207Off Market

- $1,263,7002 bd1 ba1.2k sqft951 Cabrillo Dr, Glendale, CA 91207Off Market
- $2,012,3004 bd4 ba2.7k sqft944 E Stocker St, Glendale, CA 91207Off Market
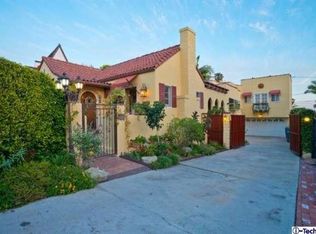
- $1,550,1003 bd2 ba1.8k sqft948 E Stocker St, Glendale, CA 91207Off Market

- $1,595,0004 bd3 ba2.5k sqft940 E Stocker St, Glendale, CA 91207For Sale
- $1,194,9001 bd1 ba200 sqft1136 Cordova Ave, Glendale, CA 91207Off Market
- $2,322,0004 bd3 ba2.6k sqft1117 Rossmoyne Ave, Glendale, CA 91207Off Market
- $1,414,5003 bd1 ba1.3k sqft1140 Cordova Ave, Glendale, CA 91207Off Market
Nearby schools
GreatSchools rating
- 6/10R. D. White Elementary SchoolGrades: K-5Distance: 0.6 mi
- 8/10Woodrow Wilson Middle SchoolGrades: 6-8Distance: 0.5 mi
- 6/10Glendale High SchoolGrades: 9-12Distance: 1.3 mi
Get a cash offer in 3 minutes
Find out how much your home could sell for in as little as 3 minutes with a no-obligation cash offer.
Estimated market value
$1,421,200
Get a cash offer in 3 minutes
Find out how much your home could sell for in as little as 3 minutes with a no-obligation cash offer.
Estimated market value
$1,421,200
- California
- Los Angeles County
- Glendale
- 91207
- Rossmoyne
- 945 Cabrillo Dr
Nearby cities
Nearby neighborhoods
Nearby zip codes
Other Glendale Topics
