Skip main navigation
Off market
  • $2,015,500

    943 Cabrillo Dr, Glendale, CA 91207

    4beds
    2,592sqft
    SingleFamily
    Built in 1930
    5,911 Square Feet Lot
    $2,015,500 Zestimate®
    $778/sqft
    $6,956 Estimated rent

    Home value

    $2,015,500

    $1.85M - $2.20M

    $6,956/mo

    Zestimate® history
    Loading
    Loading...

    Owner options

    List your home for rent

    $6,956/mo

    Rent Zestimate®

    Find your next renter with Zillow Rental Manager. Plus, with online applications, you can quickly screen prospective tenants – for free.

    Learn more

    $6,956/mo

    Rent Zestimate®

    Refinance and save

    $12,918/mo

    Est. payment

    Refinancing to a lower rate could help reduce your monthly payments and save thousands over the life of the loan.

    See today's rates

    $12,918/mo

    Est. payment

    Explore your selling options

    Work with a Zillow partner agent

    Leverage their expertise and Zillow's premium Showcase listings to get your home seen by more buyers.

    Get started

    List with your own agent

    Get your home in front of millions of buyers by listing it on Zillow.

    Learn how to do it

    Sell it yourself

    Take full control of how buyers see your home on Zillow by listing For Sale by Owner (FSBO).

    List your home

    What's special

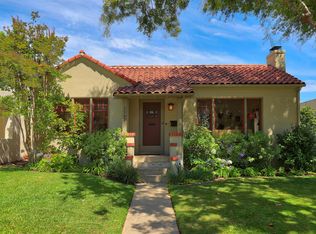
    Captivating Spanish located in the desirable Rossmoyne neighborhood of Glendale. The tranquil front patio with views of the lushly landscaped front yard with an abundance of homegrown rosemary is ideal for ''al fresco'' light dining. The formal entry is highlighted by a beautiful circular staircase with original wrought iron railing. Step down into an expansive and luxurious formal living room with breathtaking floor to ceiling picture window, Spanish style fireplace, arched built in shelving and beamed ceiling. Formal Dining Room boasting hardwood floors, French doors and conveniently adjacent to the kitchen. The galley kitchen with attached breakfast room and laundry area features a brick cooking alcove and garden window offering views of the picturesque backyard. Upper level is complete with two spacious bedrooms and sprawling master suite with an abundance of closet space and French door access to a charming ''Romeo and Juliette'' balcony. Exterior grounds are highlighted by a delightful cabana area, work room and two-car garage with newer garage door.

    This property is off market, which means it's not currently listed for sale or rent on Zillow. This may be different from what's available on other websites or public sources.

    Facts & features

    Interior

    Bedrooms & bathrooms
    • Bedrooms: 4
    • Bathrooms: 3
    • Full bathrooms: 1
    • 3/4 bathrooms: 2
    Heating
    • Other
    Cooling
    • Central
    Appliances
    • Included: Dishwasher, Dryer, Freezer, Garbage disposal, Range / Oven, Refrigerator, Washer
    Features
    • High Ceilings (9 Ft+), Crown Moldings, Built-Ins, Turnkey, Beamed Ceiling(s), Basement
    • Flooring: Hardwood
    • Basement: Unfinished
    • Has fireplace: Yes
    • Fireplace features: Other
    • Common walls with other units/homes: Detached
    Interior area
    • Total interior livable area: 2,592 sqft

    Property

    Parking
    • Total spaces: 2
    • Parking features: Garage - Detached
    Features
    • Entry location: Main Level, Ground Level w/Steps
    • Exterior features: Stucco
    • Fencing: Wrought Iron
    Lot
    • Size: 5,911 Square Feet
    Details
    • Parcel number: 5646003013

    Construction

    Type & style
    • Home type: SingleFamily
    • Architectural style: Spanish
    Materials
    • Roof: Tile
    Condition
    • Year built: 1930

    Utilities & green energy

    • Sewer: In, Connected and Paid

    Community & HOA

    Location
    • Region: Glendale

    Financial & listing details

    • Price per square foot: $778/sqft
    • Tax assessed value: $1,491,589
    • Annual tax amount: $16,451

    Price history

    DateEventPrice
    8/5/2020Sold$1,378,000+9.4%$532/sqft
    Source: Pasadena Foothills MLS #820002553 Report a problem
    7/16/2020Pending sale$1,260,000$486/sqft
    Source: COMPASS #820002553 Report a problem
    7/6/2020Listed for sale$1,260,000$486/sqft
    Source: COMPASS #820002553 Report a problem

    Public tax history

    YearProperty taxesTax assessment
    2025$16,451 +2.2%$1,491,589 +2%
    2024$16,094 +2.4%$1,462,343 +2%
    2023$15,724 +1.8%$1,433,671 +2%
    2022$15,450 +1.8%$1,405,560 +2%
    2021$15,183 +280.4%$1,378,000 +292.3%
    2020$3,992 $351,238 +2%
    2019$3,992 +5.1%$344,352 +2%
    2018$3,797 $337,601 +2%
    2017$3,797 +1.6%$330,982 +2%
    2016$3,737 +3.9%$324,494 +1.5%
    2015$3,597 +2.8%$319,621 +2%
    2014$3,499 $313,361 +2.5%
    2012-- $305,830 +2%
    2011-- $299,834 +0.8%
    2010-- $297,594 -0.2%
    2009-- $298,302 +2%
    2008-- $292,454 +2%
    2007-- $286,721 +2%
    2006-- $281,100
    2005-- $281,100 +4%
    2004-- $270,187 +1.9%
    2003-- $265,236 +2%
    2002-- $260,036 +4%
    2000-- $249,941
    Find assessor info on the county website

    Neighborhood: Rossmoyne

    Nearby schools

    GreatSchools rating
    Get a cash offer in 3 minutes
    Find out how much your home could sell for in as little as 3 minutes with a no-obligation cash offer.
    Estimated market value
    $2,015,500
    Get a cash offer in 3 minutes
    Find out how much your home could sell for in as little as 3 minutes with a no-obligation cash offer.
    Estimated market value
    $2,015,500