A rare opportunity to restore a truly distinctive custom Chalet-style home on 1.12 beautiful, usable acres just minutes from the heart of Brookings. Offering 2,524 sq ft, 3 bedrooms and 2.5 baths, this one-of-a-kind home is filled with architectural character and craftsmanship rarely seen today. Step inside to soaring vaulted wood ceilings, exposed beams, extensive natural woodwork, dramatic brick accents, arched openings and a striking brick heath that used to showcase woodstove anchoring the spacious great room. Large windows bring the outdoors in and overlook the mature, park-like grounds. The kitchen reflects the home's original custom design with abundant wood cabinetry, tiled counters and an impressive brick surround incorporating the cooktop and oven areas. The main-level primary suite includes a walk-in closet and private bath with separate double vanity area, commode and walk-in tub and sep. shower. Upstairs are two additional bedrooms, a full bath and an open loft overlooking the living area, with a doors for future deck. Outside, mature trees and established landscaping create wonderful privacy, complemented by asphalt driveways, curbing and generous usable space. The home is largely original and is ready for significant renovation, including flooring, interior finishes, roof and deck work, providing an opportunity for the next owner to bring new life to an extraordinary property. Rather than starting from scratch, work with the character already here and reimagine this custom home for its next chapter. Country-like privacy, acreage and remarkable architecture—all within minutes of town, shopping, beaches and the beautiful Southern Oregon Coast. Enjoy Brookings' renowned Banana Belt climate, where mild coastal weather makes it easy to enjoy the outdoors year-round. Spend your days fishing the Chetco River or Pacific Ocean, hiking scenic coastal trails, exploring nearby redwoods, or beachcombing along miles of spectacular coastline. Cash or renovation loan
Active
$695,000
940 Pioneer Ln, Brookings, OR 97415
3beds
2,440sqft
Residential, Single Family Residence
Built in 1972
1.12 Acres Lot
$-- Zestimate®
$285/sqft
$-- HOA
What's special
Walk-in closetGenerous usable spaceExtensive natural woodworkSoaring vaulted wood ceilingsMain-level primary suiteExposed beamsDramatic brick accents
- 22 days
- 2,394
- 198
Likely to sell faster than
Zillow last checked:
Listing updated:
Listed by:
Rebecca Watwood 541-661-1506,
Century 21 Agate Realty
Source: RMLS (OR),MLS#: 532662709
Facts & features
Interior
Bedrooms & bathrooms
- Bedrooms: 3
- Bathrooms: 3
- Full bathrooms: 2
- Partial bathrooms: 1
- Main level bathrooms: 2
Rooms
- Room types: Laundry, Bedroom 2, Bedroom 3, Dining Room, Family Room, Kitchen, Living Room, Primary Bedroom
Primary bedroom
- Features: Ensuite, Vaulted Ceiling, Walkin Closet
- Level: Main
Bedroom 2
- Level: Upper
Bedroom 3
- Level: Upper
Dining room
- Features: Builtin Features, Eating Area, Formal
- Level: Main
Family room
- Features: Deck, Loft
- Level: Upper
Kitchen
- Features: Country Kitchen, Dishwasher, Butlers Pantry, Tile Floor
- Level: Main
Living room
- Features: Ceiling Fan, Vaulted Ceiling
- Level: Main
Heating
- Heat Pump, Mini Split
Cooling
- Has cooling: Yes
Appliances
- Included: Convection Oven, Cooktop, Dishwasher, Electric Water Heater
Features
- Ceiling Fan(s), Soaking Tub, Vaulted Ceiling(s), Built-in Features, Eat-in Kitchen, Formal, Loft, Country Kitchen, Butlers Pantry, Walk-In Closet(s)
- Flooring: Tile, Wood
- Windows: Double Pane Windows, Wood Frames
- Basement: Crawl Space
- Number of fireplaces: 1
Interior area
- Total structure area: 2,440
- Total interior livable area: 2,440 sqft
Property
Parking
- Total spaces: 2
- Parking features: Driveway, Parking Pad, Attached
- Attached garage spaces: 2
- Has uncovered spaces: Yes
Accessibility
- Accessibility features: Main Floor Bedroom Bath, Utility Room On Main, Walkin Shower, Accessibility
Features
- Stories: 2
- Patio & porch: Porch, Deck
- Exterior features: Yard
- Fencing: Fenced
- Has view: Yes
- View description: Territorial, Trees/Woods
Lot
- Size: 1.12 Acres
- Features: Level, Trees, Acres 1 to 3
Details
- Additional structures: Greenhouse
- Parcel number: R17301
- Zoning: R16
Construction
Type & style
- Home type: SingleFamily
- Architectural style: Chalet,Custom Style
- Property subtype: Residential, Single Family Residence
Materials
- Wood Siding
- Foundation: Concrete Perimeter
- Roof: Tile
Condition
- Resale
- New construction: No
- Year built: 1972
Utilities & green energy
- Sewer: Public Sewer
- Water: Public
- Utilities for property: Cable Connected
Community & HOA
HOA
- Has HOA: No
Location
- Region: Brookings
Financial & listing details
- Price per square foot: $285/sqft
- Tax assessed value: $625,990
- Annual tax amount: $5,068
- Date on market: 9/29/2026
- Listing terms: Cash,Rehab
- Road surface type: Paved
Estimated market value
Not available
Estimated sales range
Not available
Not available
Price history
| Date | Event | Price |
|---|---|---|
| 9/30/2026 | Listed for sale | $695,000$285/sqft |
Source:  RMLS (OR) #532662709 Report a problem RMLS (OR) #532662709 Report a problem | ||
Public tax history
| Year | Property taxes | Tax assessment |
|---|---|---|
| 2025 | $5,069 +3% | $536,180 +3% |
| 2024 | $4,921 +3% | $520,570 +3% |
| 2023 | $4,778 +3% | $505,410 +3% |
| 2022 | $4,639 +3% | $490,690 +3% |
| 2021 | $4,503 -3.1% | $476,400 |
| 2020 | $4,648 +8.9% | $476,400 +3% |
| 2019 | $4,268 -4.1% | $462,530 +6.1% |
| 2018 | $4,451 | $435,990 |
| 2017 | $4,451 +6.4% | $435,990 +3% |
| 2016 | $4,183 | $423,300 +3% |
| 2015 | $4,183 | $410,980 +6.1% |
| 2014 | $4,183 +5.1% | $387,390 +3% |
| 2013 | $3,981 +4.9% | $376,110 +8.7% |
| 2012 | $3,795 -1.7% | $345,870 -5.7% |
| 2011 | $3,863 | $366,920 |
| 2010 | -- | $366,920 +6.1% |
| 2009 | $3,795 +8.6% | $345,870 +3% |
| 2008 | $3,495 +3.4% | $335,800 +3% |
| 2007 | $3,380 | $326,020 |
Find assessor info on the county website
Monthly payment
Est. payment
Payment breakdown
Explore the cost of this home by adjusting the details. Changes won't be saved.Climate risks
Neighborhood: 97415
Nearby schools
Schools provided by the listing agent
- Elementary: Kalmiopsis
- Middle: Azalea
- High: Brookings-Harbr
Source: RMLS (OR). This data may not be complete. We recommend contacting the local school district to confirm school assignments for this home.
Similar homes
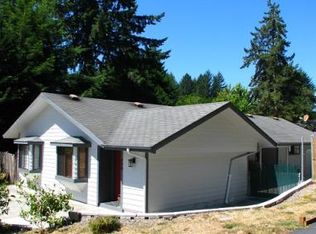
- $675,0003 bd3 ba2.1k sqft997 Krista Ln, Brookings, OR 97415Active

 MLS ID #715884188, Sydney Shapiro, eXp Realty, LLC. RMLS (OR)
 - $595,0003 bd3 ba3.3k sqft614 Hassett St, Brookings, OR 97415Active
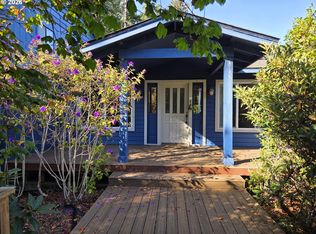 MLS ID #379938340, Karen Kennedy, RE/MAX Ultimate Coastal Properties. RMLS (OR)
 - $675,0004 bd2 ba2.2k sqft866 Jodee Ln, Brookings, OR 97415Active
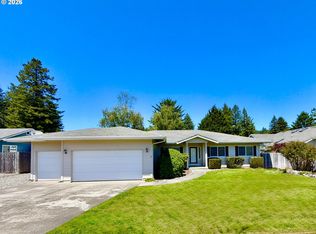 MLS ID #494659040, Tiffany Berg, Oregon Life Homes. RMLS (OR)
 - $499,0003 bd2 ba1.4k sqft1011 7th St, Brookings, OR 97415Active
 MLS ID #683317513, Michael Lange, South Coast Real Estate Company. RMLS (OR)
 - $649,0004 bd2 ba1.9k sqft872 Jodee Ln, Brookings, OR 97415ActiveMLS ID #319208887, Eric Dremann, RE/MAX Coast and Country. RMLS (OR)
- $685,0003 bd2 ba1.8k sqft6925 Oakwood Ct, Brookings, OR 97415ActiveMLS ID #556597441, Jude Hodge, RE/MAX Coast and Country. RMLS (OR)
- $729,9994 bd4 ba2.6k sqft861 Jodee Ln, Brookings, OR 97415ActiveMLS ID #189052817, Jude Hodge, RE/MAX Coast and Country. RMLS (OR)
- $595,0003 bd3 ba2.3k sqft860 Jodee Ln, Brookings, OR 97415ActiveMLS ID #212871438, Ron Reel PhD, Premier Ocean Properties. RMLS (OR)
- $679,0004 bd3 ba2.6k sqft815 Crestwood Pl, Brookings, OR 97415ActiveMLS ID #566320327, Ruth Wilson, Century 21 Agate Realty. RMLS (OR)
- $669,0003 bd2 ba2.9k sqft17053 Eastwood Ln, Brookings, OR 97415ActiveMLS ID #533531681, Jill Lange, South Coast Real Estate Company. RMLS (OR)
- $609,9003 bd2 ba1.5k sqft97685 Marina Heights Loop, Brookings, OR 97415ActiveMLS ID #143070661, Noah Bruce, Real Broker. RMLS (OR)
- $624,9003 bd3 ba2.4k sqft912 Easy St, Brookings, OR 97415ActiveMLS ID #580080564, Kim Jones, Blue Fin Realty, LLC. RMLS (OR)
- $725,0004 bd3 ba2.5k sqft7001 Welch Ct, Brookings, OR 97415ActiveMLS ID #638625680, Marie Curtis, RE/MAX Coast and Country. RMLS (OR)
- $689,0003 bd2 ba1.4k sqft929 Old County Rd, Brookings, OR 97415ActiveMLS ID #212484443, Ron Reel PhD, Premier Ocean Properties. RMLS (OR)
- $639,0004 bd2 ba1.9k sqft17520 Ross Ln, Brookings, OR 97415ActiveMLS ID #304240654, Jennifer Gates, RE/MAX Coast and Country. RMLS (OR)
- $649,0003 bd3 ba2.3k sqft17717 Rainbow Rock Rd, Brookings, OR 97415ActiveMLS ID #632450424, Jude Hodge, RE/MAX Coast and Country. RMLS (OR)
- $460,0003 bd2 ba1.6k sqft1013 7th St, Brookings, OR 97415ActiveMLS ID #118951956, Michael Lange, South Coast Real Estate Company. RMLS (OR)
- $665,0003 bd2 ba2.1k sqft515 Memory Ln, Brookings, OR 97415ActiveMLS ID #620866813, Rebecca Watwood, Century 21 Agate Realty. RMLS (OR)
- $724,5003 bd3 ba2.3k sqft98493 N Bank Chetco River Rd, Brookings, OR 97415ActiveMLS ID #591418734, Sarah Pettinger, Blue Fin Realty, LLC. RMLS (OR)
- $834,9003 bd3 ba2.6k sqft16711 Thompson Rd, Brookings, OR 97415ActiveMLS ID #569022917, Skip Watwood, Century 21 Agate Realty. RMLS (OR)
