Don't miss the opportunity to explore this stunning 3-level townhouse-style condo boasting 3 bedrooms and 2.5 baths! Step into the foyer, where you're greeted by versatile spaces including a bonus room/gym/office and a storage room with a three-piece rough-in for a full bath. Conveniently located on this level is a laundry area with access to the garage. On the first upper level, you'll discover a gourmet kitchen featuring electric cooking, a center island breakfast bar, pantry, wide sink, recessed lighting, and hardwood floors flowing seamlessly into the dining area. Glass doors lead to the rear deck, perfect for al fresco dining, while the bright living room offers ample natural light for a relaxing ambiance. A half bath completes this level. Ascend to the second upper level to find the primary bedroom featuring a vaulted ceiling, ceiling fan, walk-in closet, and an attached full bath with a glass-enclosed separate shower and dual vanity. Inside the primary bedroom is a staircase leading to the loft with carpet flooring and a closet. Two additional bedrooms with carpeting and a second full bath with tub/shower are also located on this level. With a 2-car attached garage, this move-in ready home offers both convenience and comfort. Don't wait—schedule a viewing today and make this your new home!
Sold for $520,000
$520,000
9401 Aston Villa #49, Ellicott City, MD 21042
3beds
2,000sqft
Townhouse
Built in 2009
-- sqft lot
$528,000 Zestimate®
$260/sqft
$3,211 Estimated rent
Home value
$528,000
$502,000 - $554,000
$3,211/mo
Zestimate® history
Owner options
List your home for rent
$3,211/mo
Rent Zestimate®
Find your next renter with Zillow Rental Manager. Plus, with online applications, you can quickly screen prospective tenants – for free.
$3,211/mo
Rent Zestimate®
Refinance and save
$4,748/mo
Est. payment
Refinancing to a lower rate could help reduce your monthly payments and save thousands over the life of the loan.
$4,748/mo
Est. payment
Explore your selling options
Work with a Zillow partner agent
Leverage their expertise and Zillow's premium Showcase listings to get your home seen by more buyers.
Get startedList with your own agent
Get your home in front of millions of buyers by listing it on Zillow.
Learn how to do itSell it yourself
Take full control of how buyers see your home on Zillow by listing For Sale by Owner (FSBO).
List your homeWhat's special
Zillow last checked:
Listing updated:
Listed by:
Nick Waldner 410-726-7364,
Keller Williams Realty Centre,
Listing Team: Waldner Winters Team, Co-Listing Team: Waldner Winters Team,Co-Listing Agent: Scott Randell Moran 443-472-0589,
Keller Williams Realty Centre
Bought with:
Farah Aleem, 500285
Keller Williams Realty Centre
Source: Bright MLS,MLS#: MDHW2036710
Facts & features
Interior
Bedrooms & bathrooms
- Bedrooms: 3
- Bathrooms: 3
- Full bathrooms: 2
- 1/2 bathrooms: 1
- Main level bathrooms: 1
Rooms
- Room types: Living Room, Dining Room, Primary Bedroom, Bedroom 2, Bedroom 3, Kitchen, Laundry, Loft, Bonus Room, Primary Bathroom, Full Bath, Half Bath
Basement
- Area: 0
Heating
- Hot Water, Natural Gas
Cooling
- Ceiling Fan(s), Central Air, Electric
Appliances
- Included: Dishwasher, Dryer, Microwave, Oven/Range - Electric, Refrigerator, Washer, Electric Water Heater
- Laundry: Laundry Room
Features
- Breakfast Area, Built-in Features, Ceiling Fan(s), Dining Area, Kitchen - Gourmet, Kitchen Island, Pantry, Primary Bath(s), Recessed Lighting, Bathroom - Stall Shower, Walk-In Closet(s)
- Flooring: Carpet, Wood
- Has basement: No
- Has fireplace: No
Interior area
- Total structure area: 2,000
- Total interior livable area: 2,000 sqft
- Finished area above ground: 2,000
- Finished area below ground: 0
Property
Parking
- Total spaces: 2
- Parking features: Garage Faces Rear, Attached
- Attached garage spaces: 2
Accessibility
- Accessibility features: None
Features
- Levels: Three
- Stories: 3
- Patio & porch: Deck
- Pool features: None
Details
- Additional structures: Above Grade, Below Grade
- Parcel number: 1402431637
- Zoning: R-A-15
- Special conditions: Standard
Construction
Type & style
- Home type: Townhouse
- Architectural style: Other
- Property subtype: Townhouse
Materials
- Other
- Foundation: Other
Condition
- New construction: No
- Year built: 2009
Utilities & green energy
- Sewer: Public Sewer
- Water: Public
Community & HOA
Community
- Condo and coop fee: $159 monthly
- Subdivision: Dorsey Crossing
HOA
- Has HOA: Yes
- Amenities included: Basketball Court, Bike Trail, Common Grounds, Community Center, Golf Course Membership Available, Jogging Path, Pool Mem Avail, Tot Lots/Playground
- Services included: Maintenance Grounds, Snow Removal, Trash, Common Area Maintenance
- HOA fee: $1,415 annually
Location
- Region: Ellicott City
Financial & listing details
- Price per square foot: $260/sqft
- Tax assessed value: $416,100
- Annual tax amount: $4,685
- Date on market: 3/18/2024
- Listing agreement: Exclusive Right To Sell
- Inclusions: See Disclosures
- Exclusions: See Disclosures
- Ownership: Condominium
Price history
| Date | Event | Price |
|---|---|---|
| 5/5/2024 | Sold | $520,000+4%$260/sqft |
Source:  Bright MLS #MDHW2036710 Report a problem Bright MLS #MDHW2036710 Report a problem | ||
| 3/18/2024 | Pending sale | $500,000+33.2%$250/sqft |
Source: Bright MLS #MDHW2036710 Report a problem | ||
| 9/9/2009 | Sold | $375,475-41.5%$188/sqft |
Source: Public Record Report a problem | ||
| 5/1/2009 | Sold | $642,105$321/sqft |
Source: Public Record Report a problem | ||
Public tax history
| Year | Property taxes | Tax assessment |
|---|---|---|
| 2025 | -- | $451,600 +7% |
| 2024 | $4,751 +1.4% | $421,900 +1.4% |
| 2023 | $4,685 +1.4% | $416,100 -1.4% |
| 2022 | $4,620 +1.4% | $421,900 +4.3% |
| 2021 | $4,555 | $404,500 |
| 2020 | $4,555 | $404,500 |
| 2019 | $4,555 -7.4% | $404,500 0% |
| 2018 | $4,921 -16.7% | $404,700 |
| 2017 | $5,908 +405% | $404,700 +11.1% |
| 2016 | $1,170 | $364,300 +5.9% |
| 2015 | $1,170 | $344,100 |
| 2014 | $1,170 | $344,100 |
| 2013 | -- | $344,100 -1.4% |
| 2012 | -- | $349,000 |
| 2011 | -- | $349,000 |
| 2010 | -- | $349,000 -41.8% |
| 2009 | -- | $600,000 |
| 2008 | -- | -- |
Find assessor info on the county website
Neighborhood: 21042
Nearby homes

- $514,6003 bd3 ba2k sqft9405 Aston Villa #51, Ellicott City, MD 21042Off Market
- $500,0003 bd3 ba1.7k sqft9410 Aston Villa #57, Ellicott City, MD 21042Sold
- $---- bd-- ba-- sqft9549 Old Annapolis Rd, Ellicott City, MD 21042Off Market
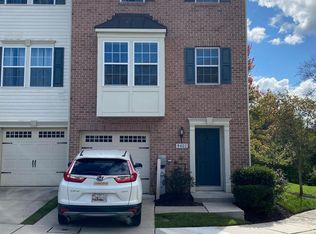
- $505,0003 bd3 ba1.7k sqft9402 Aston Villa #53, Ellicott City, MD 21042Sold
- $520,0003 bd3 ba2k sqft4704 Arsenal Rd #42, Ellicott City, MD 21042Sold
- $482,0003 bd3 ba1.7k sqft9503 Liverpool Ln, Ellicott City, MD 21042Sold
- $525,0003 bd3 ba2k sqft4711 Arsenal Rd #38, Ellicott City, MD 21042Sold
- $515,0003 bd3 ba2k sqft4814 Portsmouth Rd #31, Ellicott City, MD 21042Sold
Nearby schools
GreatSchools rating
- 5/10Running Brook Elementary SchoolGrades: PK-5Distance: 1.2 mi
- 8/10Wilde Lake Middle SchoolGrades: 6-8Distance: 2.5 mi
- 6/10Wilde Lake High SchoolGrades: 9-12Distance: 2.3 mi
Schools provided by the listing agent
- Elementary: Running Brook
- Middle: Wilde Lake
- High: Wilde Lake
- District: Howard County Public School System
Source: Bright MLS. This data may not be complete. We recommend contacting the local school district to confirm school assignments for this home.
Get a cash offer in 3 minutes
Find out how much your home could sell for in as little as 3 minutes with a no-obligation cash offer.
Estimated market value
$528,000
Get a cash offer in 3 minutes
Find out how much your home could sell for in as little as 3 minutes with a no-obligation cash offer.
Estimated market value
$528,000
- Maryland
- Howard County
- Ellicott City
- 21042
- 9401 Aston Villa Unit 49
Nearby cities
Nearby zip codes
Other Ellicott City Topics
