***OFFER DEADLINE TUESDAY 9/5 by 5 PM****Light-filled end unit townhouse is situated in a prime location, backing to open space and trees. Meticulously maintained it ensures a move-in ready experience for its new owners. Step inside and be greeted by numerous upgrades throughout the home. Kitchen boasts newer high-end stainless steel appliances, perfect for the aspiring chef. The basement has been recently updated with new carpet, adding a cozy and inviting atmosphere to the space. Enjoy the outdoors on the spacious deck, ideal for entertaining guests or simply relaxing with a cup of coffee. The walkout basement provides easy access to the backyard, making it convenient for outdoor activities. The interior of the townhouse is light and neutral, allowing for a seamless integration of personal style and decor. With 3 bedrooms and 2.5 baths, there is plenty of space for a growing family or for hosting guests. Convenience is key, as this townhouse is within walking distance to shopping centers, ensuring that all your daily needs are just a short stroll away. Additionally, major routes such as 29, 95, and 175 are easily accessible, making commuting a breeze. For nature enthusiasts, Centennial Park is just a stone's throw away, offering a plethora of outdoor activities and recreational opportunities. Don't miss out on this incredible opportunity to own a well-maintained, upgraded townhouse in a desirable location. Schedule a showing today and make this house your new home!
Sold for $500,000
$500,000
9410 Aston Villa #57, Ellicott City, MD 21042
3beds
1,720sqft
Townhouse
Built in 2009
-- sqft lot
$496,900 Zestimate®
$291/sqft
$3,022 Estimated rent
Home value
$496,900
$472,000 - $522,000
$3,022/mo
Zestimate® history
Owner options
List your home for rent
$3,022/mo
Rent Zestimate®
Find your next renter with Zillow Rental Manager. Plus, with online applications, you can quickly screen prospective tenants – for free.
$3,022/mo
Rent Zestimate®
Refinance and save
$4,522/mo
Est. payment
Refinancing to a lower rate could help reduce your monthly payments and save thousands over the life of the loan.
$4,522/mo
Est. payment
Explore your selling options
Work with a Zillow partner agent
Leverage their expertise and Zillow's premium Showcase listings to get your home seen by more buyers.
Get startedList with your own agent
Get your home in front of millions of buyers by listing it on Zillow.
Learn how to do itSell it yourself
Take full control of how buyers see your home on Zillow by listing For Sale by Owner (FSBO).
List your homeWhat's special
New carpetUpgraded townhouseSpacious deck
Zillow last checked:
Listing updated:
Listed by:
Diana Gupta 443-745-4401,
RE/MAX Realty Group
Bought with:
Tami Brown, 5002850
Monument Sotheby's International Realty
Source: Bright MLS,MLS#: MDHW2032032
Facts & features
Interior
Bedrooms & bathrooms
- Bedrooms: 3
- Bathrooms: 3
- Full bathrooms: 2
- 1/2 bathrooms: 1
- Main level bathrooms: 1
Rooms
- Room types: Dining Room, Primary Bedroom, Bedroom 2, Bedroom 3, Kitchen, Foyer, Breakfast Room, Recreation Room, Bathroom 2, Half Bath
Basement
- Description: Percent Finished: 100.0
- Area: 0
Heating
- Forced Air, Natural Gas
Cooling
- Central Air, Electric
Appliances
- Included: Exhaust Fan, Electric Water Heater
- Laundry: Lower Level
Features
- Breakfast Area, Combination Dining/Living, Open Floorplan, Kitchen - Table Space, Upgraded Countertops
- Flooring: Carpet, Hardwood
- Basement: Full,Garage Access,Improved,Front Entrance,Walk-Out Access
- Has fireplace: No
Interior area
- Total structure area: 1,720
- Total interior livable area: 1,720 sqft
- Finished area above ground: 1,720
- Finished area below ground: 0
Property
Parking
- Total spaces: 1
- Parking features: Basement, Garage Faces Front, Attached
- Attached garage spaces: 1
Accessibility
- Accessibility features: None
Features
- Levels: Three
- Stories: 3
- Patio & porch: Deck
- Exterior features: Sidewalks, Street Lights
- Pool features: Community
- Has view: Yes
- View description: Garden, Street, Trees/Woods
Lot
- Features: Adjoins - Open Space, Backs - Open Common Area, Cul-De-Sac, Backs to Trees, No Thru Street
Details
- Additional structures: Above Grade, Below Grade
- Parcel number: 1402432242
- Zoning: TH
- Special conditions: Standard
Construction
Type & style
- Home type: Townhouse
- Architectural style: Traditional
- Property subtype: Townhouse
Materials
- Vinyl Siding
- Foundation: Concrete Perimeter
- Roof: Asphalt
Condition
- Excellent
- New construction: No
- Year built: 2009
Utilities & green energy
- Sewer: Public Sewer
- Water: Public
Community & HOA
Community
- Condo and coop fee: $159 monthly
- Subdivision: Dorsey Crossing
HOA
- Has HOA: Yes
- Amenities included: Pool, Pool Mem Avail
- Services included: Common Area Maintenance, Management
- HOA fee: $1,318 annually
Location
- Region: Ellicott City
Financial & listing details
- Price per square foot: $291/sqft
- Tax assessed value: $387,700
- Annual tax amount: $5,509
- Date on market: 8/26/2023
- Listing agreement: Exclusive Right To Sell
- Ownership: Condominium
Price history
| Date | Event | Price |
|---|---|---|
| 10/5/2023 | Sold | $500,000+3.1%$291/sqft |
Source:  Bright MLS #MDHW2032032 Report a problem Bright MLS #MDHW2032032 Report a problem | ||
| 9/6/2023 | Pending sale | $485,000$282/sqft |
Source: Bright MLS #MDHW2032032 Report a problem | ||
| 8/26/2023 | Listed for sale | $485,000+35.3%$282/sqft |
Source: Bright MLS #MDHW2032032 Report a problem | ||
| 10/23/2009 | Sold | $358,585$208/sqft |
Source: Public Record Report a problem | ||
Public tax history
| Year | Property taxes | Tax assessment |
|---|---|---|
| 2025 | -- | $420,800 +6.7% |
| 2024 | $4,441 +1.7% | $394,400 +1.7% |
| 2023 | $4,366 +1.8% | $387,700 -1.7% |
| 2022 | $4,290 +1.8% | $394,400 +5.4% |
| 2021 | $4,215 | $374,300 |
| 2020 | $4,215 | $374,300 |
| 2019 | $4,215 -7.4% | $374,300 |
| 2018 | $4,551 -17.1% | $374,300 |
| 2017 | $5,488 +412.6% | $374,300 +11.8% |
| 2016 | $1,071 | $334,700 +6.3% |
| 2015 | $1,071 +1.8% | $314,900 +1.8% |
| 2014 | $1,052 | $309,300 +1.8% |
| 2013 | -- | $303,700 +1.9% |
| 2012 | -- | $298,100 |
| 2011 | -- | $298,100 |
| 2010 | -- | $298,100 |
Find assessor info on the county website
Neighborhood: 21042
Nearby homes
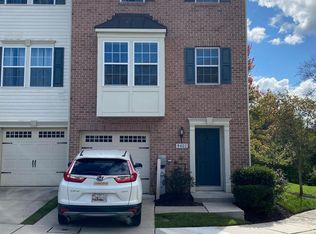
- $505,0003 bd3 ba1.7k sqft9402 Aston Villa #53, Ellicott City, MD 21042Sold
- $517,3003 bd3 ba2k sqft9405 Aston Villa #51, Ellicott City, MD 21042Off Market
- $520,0003 bd3 ba2k sqft4704 Arsenal Rd #42, Ellicott City, MD 21042Sold
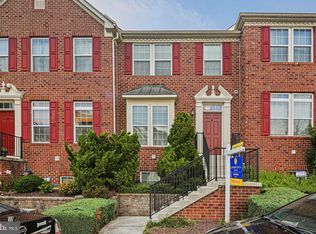
- $520,0003 bd3 ba2k sqft9401 Aston Villa #49, Ellicott City, MD 21042Sold

- $482,0003 bd3 ba1.7k sqft9503 Liverpool Ln, Ellicott City, MD 21042Sold
- $485,0003 bd3 ba1.7k sqft9505 Liverpool Ln #93, Ellicott City, MD 21042Pending
- $---- bd-- ba-- sqft9549 Old Annapolis Rd, Ellicott City, MD 21042Off Market
- $525,0003 bd3 ba2k sqft4711 Arsenal Rd #38, Ellicott City, MD 21042Sold
Nearby schools
GreatSchools rating
- 5/10Running Brook Elementary SchoolGrades: PK-5Distance: 1.1 mi
- 8/10Wilde Lake Middle SchoolGrades: 6-8Distance: 2.5 mi
- 6/10Wilde Lake High SchoolGrades: 9-12Distance: 2.3 mi
Schools provided by the listing agent
- High: Wilde Lake
- District: Howard County Public School System
Source: Bright MLS. This data may not be complete. We recommend contacting the local school district to confirm school assignments for this home.
Get a cash offer in 3 minutes
Find out how much your home could sell for in as little as 3 minutes with a no-obligation cash offer.
Estimated market value
$496,900
Get a cash offer in 3 minutes
Find out how much your home could sell for in as little as 3 minutes with a no-obligation cash offer.
Estimated market value
$496,900
- Maryland
- Howard County
- Ellicott City
- 21042
- 9410 Aston Villa Unit 57
Nearby cities
Nearby zip codes
Other Ellicott City Topics
