Beautiful 3 bedroom, 2 1/2 bath home with a finished walk-out basement and 2 car garage with a additional work bench space! This home features a 2nd floor laundry area for convenience, bamboo flooring throughout the first floor, and a walk in pantry! The kitchen boasts granite counter tops and plenty of cabinet space. Just off the kitchen there is a dining area with windows allowing tons of natural light. You will also notice a dining room with a tray ceiling and glass doors that lead out to a deck overlooking the back yard. The large master suite has vaulted ceilings and a walk-in closet. The en suite bathroom features travertine tile and a beautiful skylight.
Pre-foreclosure
Est. $358,100
9402 Megan Jay Ct, Jeffersontown, KY 40299
3beds
2,321sqft
SingleFamily
Built in 1994
8,276 Square Feet Lot
$358,100 Zestimate®
$154/sqft
$-- HOA
Overview
- 138 days |
- 8 |
- 1 |
Facts & features
Interior
Bedrooms & bathrooms
- Bedrooms: 3
- Bathrooms: 3
- Full bathrooms: 2
- 1/2 bathrooms: 1
Heating
- Forced air, Electric, Gas
Cooling
- Central
Features
- Flooring: Other
- Basement: Finished
- Has fireplace: Yes
Interior area
- Total interior livable area: 2,321 sqft
- Finished area below ground: 700.00
Property
Parking
- Parking features: Garage - Attached, Off-street
Features
- Exterior features: Vinyl
Lot
- Size: 8,276 Square Feet
- Features: Cul-de-Sac, DeadEnd
Details
- Additional structures: Garage(s)
- Parcel number: 22267805730000
- Wooded area: 0
Construction
Type & style
- Home type: SingleFamily
- Architectural style: Conventional
Materials
- Wood
- Roof: Other
Condition
- Year built: 1994
Utilities & green energy
- Gas: Fuel:Natural
- Sewer: Public Sewer
- Water: Public
- Utilities for property: Water Connected, Sewer Connected
Community & HOA
Location
- Region: Jeffersontown
Financial & listing details
- Price per square foot: $154/sqft
- Tax assessed value: $283,150
- Annual tax amount: $3,231
Foreclosure details
Estimated market value
$358,100
$340,000 - $376,000
$2,526/mo
Price history
| Date | Event | Price |
|---|---|---|
| 5/8/2019 | Sold | $254,000-1.5%$109/sqft |
Source:  Metro Search Inc. LLC DBA Apex MLS #1525329 Report a problem Metro Search Inc. LLC DBA Apex MLS #1525329 Report a problem | ||
| 4/1/2019 | Pending sale | $257,900$111/sqft |
Source: RE/MAX Premier Properties #1525329 Report a problem | ||
| 3/20/2019 | Price change | $257,900-0.8%$111/sqft |
Source: RE/MAX Premier Properties #1525329 Report a problem | ||
| 2/25/2019 | Listed for sale | $260,000+57.6%$112/sqft |
Source: RE/MAX Premier Properties #1525329 Report a problem | ||
| 3/3/2010 | Sold | $165,000-7.6%$71/sqft |
Source: Public Record Report a problem | ||
| 11/20/2009 | Listing removed | $178,500$77/sqft |
Source: CENTURY 21 Joe Guy Hagan Realtors #1243809 Report a problem | ||
| 10/14/2009 | Price change | $178,500-0.8%$77/sqft |
Source: CENTURY 21 Joe Guy Hagan Realtors #1243809 Report a problem | ||
| 8/1/2009 | Price change | $179,900-1.2%$78/sqft |
Source: CENTURY 21 Joe Guy Hagan Realtors #1243809 Report a problem | ||
| 4/17/2009 | Price change | $182,000-1.6%$78/sqft |
Source: Kevin Kirkpatrick #1228074 Report a problem | ||
| 1/31/2009 | Listed for sale | $184,900-2.4%$80/sqft |
Source: Kevin Kirkpatrick #1228074 Report a problem | ||
| 12/4/2008 | Listing removed | $189,500$82/sqft |
Source: Number1Expert #1209198 Report a problem | ||
| 10/2/2008 | Listed for sale | $189,500+10.8%$82/sqft |
Source: Number1Expert #1209198 Report a problem | ||
| 5/18/2007 | Sold | $171,000+6.9%$74/sqft |
Source: Public Record Report a problem | ||
| 3/26/2002 | Sold | $160,000$69/sqft |
Source: Public Record Report a problem | ||
Public tax history
| Year | Property taxes | Tax assessment |
|---|---|---|
| 2025 | $3,231 +0.5% | $283,150 |
| 2024 | $3,214 +8.3% | $283,150 +11.5% |
| 2023 | $2,967 +1.4% | $254,000 |
| 2022 | $2,926 -7.5% | $254,000 |
| 2021 | $3,162 +7.6% | $254,000 |
| 2020 | $2,939 | $254,000 +15.5% |
| 2019 | $2,939 +19.3% | $219,870 |
| 2018 | $2,464 | $219,870 |
| 2017 | $2,464 +49.3% | $219,870 +33.3% |
| 2013 | $1,650 | $165,000 |
| 2011 | $1,650 -3.5% | $165,000 -3.5% |
| 2010 | $1,710 | $171,000 |
| 2009 | $1,710 | $171,000 |
Find assessor info on the county website
Monthly payment
Climate risks
Neighborhood: Jeffersontown
Nearby schools
GreatSchools rating
- 2/10Jeffersontown Elementary SchoolGrades: K-5Distance: 0.4 mi
- 4/10Carrithers Middle SchoolGrades: 6-8Distance: 0.6 mi
- 2/10Jeffersontown High SchoolGrades: 9-12Distance: 1.1 mi
- $331,100-- bd2 ba1.3k sqft9400 Megan Jay Ct, Jeffersontown, KY 40299Off Market
- $305,100-- bd2 ba1.7k sqft9404 Megan Jay Ct, Jeffersontown, KY 40299Off Market
- $355,1003 bd2 ba1.7k sqft9303 Justine Ct, Jeffersontown, KY 40299Off Market
- $345,1004 bd3 ba2.4k sqft9406 Megan Jay Ct, Jeffersontown, KY 40299Off Market
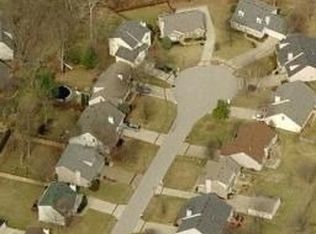
- $292,800-- bd2 ba1.5k sqft9401 Megan Jay Ct, Jeffersontown, KY 40299Off Market
- $347,800-- bd2 ba2.2k sqft9305 Justine Ct, Jeffersontown, KY 40299Off Market
- $336,400-- bd2 ba1.3k sqft9301 Justine Ct, Jeffersontown, KY 40299Off Market
- $386,0004 bd3 ba2.6k sqft9405 Megan Jay Ct, Jeffersontown, KY 40299Off Market
Similar homes
- $350,0004 bd3 ba1.9k sqft4517 Amerivan Ct, Jeffersontown, KY 40299For Sale
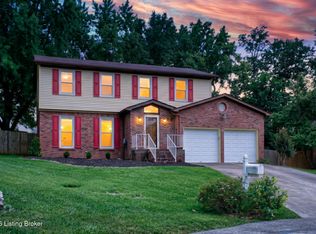
 MLS ID #1726271, Penny D Tabor, RE/MAX Real Estate Champions. Metro Search Inc. LLC DBA Apex MLS
 - $369,0003 bd3 ba2.3k sqft9307 Alex Ct, Jeffersontown, KY 40299For Sale
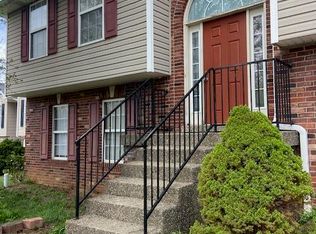 MLS ID #1713270, Tammy Wiseman Jenkins, Coldwell Banker McMahan. Metro Search Inc. LLC DBA Apex MLS
 - $359,9004 bd3 ba2.2k sqft9202 Auburn Ave, Jeffersontown, KY 40299Pending
 MLS ID #1726394, Kyle Elmore, White Picket Real Estate. Metro Search Inc. LLC DBA Apex MLS
 - $345,0004 bd2 ba2.4k sqft3902 San Marcos Rd, Jeffersontown, KY 40299For Sale
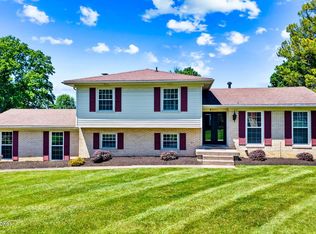 MLS ID #1725167, Shaun S Wallace, 1 Percent Lists Purple Door. Metro Search Inc. LLC DBA Apex MLS
 - $340,0003 bd3 ba2.5k sqft4109 Stony Brook Dr, Jeffersontown, KY 40299For SaleMLS ID #1723853, Mavi Karkholova, Homepage Realty. Metro Search Inc. LLC DBA Apex MLS
- $319,0003 bd3 ba1.6k sqft10201 Bayport Rd, Jeffersontown, KY 40299For SaleMLS ID #1726264, The Jake Wardrip Realty Group, Homepage Realty. Metro Search Inc. LLC DBA Apex MLS
- $314,9003 bd2 ba2.1k sqft3902 Bristol Oaks Dr, Louisville, KY 40299For SaleMLS ID #1726201, Brooke A Newby, THRIVE Realty. Metro Search Inc. LLC DBA Apex MLS
- $394,0004 bd3 ba2.7k sqft4206 San Marcos Rd, Jeffersontown, KY 40299For SaleMLS ID #1720890, Denise Wisdom, Real Broker, LLC. Metro Search Inc. LLC DBA Apex MLS
- $345,0003 bd2 ba1.8k sqft17 Narwood Dr, Louisville, KY 40299For SaleMLS ID #1725957, Team Jane Hayes, Signature One Properties. Metro Search Inc. LLC DBA Apex MLS
- $350,0003 bd2 ba1.8k sqft4902 Kay Ave, Jeffersontown, KY 40299For SaleMLS ID #1724777, Vicki Hoerter, Keller Williams Collective. Metro Search Inc. LLC DBA Apex MLS
- $349,9004 bd3 ba2.8k sqft6425 Labor Ln, Louisville, KY 40291For SaleMLS ID #1726308, Shawna Smith, Real Broker, LLC. Metro Search Inc. LLC DBA Apex MLS
- $367,9005 bd3 ba3.1k sqft8801 Halford Way, Jeffersontown, KY 40299For SaleMLS ID #1723185, Steve L Spies, Stonelake Realtors, LLC. Metro Search Inc. LLC DBA Apex MLS
- $373,5003 bd3 ba2.6k sqft3102 Binnacle Pl, Louisville, KY 40220For SaleMLS ID #1716198, Hoss Tavak, United Real Estate Louisville. Metro Search Inc. LLC DBA Apex MLS
- $339,9003 bd2 ba2.7k sqft3742 Hurstbourne Ridge Blvd, Louisville, KY 40299For SaleMLS ID #1726567, L. Darlene D Benzick, Coldwell Banker McMahan. Metro Search Inc. LLC DBA Apex MLS
- $320,0004 bd3 ba1.7k sqft3716 Longview Rd, Jeffersontown, KY 40299For SaleMLS ID #1717386, Elizabeth Monarch, EXP Realty LLC. Metro Search Inc. LLC DBA Apex MLS
- $340,0003 bd2 ba1.1k sqft10408 Vantage Rd, Jeffersontown, KY 40299For SaleMLS ID #1724462, Tammy M Ramsey, EXP Realty LLC. Metro Search Inc. LLC DBA Apex MLS
- $320,0003 bd2 ba1.3k sqft10305 Vantage Rd, Jeffersontown, KY 40299For SaleMLS ID #1719499, Dee Amber Anderson, Lenihan Sotheby's Int'l Realty. Metro Search Inc. LLC DBA Apex MLS
- $319,9004 bd2 ba1.7k sqft8724 Loch Lea Ln, Jeffersontown, KY 40299For SaleMLS ID #1725169, Sam J Schardein, DREAM J P Pirtle REALTORS. Metro Search Inc. LLC DBA Apex MLS
- $415,0003 bd3 ba2.2k sqft3903 Bayonne Ct, Jeffersontown, KY 40299For SaleMLS ID #1721154, Meghan Smith, Kentucky Select Properties. Metro Search Inc. LLC DBA Apex MLS
- $409,0004 bd4 ba2.8k sqft10600 Wildflower Woods Ct, Jeffersontown, KY 40299For SaleMLS ID #1724121, Alexandria D Grayson, Re/Max Five Star Properties. Metro Search Inc. LLC DBA Apex MLS
