Virtually Staged. This is the Tampa property that gives you a beautifully remodeled home today—and the space to create even more tomorrow! Situated on an oversized corner lot, this move-in-ready home offers 4 bedrooms, 2.5 bathrooms, a versatile den, laundry room, and 1,680 heated square feet. The interior has been completely renovated and features updated electrical and plumbing completed in 2025, USB outlets throughout, hurricane-impact windows, a 2019 roof, and a 2021 A/C system. Step outside to a new 15' x 15' wood deck and an expansive yard offering room for RV or boat parking, a future pool, or a potential ADU, subject to applicable zoning, permits, and local regulations. A 2025 termite treatment includes a two-year warranty; documentation and transferability details are available upon request. Conveniently located with easy access to I-275 and Tampa destinations. A possible total purchase price financing option may be available through the preferred lending partner for qualified buyers; lender requirements, terms, and conditions apply, and buyers may use the lender of their choice. Schedule your showing and ask for additional details today!
For sale
Price cut: $19K (7/21)
$430,000
9402 N 12TH ST, TAMPA, FL 33612
4beds
1,680sqft
:
Get pre-qualified$2,948/mo
Single Family Residence
Built in 1927
9,508 Square Feet Lot
$424,800 Zestimate®
$256/sqft
$-- HOA
What's special
Versatile denLaundry roomOversized corner lotUpdated electrical and plumbingHurricane-impact windowsUsb outlets throughoutExpansive yard
- 14 days |
- 123 |
- 9 |
Zillow last checked:
Listing updated:
Listed by:
Tatiana Torres Torres 813-618-7724,
HABLOFT GLOBAL 773-392-6272
Source: Stellar MLS,MLS#: TB8530484 Originating MLS: Orlando Regional
Originating MLS: Orlando Regional
Facts & features
Interior
Bedrooms & bathrooms
- Bedrooms: 4
- Bathrooms: 3
- Full bathrooms: 2
- 1/2 bathrooms: 1
Primary bedroom
- Description: Room4
- Features: Dual Closets
- Level: First
Bedroom 2
- Description: Room5
- Features: Linen Closet
- Level: First
Bedroom 3
- Description: Room6
- Features: Linen Closet
- Level: First
Bedroom 4
- Description: Room7
- Features: Linen Closet
- Level: First
Primary bathroom
- Description: Room8
- Level: First
Bathroom 2
- Description: Room9
- Level: First
Bathroom 3
- Description: Room10
- Level: First
Den
- Description: Room3
- Level: First
Great room
- Description: Room2
- Level: First
Kitchen
- Description: Room1
- Level: First
Heating
- Central
Cooling
- Central Air
Appliances
- Included: Dishwasher, Microwave, Range, Refrigerator, Washer
- Laundry: Laundry Room
Features
- Ceiling Fan(s), Stone Counters
- Flooring: Luxury Vinyl
- Has fireplace: No
- Common walls with other units/homes: Corner Unit
Interior area
- Total structure area: 1,815
- Total interior livable area: 1,680 sqft
Video & virtual tour
Property
Features
- Levels: One
- Stories: 1
- Patio & porch: Deck
- Exterior features: Private Yard
- Fencing: Fenced
- Has view: Yes
- View description: City
Lot
- Size: 9,508 Square Feet
- Features: Corner Lot, Oversized Lot
Details
- Parcel number: A19281945D00001200008.0
- Zoning: RS-50
- Special conditions: None
Construction
Type & style
- Home type: SingleFamily
- Architectural style: Traditional
- Property subtype: Single Family Residence
Materials
- Wood Frame
- Foundation: Crawlspace
- Roof: Shingle
Condition
- New construction: No
- Year built: 1927
Utilities & green energy
- Sewer: Public Sewer
- Water: None
- Utilities for property: Electricity Connected, Public, Sewer Connected, Water Connected
Community & HOA
Community
- Pet fee: $0 monthly
- Subdivision: GATEWAY SUB
HOA
- Has HOA: No
Location
- Region: Tampa
Financial & listing details
- Price per square foot: $256/sqft
- Tax assessed value: $195,535
- Annual tax amount: $2,103
- Date on market: 7/17/2026
- Cumulative days on market: 15 days
- Listing terms: Cash,Conventional,FHA,VA Loan
- Ownership: Fee Simple
- Total actual rent: 0
- Electric utility on property: Yes
- Road surface type: Concrete
Estimated market value
$424,800
$404,000 - $446,000
$2,893/mo
Price history
| Date | Event | Price |
|---|---|---|
| 7/21/2026 | Price change | $430,000-4.2%$256/sqft |
Source:  Stellar MLS #TB8530484 Report a problem Stellar MLS #TB8530484 Report a problem | ||
| 7/17/2026 | Listed for sale | $449,000+1113.5%$267/sqft |
Source: Stellar MLS #TB8530484 Report a problem | ||
| 1/26/2021 | Listing removed | -- |
Source: Zillow Rental Manager Report a problem | ||
| 1/12/2021 | Listed for rent | $1,500$1/sqft |
Source: Zillow Rental Manager Report a problem | ||
| 2/14/2019 | Sold | $37,000+48.6%$22/sqft |
Source: Public Record Report a problem | ||
| 11/27/2018 | Listed for sale | $24,900-47.1%$15/sqft |
Source: CHAIS REALTY #T3144041 Report a problem | ||
| 10/19/2018 | Sold | $47,100-68.6%$28/sqft |
Source: Public Record Report a problem | ||
| 12/19/2005 | Sold | $149,900+294.5%$89/sqft |
Source: Public Record Report a problem | ||
| 3/16/2002 | Sold | $38,000$23/sqft |
Source: Public Record Report a problem | ||
Public tax history
| Year | Property taxes | Tax assessment |
|---|---|---|
| 2025 | $2,104 +12.1% | $51,289 +10% |
| 2024 | $1,877 +5.4% | $46,626 +10% |
| 2023 | $1,781 +10.9% | $42,387 +10% |
| 2022 | $1,605 +20% | $38,534 +10% |
| 2021 | $1,338 +67.9% | $35,031 +10% |
| 2020 | $797 +5.6% | $31,846 +6.1% |
| 2019 | $754 | $30,026 -47.7% |
| 2018 | $754 -20.5% | $57,359 +26.1% |
| 2017 | $949 +13.8% | $45,488 +74.8% |
| 2016 | $834 +13.3% | $26,018 +10% |
| 2015 | $736 +33.8% | $23,653 +10% |
| 2014 | $550 | $21,503 +10% |
| 2013 | $550 +11.2% | $19,548 -8.2% |
| 2012 | $495 -19.8% | $21,298 -20.9% |
| 2011 | $617 -30% | $26,914 -31.7% |
| 2010 | $881 -49.3% | $39,386 -50.1% |
| 2009 | $1,738 -28.1% | $78,891 -28.2% |
| 2008 | $2,417 -15.5% | $109,844 -16.7% |
| 2007 | $2,860 +7.3% | $131,820 +17.5% |
| 2006 | $2,665 +37.4% | $112,168 +42.3% |
| 2005 | $1,940 | $78,838 +37.4% |
| 2004 | -- | $57,389 -2.5% |
| 2003 | -- | $58,884 -11.2% |
| 2002 | -- | $66,336 +10.6% |
| 2001 | -- | $59,954 +16.2% |
| 2000 | $1,315 | $51,592 |
Find assessor info on the county website
Monthly payment
Est. payment
Payment breakdown
Explore the cost of this home by adjusting the details. Changes won't be saved.Climate risks
Neighborhood: North Tampa
Nearby schools
GreatSchools rating
- 4/10Forest Hills Elementary SchoolGrades: PK-5Distance: 1.2 mi
- 2/10Memorial Middle SchoolGrades: 6-8Distance: 3.3 mi
- 2/10Chamberlain High SchoolGrades: 9-12Distance: 1.2 mi
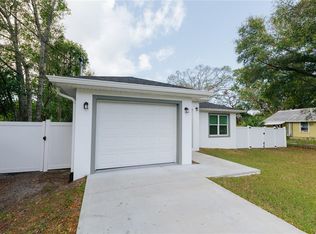
- $415,0003 bd2 ba1.3k sqft9404 N 12th St, Tampa, FL 33612Sold
- $215,0002 bd1 ba867 sqft9310 N 12th St, Tampa, FL 33612Sold

- $292,4003 bd2 ba1.3k sqft1107 E Wilma St, Tampa, FL 33612Off Market
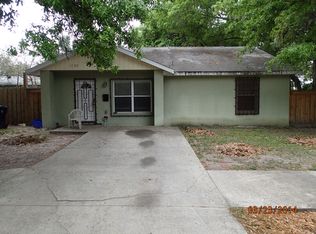
- $105,0003 bd2 ba939 sqft9408 N 12th St, Tampa, FL 33612Sold

- $189,9001 bd1 ba880 sqft9401 N 11th St, Tampa, FL 33612Off Market
- $327,2001 bd1 ba876 sqft9405 N 11th St, Tampa, FL 33612Off Market
- $320,0003 bd2 ba1.3k sqft9401 N 12th St, Tampa, FL 33612Off Market
- $206,7922 bd1 ba800 sqft9403 N 12th St, Tampa, FL 33612Off Market
A local agent can set up tours, give advice and negotiate with sellers.
Similar homes
- $369,9903 bd2 ba1.4k sqft10906 N LANTANA AVENUE, TAMPA, FL 33612For Sale

 MLS ID #TB8532791, Bruce Holland III, REAL BROKER, LLC. Stellar MLS
 - $379,9004 bd2 ba1.3k sqft1808 S CLUB COURT, TAMPA, FL 33612For Sale
 MLS ID #W7887397, JIM Steele, PA, BHHS FLORIDA PROPERTIES GROUP. Stellar MLS
 - $349,0004 bd2 ba1.6k sqft1205 E 99TH AVENUE, TAMPA, FL 33612For Sale
 MLS ID #R4911737, Jesse Gines, GINES INVESTMENT GROUP LLC. Stellar MLS
 - $413,5003 bd2 ba1.4k sqft9310 N 18TH STREET, TAMPA, FL 33612For Sale
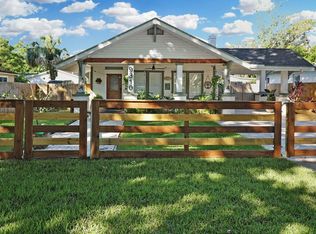 MLS ID #TB8498679, Stephen Hachey, FLAT FEE MLS REALTY. Stellar MLS
 - $--3 bd1 ba1k sqft2706 E 98th Ave, Tampa, FL 33612AuctionAuction.com 2
- $375,0003 bd2 ba1.2k sqft10001 FLORENCE AVENUE N, TAMPA, FL 33612For SaleMLS ID #TB8532122, Tatum Peterson, MCBRIDE KELLY & ASSOCIATES. Stellar MLS
- $399,9005 bd3 ba1.4k sqft9315 N 16TH STREET, TAMPA, FL 33612For SaleMLS ID #TB8478787, Zuleidys Ares, SELLING USA, LLC. Stellar MLS
- $385,0003 bd2 ba1.4k sqft1205 E SENECA AVENUE, TAMPA, FL 33612For SaleMLS ID #TB8528935, Karla Cupuy Suarez, DUO REALTY LLC. Stellar MLS
- $380,0003 bd2 ba1.3k sqft1827 HEATHER AVENUE, TAMPA, FL 33612For SaleMLS ID #TB8530798, Egly Busto, FUTURE HOME REALTY INC. Stellar MLS
- $399,9994 bd2 ba1.3k sqft9410 N 11th St, Tampa, FL 33612For Sale By Owner
- $349,9994 bd2 ba1.5k sqft9213 N 13TH STREET, TAMPA, FL 33612For SaleMLS ID #O6424787, Nancy Guadagnino, SPECIALIZED PROPERTY MANAGEMENT. Stellar MLS
- $430,0003 bd2 ba975 sqft10111 N OLA AVENUE, TAMPA, FL 33612For SaleMLS ID #TB8524909, Katerin Matos Garcia, FRIENDS REALTY LLC. Stellar MLS
- $369,0005 bd3 ba1.6k sqft8210 N KLONDYKE STREET, TAMPA, FL 33604For SaleMLS ID #TB8534444, Grant Patterson, GREAT WESTERN REALTY. Stellar MLS
- $334,9003 bd2 ba1.2k sqft9407 N 21ST STREET, TAMPA, FL 33612For SaleMLS ID #TB8532462, Emily Nguyen, INVESTOR CORNER REALTY LLC. Stellar MLS
- $360,0004 bd3 ba1.8k sqft1504 E 99TH AVENUE, TAMPA, FL 33612For SaleMLS ID #TB8519331, Steven Pitts, REDFIN CORPORATION. Stellar MLS
- $324,9003 bd2 ba1.2k sqft10909 N 14TH STREET, TAMPA, FL 33612For SaleMLS ID #TB8534865, Lynne Powers, POWERS REAL ESTATE SOLUTIONS LLC. Stellar MLS
- $340,0003 bd2 ba1.3k sqft1607 E LINEBAUGH AVENUE, TAMPA, FL 33612For SaleMLS ID #TB8522341, Shoba Jagernauth, COASTAL PROPERTIES GROUP INTERNATIONAL. Stellar MLS
- $445,0004 bd3 ba1.6k sqft704 E ORCHID AVENUE, TAMPA, FL 33612New ConstructionMLS ID #TB8521660, Johnny Redondo, JOHNNY N. REDONDO & ASSOC.LLC.. Stellar MLS
- $445,0004 bd3 ba1.6k sqft701 E LINEBAUGH AVENUE, TAMPA, FL 33612New ConstructionMLS ID #TB8521507, Johnny Redondo, JOHNNY N. REDONDO & ASSOC.LLC.. Stellar MLS
- $330,0003 bd2 ba1k sqft1202 E ANNIE STREET, TAMPA, FL 33612For SaleMLS ID #TB8530166, Neill Boyd, COMPASS FLORIDA LLC. Stellar MLS
